Realty Solution
Powered by 
- 6
- Overview
- Description
- Property Details
- Location
- HOA Management
- Facts & Features
- Getting Around
- Nearby Homes
 Price Drop: $18K (10/08)


Street View
Listed by: Bita Tahmasebi (949) 332-0864 DRE #01976507, Kambiz Ansari DRE #02133338 | Berkshire Hathaway HomeService (949) 644-6200
$1,260,000
Monthly Est:$6,271
 2 Beds
 3 Baths
2 full baths + 1 half bath
 1,968sqft
21 Gramercy #220, Irvine, CA 92612
$1,260,000
$6,271/moEst:
Get Pre-Approved
Condominium
Built in 2011
$938/mo HOA
-- sqft lot
$640/sq.ft
Description
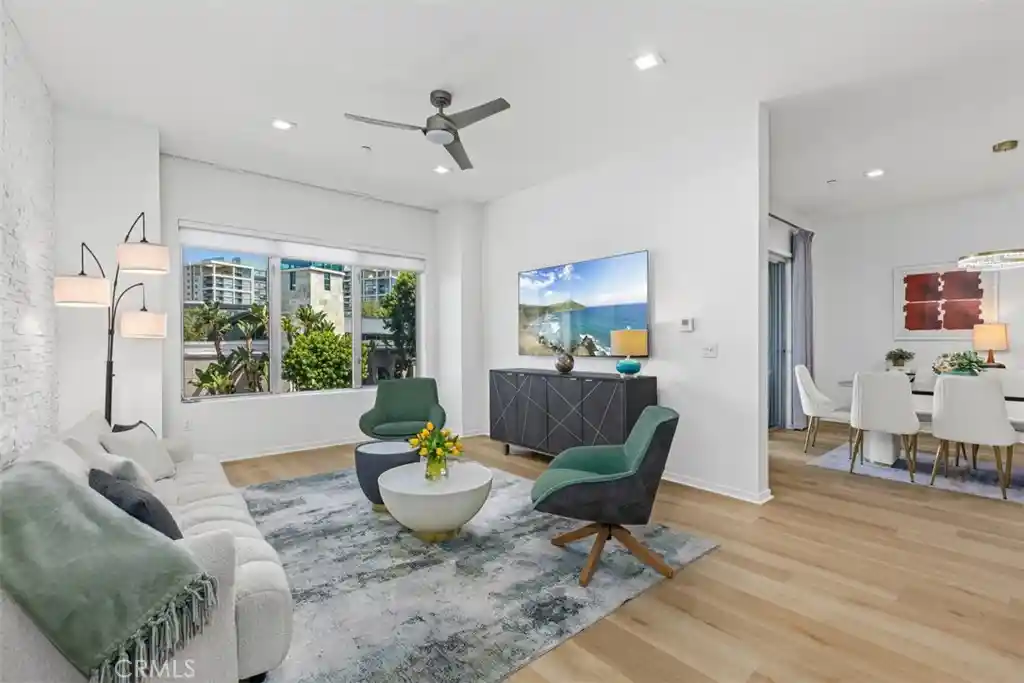
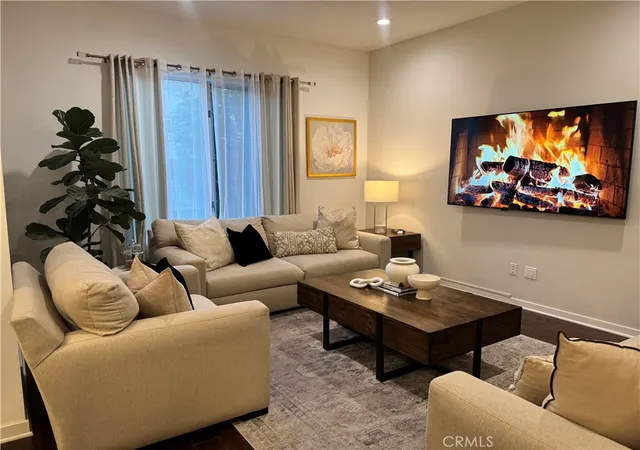
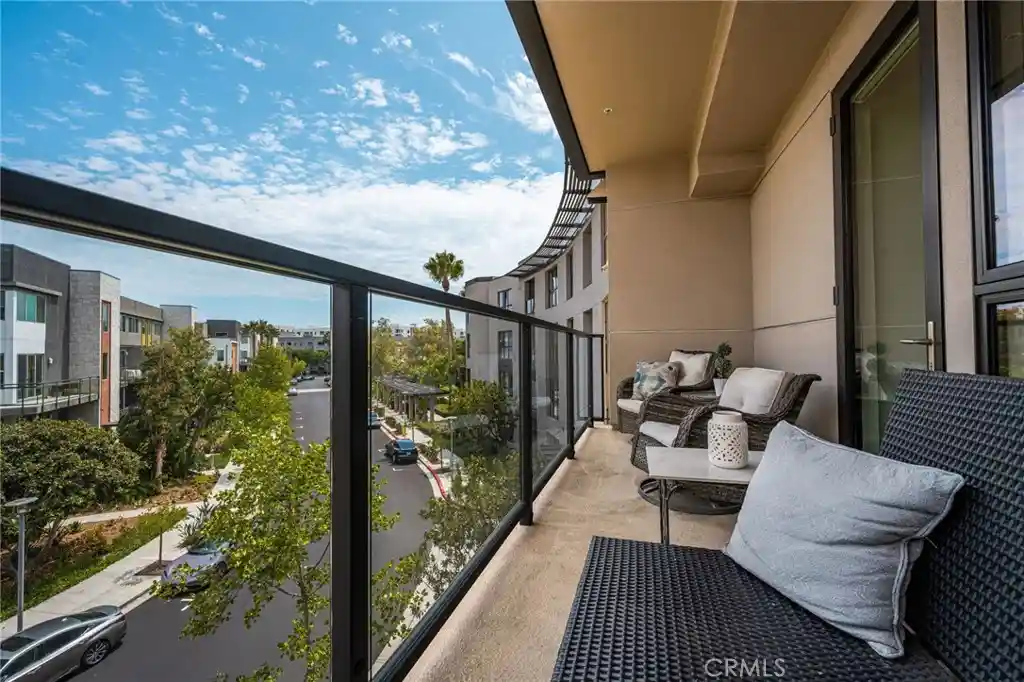
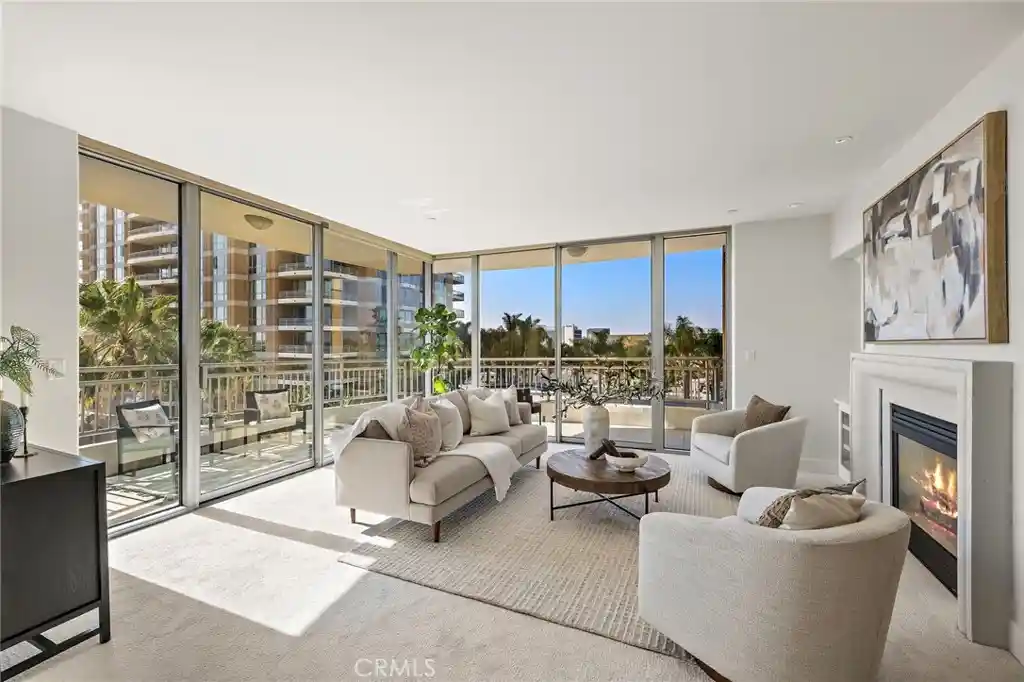
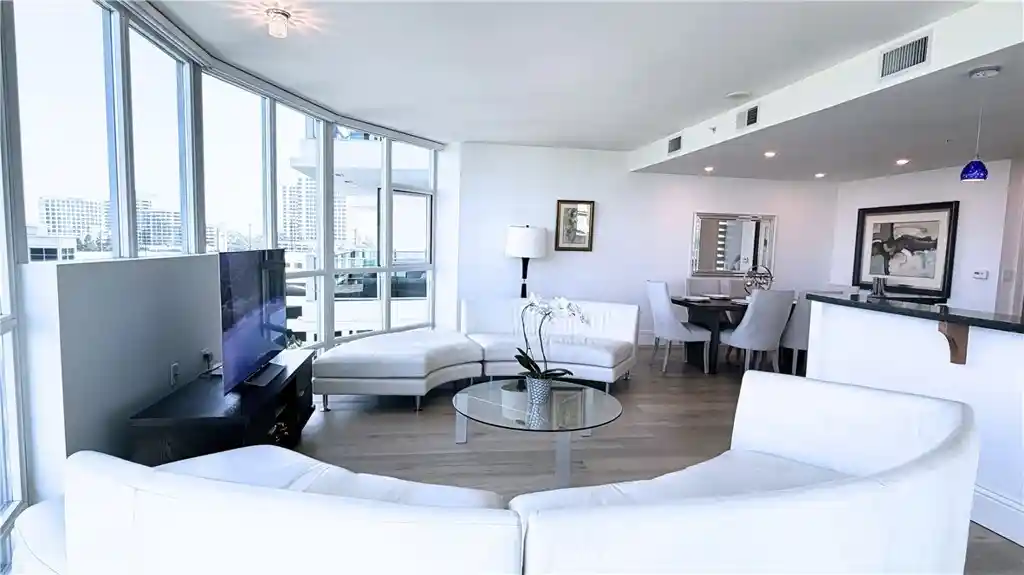
Completely reimagined with a refined coastal contemporary aesthetic, this exceptional residence is the largest available floor plan at The Belvedere in Central Park West, offering an unparalleled blend of luxury, style, and urban convenience in the heart of Irvine's Financial District. Ideally positioned on a premium second-floor location with panoramic views and just steps from the clubhouse, this highly upgraded single-level home features 2 bedrooms, 2.5 bathrooms, and sophisticated living throughout. Thoughtfully redesigned with brand-new flooring, designer light fixtures, and stunning whitewashed limestone accent walls, every detail has been carefully curated to create a warm yet elegant living environment. The open-concept floor plan is enhanced by soaring 10-foot ceilings, abundant natural light, and expansive living spaces designed for both everyday comfort and effortless entertaining. The chef-inspired kitchen showcases sleek European cabinetry, a large center island, and generous counter space, seamlessly flowing into the spacious living and dining areas. A private balcony extends the living space outdoors, providing the perfect setting to enjoy sunset and city views.
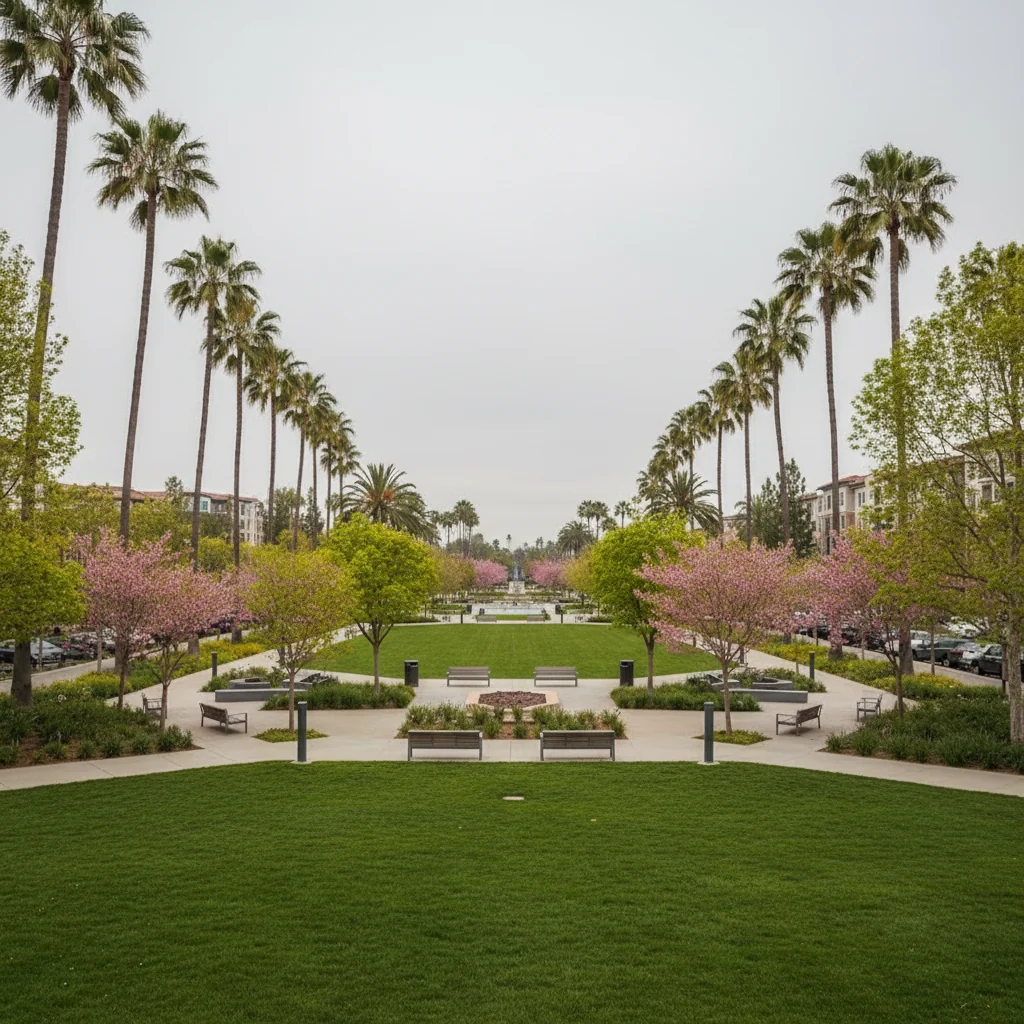
The luxurious primary suite serves as a tranquil retreat, complete with a spa-inspired bathroom featuring custom glass tile finishes and a spacious walk-in closet and thoughtfully selected finishes throughout. Additional features include a spacious inside laundry room, a deep walk-in pantry, two gated subterranean parking spaces, and a private storage unit, offering exceptional convenience and ample.Residents enjoy access to Central Park West's exceptional 8,000-square-foot resort-style amenities, including a state-of-the-art fitness center, yoga studio, two saline pools, outdoor spas, BBQ pavilions, outdoor fireplaces, a pickleball court, and an elegant clubhouse.Ideally located just minutes from UCI, South Coast Plaza, Fashion Island, John Wayne Airport, and Orange County's finest beaches, dining, and shopping destinations, this remarkable residence offers the perfect blend of sophistication, comfort, and convenience.
- Houzeo last checked: 7 minutes ago
- Listing updated: October 8, 2026 at 10:07 pm
- Source: California Regional MLS-CA | MLS#: OC26120911

This condo is in:
 Paddle Tennis
 Pickleball Court
 Tennis Court
 Hot Tub / Spa
 Sauna / Steam Room
 Billiards Room
 Clubhouse
 Fire Pit / Outdoor Fireplace
 Game Room
 Party / Banquet Room
Property Details
Status
Pending
Type
Condominium
No. of Stories
4
County
City
Neighborhood
Year Built
2011
HOA Fees
$938/mo
Finished Area
1,968 sqft
Lot Size
-- sqft lot
Basement Area
- sqft
MLS Name
California Regional MLS
MLS Number
OC26120911
MLS Status
Pending
Days on Market
146
Cumulative Days on Market
328

Continue Your Journey in App
Find your dream home, receive real-time updates, and many more!
Continue Your Journey in App
Find your dream home, receive real-time updates, and many more!
Location
HOA Management
Belvedere
HOA Fees
$744.58/ Monthly
Central Park West
HOA Fees
$193/ Monthly
Amenities
 Amenities and services may be covered by one or multiple associations and service providers.
 Park Playground
 Security Guard
 Gym
 Club House
 Pool
 Storage
 Security Gate
 Spa
 Meeting Room
Game Room
Management
PicnicArea
BilliardRoom
Barbecue
OutdoorCookingArea
FirePit
Disclaimer: Amenities are based on third-party information and may vary; buyers must independently verify all amenities, as information is deemed reliable but not guaranteed.
Facts & Features
Rooms
Bedrooms & bathrooms
Bedrooms: 2
Bathrooms: 3
Interior
Cooling
Central Air
Exterior Features
Lighting, Rain Gutters
Flooring
Carpet, Tile
Sewer
Public Sewer
Heating
Forced Air
Interior Features
Breakfast Bar, Balcony, Breakfast Area, Ceiling Fans, Separate Formal Dining Room, Eat In Kitchen, Granite Counters, High Ceilings, Living Room Deck Attached, Open Floorplan, Recessed Lighting, Storage, All Bedrooms Down, Bedroom On Main Level, Galley Kitchen, Instant Hot Water, Main Level Primary, Primary Suite, Walk In Closets
Appliances
Six Burner Stove, Built In Range, Dishwasher, Energy Star Qualified Appliances, Freezer, Gas Cooktop, Disposal, Gas Oven, Gas Range, Microwave, Refrigerator, Self Cleaning Oven, Tankless Water Heater, Dryer, Washer
Construction
Year Built
Year Built: 2011
Home type
Condominium
Construction Materials
Copper Plumbing
Utilities & Energy
Association Amenities
Billiard Room, Clubhouse, Controlled Access, Dog Park, Fitness Center, Fire Pit, Game Room, Meeting Room, Management, Outdoor Cooking Area, Barbecue, Picnic Area, Playground, Pool, Guard, Spa Hot Tub, Security, Storage
Water Source
Public
Parking Features
Assigned, Controlled Entrance, Covered, Underground, Guest, Gated, On Site, Private, One Space, Community Structure, Side By Side
Security Features
Security System, Closed Circuit Cameras, Carbon Monoxide Detectors, Fire Detection System, Fire Rated Drywall, Fire Sprinkler System, Key Card Entry, Smoke Detectors, Security Lights
Pool Features
Community, Waterfall, Association
Fireplace Features
None
Laundry Features
Washer Hookup, Electric Dryer Hookup, Gas Dryer Hookup, Inside, Laundry Room
Other Features
Lot Features
Near Public Transit
Community Features
Curbs, Dog Park, Gutters, Park, Street Lights, Sidewalks, Urban, Pool
Patio And Porch Features
Deck, Patio
Subdivision Name
Belvedere (cpwbl)
Price History
| Date | Event | Price |
|---|---|---|
10/08/2026 Source: | Pending | $1,260,000 $640/sqft |
09/10/2026 Source: | Price Decreased | $1,260,000 -1.41% $640/sqft |
08/10/2026 Source: | Price Decreased | $1,278,000 -1.54% $649/sqft |
06/04/2026 Source: | Listed for Sale | $1,298,000 $660/sqft |
06/03/2026 Source: | Coming Soon | $1,298,000 +28744.44% $660/sqft |

Show more
Central Park West Ranks #38 in Irvine, CA

Homes

Rental Prices

Median Home Price
Nearby Homes



Find Homes by Property Features in Irvine, CA


Based on information from California Regional Multiple Listing Service, Inc. as of Oct 29, 2026, 06:00AM and /or other sources. All data, including all measurements and calculations of area, is obtained from various sources and has not been, and will not be, verified by broker or MLS. All information should be independently reviewed and verified for accuracy. Properties may or may not be listed by the office/agent presenting the information. Information being provided is for consumers’ personal, non-commercial use and may not be used for any purpose other than to identify prospective properties consumers may be interested in purchasing. This website may not include listings or property addresses of sellers who have directed their listing brokers to withhold their listing or their property address from display on the Internet. © 2026 California Regional Multiple Listing Service. All Rights Reserved.
 Advertising Broker: William Johnson DRE #01463271 | William Johnson Brokerage
