- Overview
- Description
- Property Details
- Location
- HOA Management
- Facts & Features
- Getting Around
- Nearby Homes


Street View
$299,999
Monthly Est:$1,493
 3 Beds
 3 Baths
2 full baths + 1 half bath
 2,400sqft
21 Harvest Glen, Elgin, SC 29045
$299,999
$1,493/moEst:
Get Pre-Approved
Single Family Residence
Built in 2023
$-- HOA
8,276.4 sqft lot
$125/sq.ft
Description
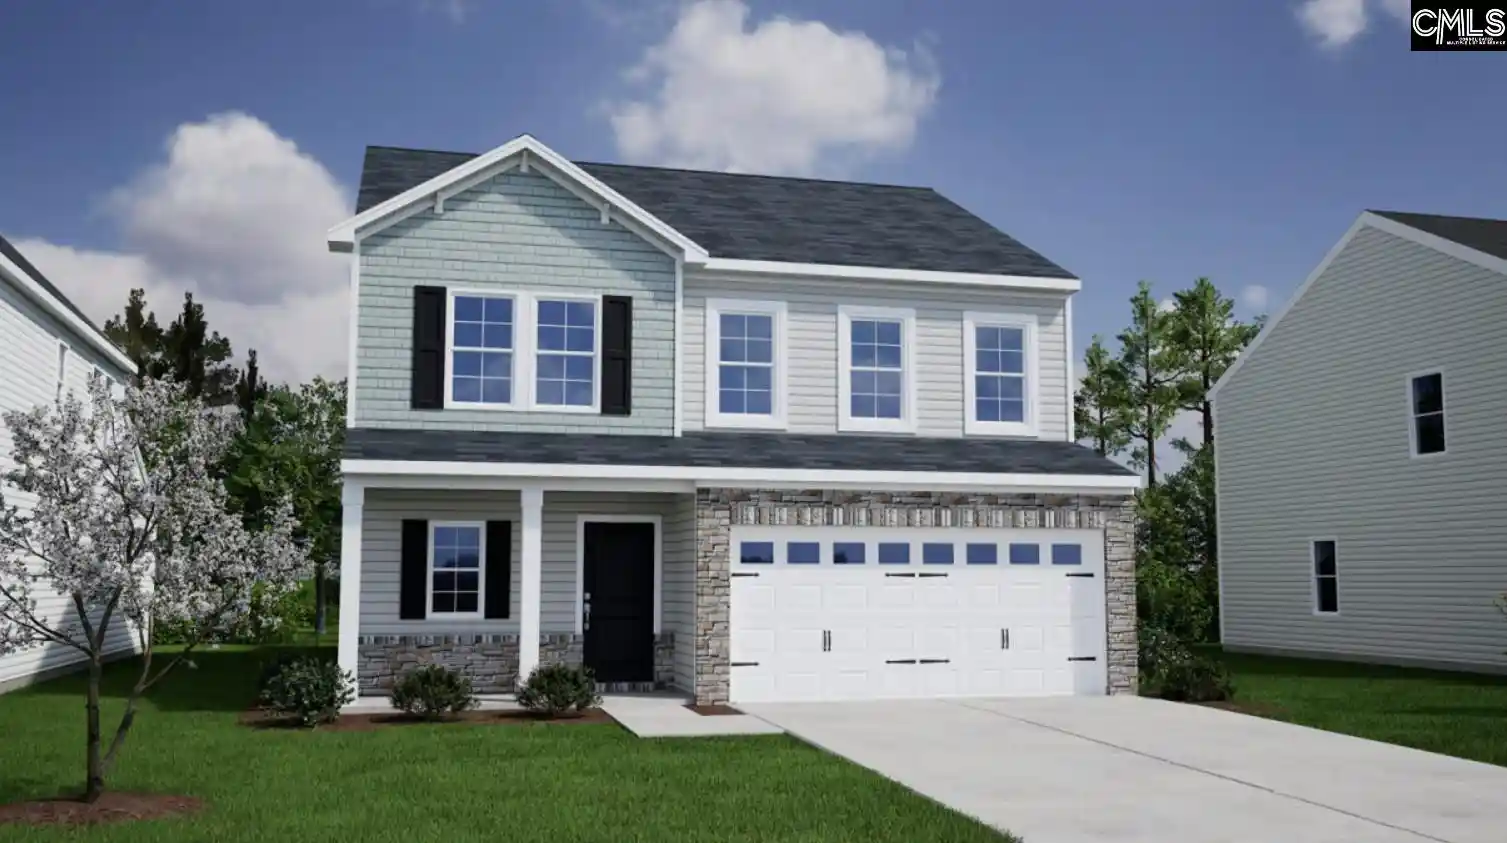
WELCOME HOME to 21 Harvest Glen Drive! Offering approximately 2,400 square feet of thoughtfully designed living space, this beautiful 3-bedroom, 2.5-bath home combines modern finishes, spacious living areas, and exceptional comfort in one of Elgin's most desirable locations.From the moment you step inside, you'll appreciate the bright and inviting open-concept floor plan that creates the perfect environment for both everyday living and entertaining. The expansive living area flows seamlessly into the kitchen, dining space, and great room making it easy to stay connected whether you're hosting guests or enjoying a quiet evening at home.The kitchen is sure to impress with stunning granite countertops, abundant cabinet space, and a functional layout designed for both convenience and style. Overlooking the main living area, it serves as the true heart of the home.The spacious owner’s suite is conveniently located on the main level, offering privacy and ease of access while serving as a relaxing retreat. Upstairs you will find a massive loft surrounded by the additional 2 bedrooms, guest bathroom, and the laundry room. These bedrooms are well-sized and provide flexibility for family, guests, or a home office.Step outside and enjoy the covered patio—an ideal space for morning coffee, weekend cookouts, or relaxing after a long day while overlooking your backyard.Conveniently located near the town of Elgin, dining, schools, and major commuter routes, this move-in-ready home offers the space, features, and lifestyle today's buyers are searching for. Don't miss your opportunity to make 21 Harvest Glen Drive your next address—schedule your private showing today! Disclaimer: CMLS has not reviewed and, therefore, does not endorse vendors who may appear in listings.
- Houzeo last checked: 7 hours ago
- Listing updated: August 11, 2026 at 7:52 pm
- Listing Provided by: Jordan King | BHHS Midlands Real Estate
- Source: Consolidated MLS-SC | MLS#: 635589

Property Details
Status
Active
Type
Single Family Residence
No. of Stories
2
County
City
Neighborhood
--
Year Built
2023
HOA Fees
-
Finished Area
2,400 sqft
Lot Size
8,276.4 sqft lot
Basement Area
- sqft
MLS Name
Consolidated MLS
MLS Number
635589
Days on Market
124

Continue Your Journey in App
Find your dream home, receive real-time updates, and many more!
Download App
Continue Your Journey in App
Find your dream home, receive real-time updates, and many more!
Location
HOA Management
N/A
HOA Fees
$360/
Disclaimer: Amenities are based on third-party information and may vary; buyers must independently verify all amenities, as information is deemed reliable but not guaranteed.
Facts & Features
Rooms
Bedrooms & bathrooms
Bedrooms: 3
Bathrooms: 3
Bedroom 3
Level: Second
Great Room
Level: Main
Kitchen
Level: Main
Primary Bedroom
Level: Main
Bedroom 2
Level: Second
Dining Room
Level: Main
Interior
Cooling
Central
Exterior Features
Patio, Sprinkler, Gutters Partial
Interior Features
Attic Storage, Ceiling Fan, Garage Opener, Smoke Detector, Attic Access
Sewer
Public
Construction
Year Built
Year Built: 2023
Home type
Single Family Residence
Architectural Style
Traditional
Construction Materials
Stone, Vinyl
Foundation Details
Slab
Utilities & Energy
Parking Features
Garage Attached, Front Entry
Water Source
Public
Other Features
Subdivision Name
Harvest Ridge
Price History
| Date | Event | Price |
|---|---|---|
08/11/2026 Source: | Price Decreased | $299,999 -1.64% $125/sqft |
07/02/2026 Source: | Price Decreased | $305,000 -2.24% $127/sqft |
06/27/2026 Source: | Listed for Sale | $311,999 $130/sqft |

Nearby Homes





Find Homes by Property Features in Elgin, SC


Based on information from the Consolidated Multiple Listing Service (Alternatively, from Columbia MLS or CMLS) through Oct 05, 2026, 03:00PM. All information provided is deemed reliable, but is not guaranteed to be accurate and should be independently verified. IDX information is provided exclusively for personal, non-commercial use, and may not be used for any purpose other than to identify prospective properties consumers may be interested in purchasing. © 2026 Consolidated Multiple Listing Service, Inc. All Rights Reserved.
 Advertising Broker: Nicholas Huscroft | Chosen Realty