The Greene Realty
Powered by 
- 0
- 6
- Overview
- Description
- Property Details
- Location
- Facts & Features
- Getting Around
- Nearby Homes


Street View
$1,325,000
Monthly Est:$6,595
 4 Beds
 3 Baths
2 full baths + 1 half bath
 2,508sqft
21 Hereford Rd, Marblehead, MA 01945
$1,325,000
$6,595/moEst:
Get Pre-Approved
Single Family Residence
Built in 1946
$-- HOA
0.16 acre lot
$528/sq.ft
Description
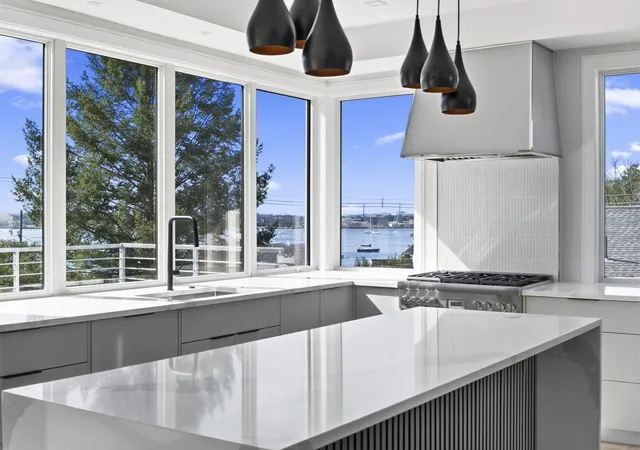
Stunning fully-renovated Colonial in the highly desirable Clifton area. This immaculate four-bedroom, 2.5-bathroom home perfectly blends classic architectural charm with state-of-the-art modern updates. From the moment you step inside, you will notice the gleaming hardwood floors that flow seamlessly throughout the bright and airy open floor plan. To the right of the newer portico/expanded entranceway, sits the renovated dining room and gourmet kitchen, equipped with GE Cafe appliances and cabinets adorned with brushed gold, Quartz countertops, breakfast bar and a thoughtful layout designed for both everyday living and elegant entertaining. A remodeled half bath off the kitchen with whimsical wallpaper leads toward the basement. On the reverse side of the first floor, sits the sun-drenched expanded living room anchored by a cozy fireplace, creating the perfect centerpiece for gatherings. Upstairs, the primary suite addition serves as a private retreat, complete with a walk-in closet and beautiful ensuite bath which includes a walk-in shower and double vanity. Three additional bedrooms with a dedicated bath and new laundry room complete the second floor. Additional living space awaits in the basement, featuring a finished family room with custom built-ins, ideal for a home theater or playroom and a built-in sport locker area. Peace of mind comes standard with numerous structural and mechanical upgrades, including a newer roof, electric panel and windows. Outside, the property boasts a meticulously manicured, fully fenced-in yard and an attached one-car garage. The Bluestone patio off of the living room offers an ideal setting for outdoor dining and summer barbecues. Enjoy being minutes from the scenic Marblehead Rail Trail which travels from Preston Beach to downtown Marblehead, as well as Glover School (K-3), Hobbs Playground, shopping and dining options at Vinnin Square, and the commuting route to Logan Airport/Boston.
- Houzeo last checked: 9 minutes ago
- Listing updated: October 3, 2026 at 7:05 am
- Listing Provided by: Kristin King (978) 395-1210 | Coldwell Banker Realty - Marblehead (781) 631-9511
- Source: MLS Property Information Network-MA | MLS#: 73583769

Property Details
Status
Active
Type
Single Family Residence
No. of Stories
-
County
City
Neighborhood
--
Year Built
1946
HOA Fees
-
Finished Area
2,508 sqft
Lot Size
0.16 acre lot
Basement Area
- sqft
MLS Name
MLS Property Information Network
MLS Number
73583769
MLS Status
Active
Days on Market
8

Continue Your Journey in App
Find your dream home, receive real-time updates, and many more!
Download App
Continue Your Journey in App
Find your dream home, receive real-time updates, and many more!
Location
Facts & Features
Rooms
Bedrooms & bathrooms
Bedrooms: 4
Bathrooms: 3
Interior
Sewer
Public Sewer
Cooling
None
Exterior Features
Patio, Rain Gutters, Fenced Yard
Window Features
Insulated Windows
Flooring
Tile, Hardwood
Appliances
Range, Dishwasher, Disposal, Microwave, Refrigerator, Washer, Dryer
Heating
Baseboard, Natural Gas
Construction
Year Built
Year Built: 1946
Home type
Single Family Residence
Foundation Details
Concrete Perimeter
Roof
Shingle
Construction Materials
Frame
Architectural Style
Colonial
Utilities & Energy
Parking Features
Attached, Paved Drive, Off Street
Fireplace Features
Living Room
Laundry Features
Flooring Hardwood, Second Floor
Basement
Full, Partially Finished, Sump Pump
Electric
Circuit Breakers, 200+ Amp Service
Water Source
Public
Other Features
Patio And Porch Features
Patio
Disclosures
Square Footage And Room Measurements Are Done By A 3rd Party And Are Approximate See Attached. Please See Extensive List Of Improvements Attached. Radiant Heat Under Foyer Tiled Floor. Basement Is Unheated. Additional Storage Accessed Via The Pull Down Ladder. Please Submit Any Offers By Mon At 2pm
Community Features
Public Transportation, Park, Walk/jog Trails, Golf, Bike Path, House Of Worship, Private School, Public School, University
Lot Features
Level
Price History
| Date | Event | Price |
|---|---|---|
09/29/2026 Source: | Listed for Sale | $1,325,000 +278.57% $528/sqft |
05/02/2012 Source: | Price Decreased | $350,000 -6.42% $140/sqft |
05/02/2012 Source: | Sold | $374,000 $149/sqft |

Nearby Homes




Find Homes by Property Features in Marblehead, MA

Based on information provided to and compiled by MLS Property Information Network, Inc. covering through Oct 08, 2026, 08:45AM. The property listing data and information, or the Images, set forth herein were provided to MLS Property Information Network, Inc. from third-party sources, including sellers, lessors and public records, and were compiled by MLS Property Information Network, Inc. The property listing data and information, and the Images, are for the personal, non-commercial use of consumers having a good faith interest in purchasing or leasing listed properties of the type displayed to them and may not be used for any purpose other than to identify prospective properties which such consumers may have a good faith interest in purchasing or leasing. MLS Property Information Network, Inc. and its subscribers disclaim any and all representations and warranties as to the accuracy of the property listing data and information, or as to the accuracy of any of the Images, set forth herein. All information provided is deemed reliable, but is not guaranteed to be accurate and should be independently verified. © 2026 MLS Property Information Network, Inc. All Rights Reserved.
 Advertising Broker: Derek Greene | The Greene Realty Group