- Overview
- Description
- Property Details
- Location
- Facts & Features
- Getting Around
- Nearby Homes

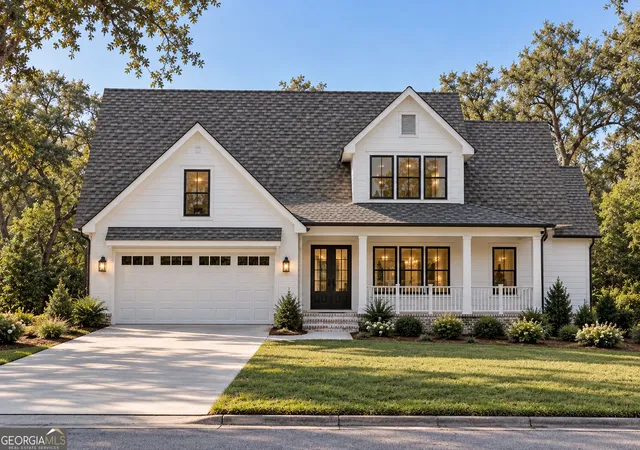
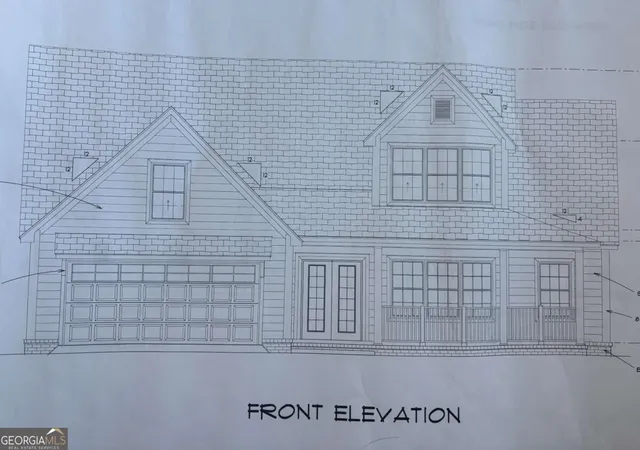
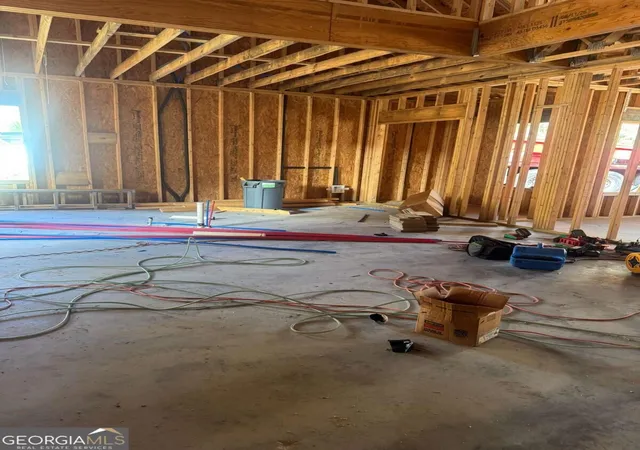
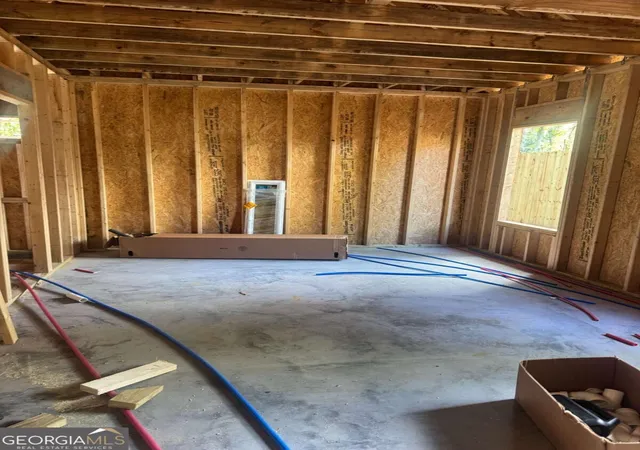


$749,900
Monthly Est:$3,733
 5 Beds
 3 Baths
2 full baths + 1 half bath
 2,400sqft
21 Horton Way, St. Simons, GA 31522
$749,900
$3,733/moEst:
Get Pre-Approved
Single Family Residence
Built in 2026
$-- HOA
6,534 sqft lot
$312/sq.ft
Description
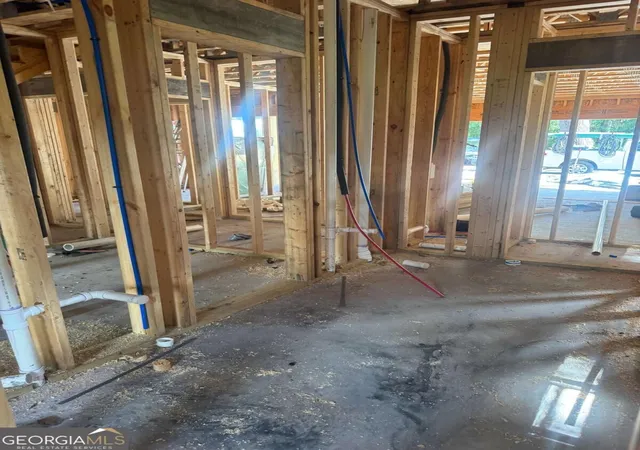
Brand-new construction with no HOA, no short-term rental restrictions, and located in an X Flood Zone! This beautifully designed 2,400-square-foot home offers 5 bedrooms and 2.5 bathrooms, with quality finishes and thoughtful details throughout. A covered front porch welcomes you into the foyer, leading to a spacious living room featuring impressive 12-foot ceilings and a gas fireplace. The kitchen is equipped with white shaker cabinetry, a pantry, large island, and stainless steel appliances, including a 36-inch gas range, and opens to the adjoining dining area. The main-level primary suite offers a relaxing retreat with dual vanities, a walk-in closet, and a large tiled shower. LVP flooring runs throughout the home for a clean, cohesive look and easy maintenance. Upstairs, youll find two additional bedrooms, a full bathroom, and a versatile bonus room that can be used as a fifth bedroom, home office, media room, or flex space. Exterior features include a durable HardiePlank exterior, two-car garage, fenced yard, and irrigation system. Construction is expected to be completed in January 2027. With its spacious floor plan, modern finishes, flexible living spaces, and desirable rental-friendly features, this new construction home offers an excellent opportunity for those looking for a move-in-ready home with modern amenities and flexibility.
- Houzeo last checked: 8 hours ago
- Listing updated: October 8, 2026 at 5:07 am
- Listing Provided by: | Duckworth Properties (912) 262-0366
- Source: Georgia MLS-GA | MLS#: 10852137

Property Details
Status
Active
Type
Single Family Residence
No. of Stories
-
County
City
Neighborhood
--
Year Built
2026
HOA Fees
-
Finished Area
2,400 sqft
Lot Size
6,534 sqft lot
Basement Area
- sqft
MLS Name
Georgia MLS
MLS Number
10852137
MLS Status
Active
Days on Market
16
Cumulative Days on Market
15

Continue Your Journey in App
Find your dream home, receive real-time updates, and many more!
Download App
Continue Your Journey in App
Find your dream home, receive real-time updates, and many more!
Location
Facts & Features
Rooms
Bedrooms & bathrooms
Bedrooms: 5
Bathrooms: 3
Interior
Interior Features
Double Vanity, High Ceilings, Master On Main Level, Tile Bath, Walk In Closet(s)
Cooling
Ceiling Fan(s), Central Air
Sewer
Public Sewer
Appliances
Dishwasher, Gas Water Heater, Microwave, Range, Refrigerator, Stainless Steel Appliance(s)
Flooring
Vinyl
Heating
Central
Construction
Year Built
Year Built: 2026
Home type
Single Family Residence
Construction Materials
Wood Siding
Architectural Style
Other
Roof
Composition
Property Condition
Under Construction
Foundation Details
Slab
Utilities & Energy
Fireplace Features
Gas Log, Living Room
Utilities
Sewer Connected
Parking Features
Garage, Attached
Basement
None
Laundry Features
Other
Water Source
Private, Well
Other Features
Community Features
Street Lights
Patio And Porch Features
Porch
Lot Features
Private
Subdivision Name
Village Bluff
Price History
| Date | Event | Price |
|---|---|---|
09/24/2026 Source: | Listed for Sale | $749,900 $312/sqft |

Nearby Homes





Find Homes by Property Features in St. Simons, GA
Nearby New Homes For Sale


Information Deemed Reliable But Not Guaranteed. © 2026 Georgia Multiple Listing Service. All Rights Reserved.
 Advertising Broker: Fred McGill | Simple Showing, Inc