- Overview
- Description
- Property Details
- Location
- Facts & Features
- Getting Around
- Nearby Homes
 New Construction


Street View
$1,618,000
Monthly Est:$8,053
 5 Beds
 3 Baths
3 full baths
 3,236sqft
121 Canopy Lane, St. Simons, GA 31522
$1,618,000
$8,053/moEst:
Get Pre-Approved
Single Family Residence
Built in 2026
$-- HOA
16,988.4 sqft lot
$500/sq.ft
Description
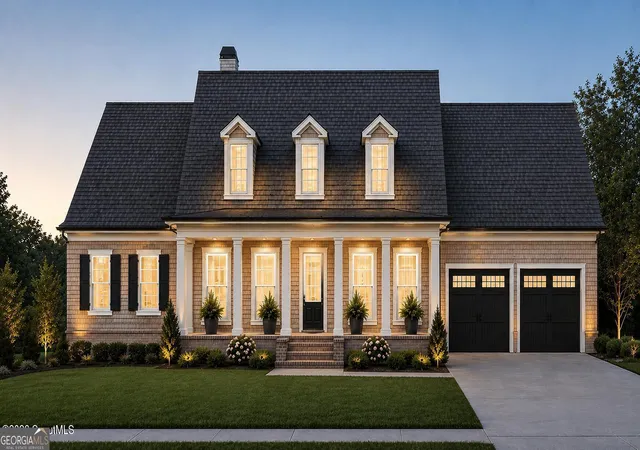
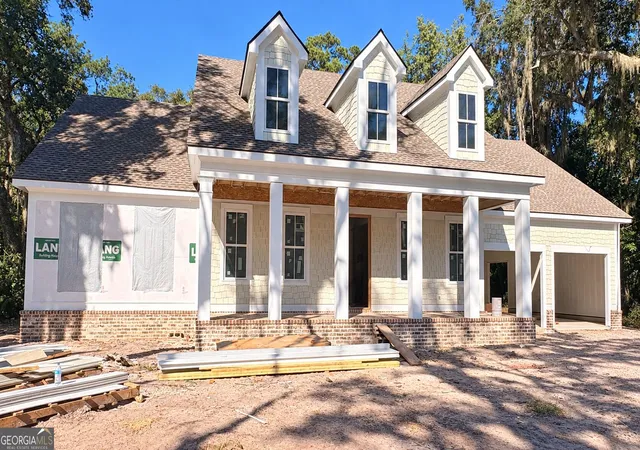
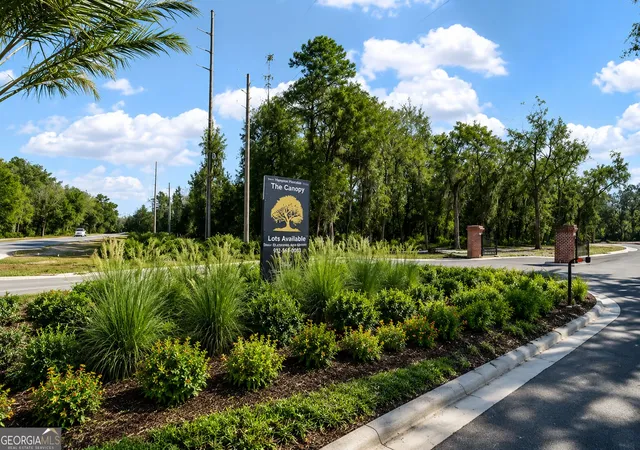
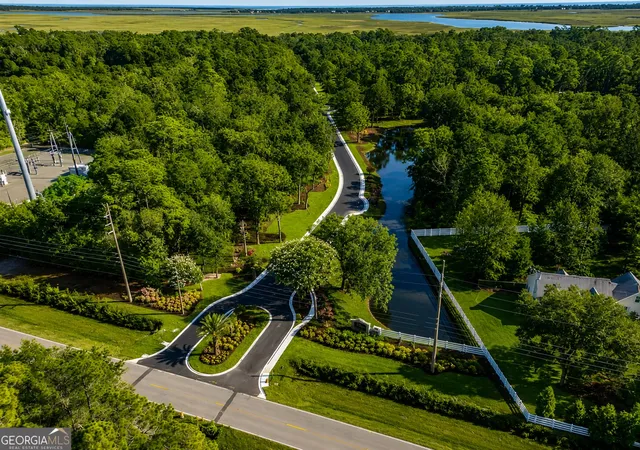
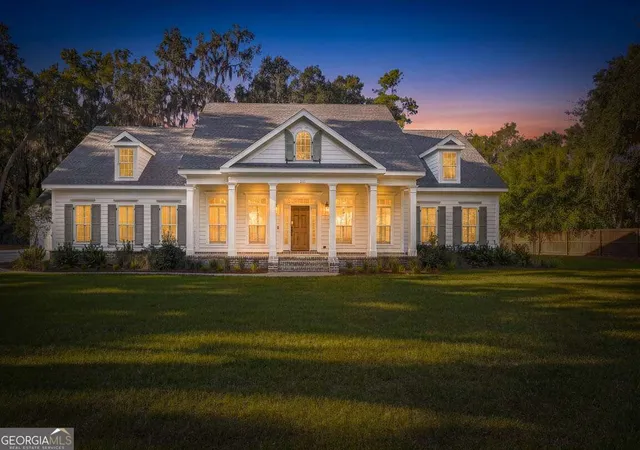
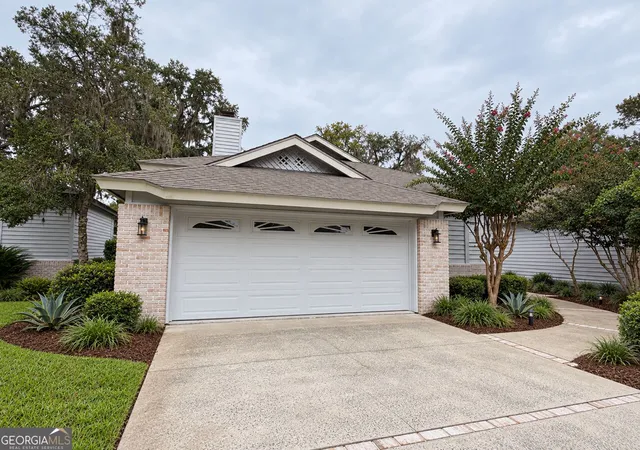
Nestled within a prestigious gated community adorned with charming gas lanterns, tranquil ponds, and preserved natural green space, this exceptional new construction residence offers the perfect blend of timeless elegance and modern comfort. Expected for completion in December 2026, this thoughtfully designed 3,236-square-foot, single-level home offers 5 bedrooms and 3 full baths with a spacious open-concept layout ideal for both everyday living and entertaining. The home welcomes you with a formal dining room, while a bright breakfast area adjoins the gourmet kitchen, creating multiple spaces to gather with family and friends. Designed to impress, the kitchen features stainless steel appliances, including a gas range, a large center island, and an oversized walk-in pantry, all complemented by beautiful solid surface countertops. The expansive living room serves as the heart of the home, showcasing a cozy fireplace flanked by custom built-in bookcases that add warmth, elegance, and functionality. Luxury finishes are showcased throughout, including hardwood flooring, exquisite tile selections, and an outstanding trim package that reflects exceptional craftsmanship. The oversized primary suite provides a private retreat complete with a comfortable sitting area and a spa-inspired ensuite featuring dual vanities, a soaking tub, a separate tiled shower, and an expansive walk-in closet. Four additional bedrooms offer exceptional flexibility for family, guests, or a home office. Practical upgrades enhance the home's appeal, including a tankless water heater and prewiring for a Generac whole-house generator, providing added efficiency and peace of mind. An oversized two-car garage, along with a dedicated golf cart garage, offers ample room for vehicles, storage, and your coastal lifestyle essentials. Combining timeless architecture, upscale finishes, modern conveniences, and an amenity-rich setting, this remarkable new construction home presents a rare opportunity to enjoy refined living in one of the area's most desirable gated communities.
- Houzeo last checked: 2 hours ago
- Listing updated: October 21, 2026 at 6:17 pm
- Listing Provided by: | Duckworth Properties (912) 262-0366
- Source: Georgia MLS-GA | MLS#: 10804708

Property Details
Status
Active
Type
Single Family Residence
No. of Stories
-
County
City
Neighborhood
--
Year Built
2026
HOA Fees
-
Finished Area
3,236 sqft
Lot Size
16,988.4 sqft lot
Basement Area
- sqft
MLS Name
Georgia MLS
MLS Number
10804708
MLS Status
Active
Days on Market
116
Cumulative Days on Market
100

Continue Your Journey in App
Find your dream home, receive real-time updates, and many more!
Continue Your Journey in App
Find your dream home, receive real-time updates, and many more!
Location
Facts & Features
Rooms
Bedrooms & bathrooms
Bedrooms: 5
Bathrooms: 3
Interior
Flooring
Hardwood, Tile
Heating
Central
Cooling
Central Air
Interior Features
Bookcases, Double Vanity, High Ceilings, Master On Main Level, Separate Shower, Soaking Tub, Split Bedroom Plan
Appliances
Cooktop, Dishwasher, Disposal, Microwave, Oven, Refrigerator
Sewer
Public Sewer
Construction
Year Built
Year Built: 2026
Home type
Single Family Residence
Architectural Style
Traditional
Roof
Metal
Construction Materials
Brick
Property Condition
New Construction
Utilities & Energy
Water Source
Public
Basement
None
Utilities
Electricity Available, Natural Gas Available
Laundry Features
Other
Parking Features
Guest, Garage, Attached, Garage Door Opener
Other Features
Lot Features
Level, Private
Subdivision Name
The Canopy
Community Features
Gated
Price History
| Date | Event | Price |
|---|---|---|
07/13/2026 Source: | Listed for Sale | $1,618,000 $500/sqft |

Nearby Homes
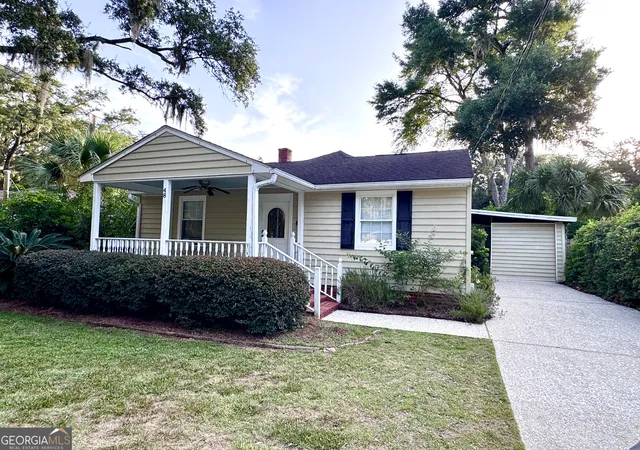
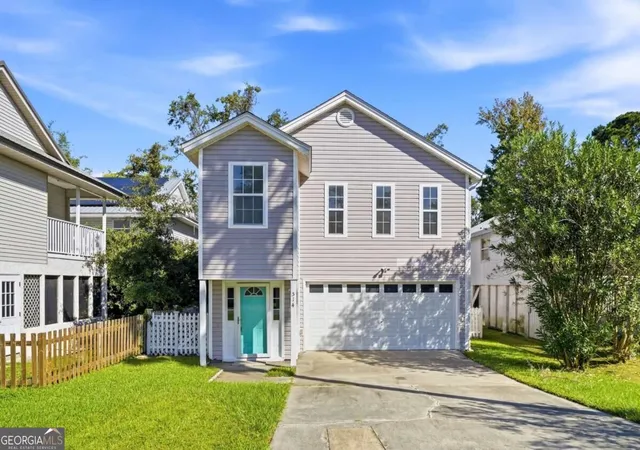
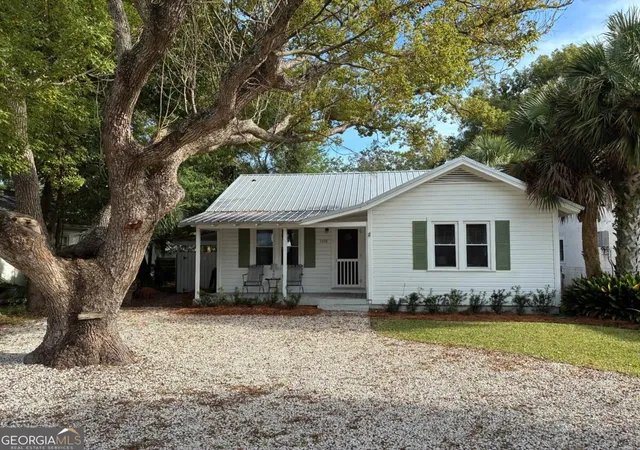
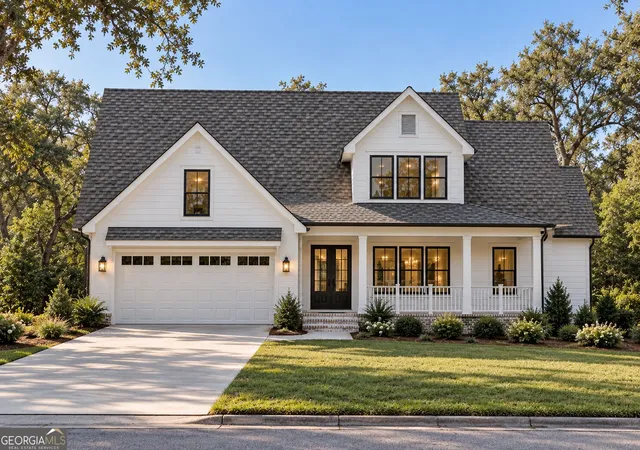
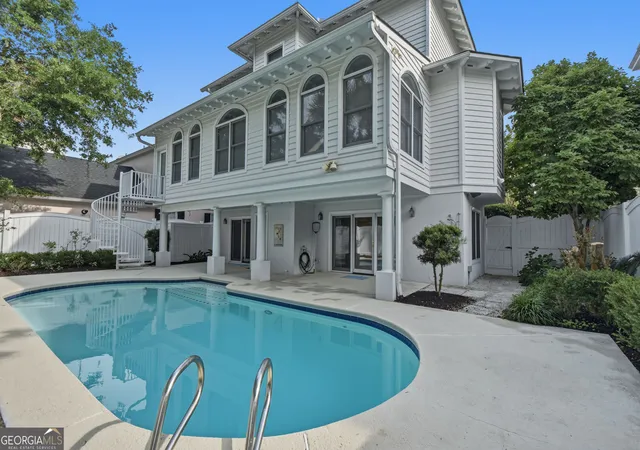
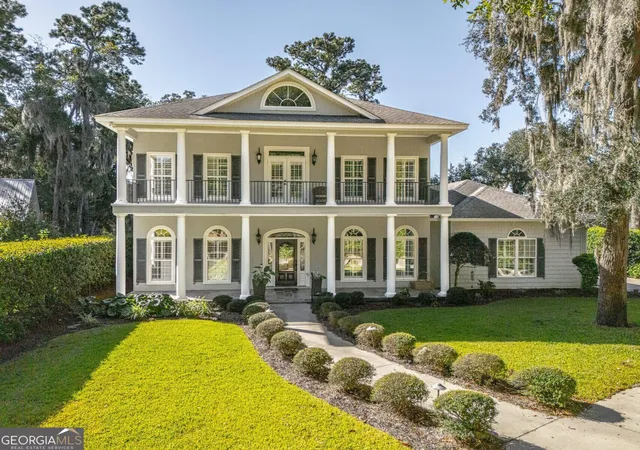
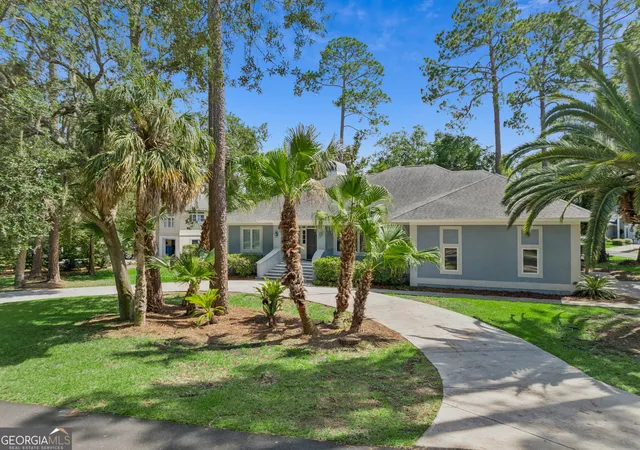
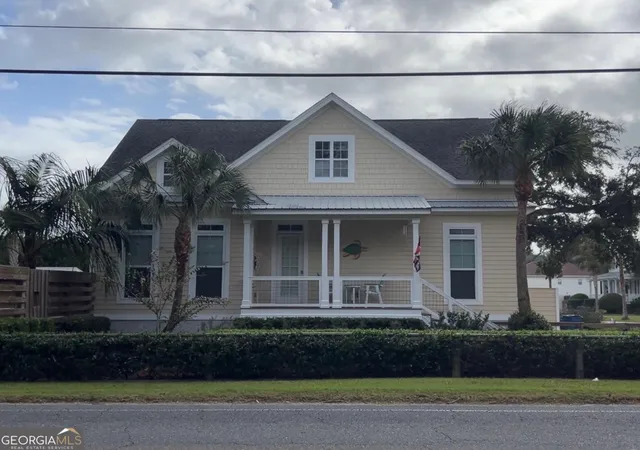
Find Homes by Property Features in St. Simons, GA
Nearby New Homes For Sale


Information Deemed Reliable But Not Guaranteed. © 2026 Georgia Multiple Listing Service. All Rights Reserved.
 Advertising Broker: Fred McGill | Simple Showing, Inc
