- Overview
- Description
- Property Details
- Location
- HOA Management
- Facts & Features
- Getting Around
- Nearby Homes
 New Construction
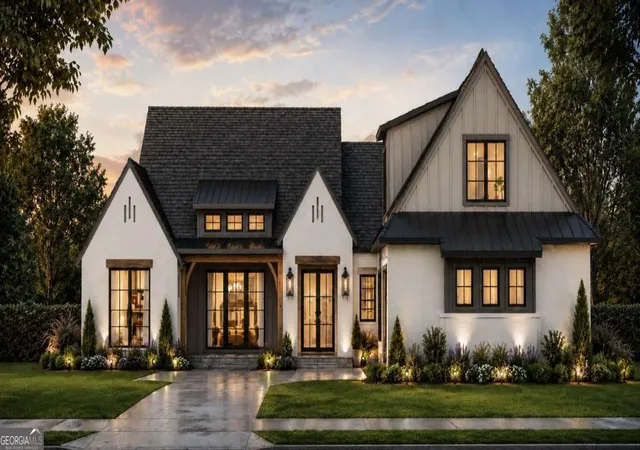

Street View
$1,499,990
Monthly Est:$7,466
 4 Beds
 4 Baths
3 full baths + 1 half bath
 2,964sqft
130 Canopy Ln, St. Simons, GA 31522
$1,499,990
$7,466/moEst:
Get Pre-Approved
Single Family Residence
Built in 2026
$-- HOA
16,117.2 sqft lot
$506/sq.ft
Description
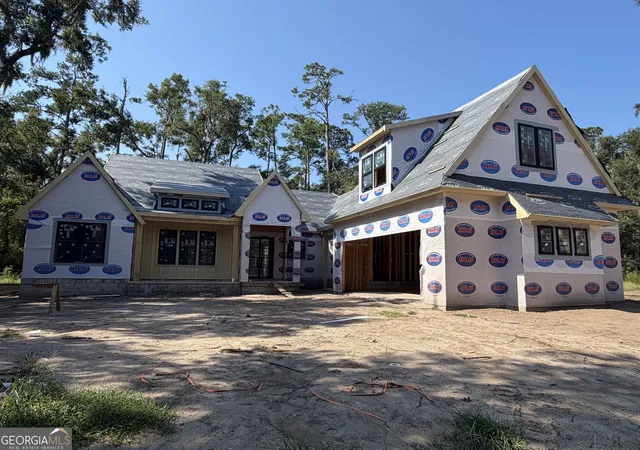
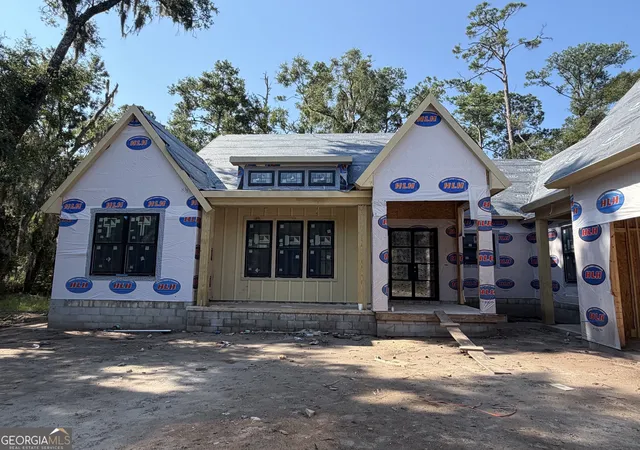
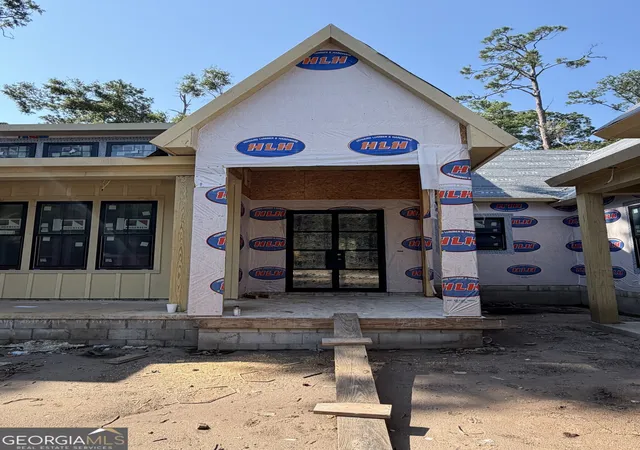
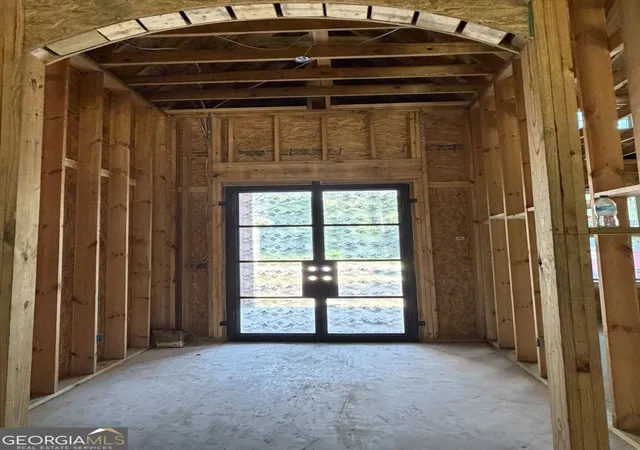
Introducing an exceptional new construction residence where timeless architecture meets refined modern living. This thoughtfully designed 4-bedroom, 3.5-bath home showcases a sophisticated blend of Hardie cement board and stucco construction, enhanced by striking black accents, stained wood details, and a beautifully designed courtyard-style driveway that creates unforgettable curb appeal. Inside, every detail will be carefully curated with elevated finishes and craftsmanship. Wide-plank luxury flooring flows throughout the main living areas, complemented by custom wood accent details, designer lighting, and a warm ventless gas fireplace that anchors the open-concept living space with 11-12ft vaulted ceilings. The gourmet kitchen designed to impress with custom cabinetry, elegant white quartz countertops, stainless steel appliances, classic subway tile backsplash, and a stunning mix of black and gold hardware. The spacious primary suite will offer a true retreat, featuring a spa-inspired bath complete with custom cabinetry, quartz countertops, a freestanding soaking tub, and an oversized custom-tiled shower. Guest bathrooms continue the same elevated design with premium finishes and thoughtful attention to detail. Built with both luxury and efficiency in mind, this home includes Andersen Fibrex windows with black exterior and white interior finishes, a dramatic black wrought iron front door, black beadboard-style garage door, spray foam insulation, generator-ready electrical panel, gas tankless water heater with recirculation pumps, and an independent irrigation well servicing the full front and rear irrigation system. The private backyard will be enclosed with attractive shadow-box or double-picket fencing, creating the perfect space for entertaining, pets, or future outdoor living. With designer finishes, quality construction, and high-end features rarely found in new construction, this home offers the perfect balance of elegance, comfort, and lasting value. Don't miss the opportunity to own one of the area's most distinctive new homes.
- Houzeo last checked: 12 minutes ago
- Listing updated: September 18, 2026 at 8:44 pm
- Listing Provided by: |
- Source: Georgia MLS-GA | MLS#: 10814619

Property Details
Status
Active
Type
Single Family Residence
No. of Stories
-
County
City
Neighborhood
--
Year Built
2026
HOA Fees
-
Finished Area
2,964 sqft
Lot Size
16,117.2 sqft lot
Basement Area
- sqft
MLS Name
Georgia MLS
MLS Number
10814619
MLS Status
Active
Days on Market
100
Cumulative Days on Market
51

Continue Your Journey in App
Find your dream home, receive real-time updates, and many more!
Continue Your Journey in App
Find your dream home, receive real-time updates, and many more!
Location
HOA Management
N/A
HOA Fees
$2,000/
Amenities
 Amenities and services may be covered by one or multiple associations and service providers.
 Management Fee
Disclaimer: Amenities are based on third-party information and may vary; buyers must independently verify all amenities, as information is deemed reliable but not guaranteed.
Facts & Features
Rooms
Bedrooms & bathrooms
Bedrooms: 4
Bathrooms: 4
Interior
Heating
Central
Sewer
Public Sewer
Cooling
Ceiling Fan(s), Central Air
Flooring
Tile
Appliances
Dishwasher, Disposal, Gas Water Heater, Microwave, Range, Refrigerator, Tankless Water Heater
Interior Features
High Ceilings, Master On Main Level, Separate Shower, Soaking Tub, Split Bedroom Plan, Tray Ceiling(s)
Exterior Features
Sprinkler System
Construction
Year Built
Year Built: 2026
Home type
Single Family Residence
Foundation Details
Slab
Construction Materials
Stucco
Roof
Wood
Property Condition
New Construction
Architectural Style
Contemporary
Utilities & Energy
Parking Features
Garage, Garage Door Opener, Side/rear Entrance
Laundry Features
Mud Room
Fireplace Features
Gas Log
Utilities
Cable Available, Electricity Available, High Speed Internet, Sewer Connected
Security Features
Smoke Detector(s)
Electric
220 Volts
Basement
None
Water Source
Public
Other Features
Lot Features
None
Community Features
Street Lights
Subdivision Name
The Canopy
Patio And Porch Features
Porch
Price History
| Date | Event | Price |
|---|---|---|
07/29/2026 Source: | Listed for Sale | $1,499,990 +341.30% $506/sqft |
06/03/2026 Source: | Sold | $339,900 $115/sqft |
05/05/2026 Source: | Pending | $339,900 $115/sqft |
02/06/2026 Source: | Listed for Sale | $339,900 $115/sqft |

Nearby Homes
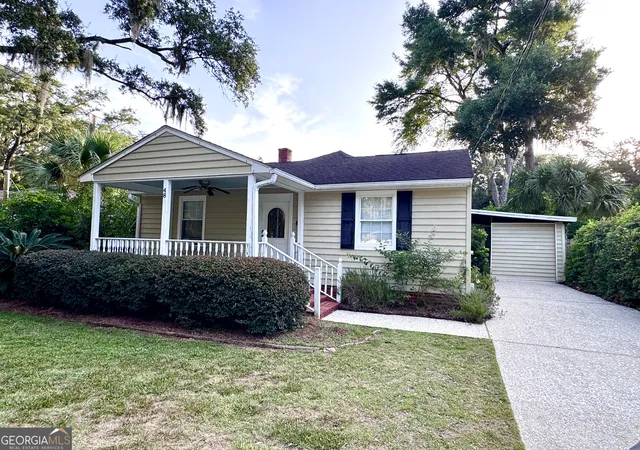
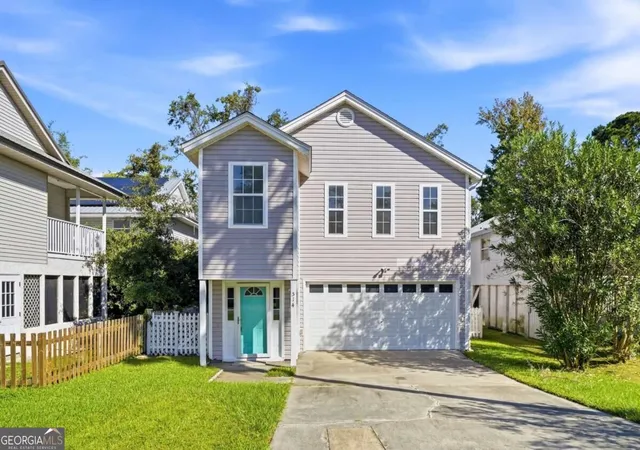
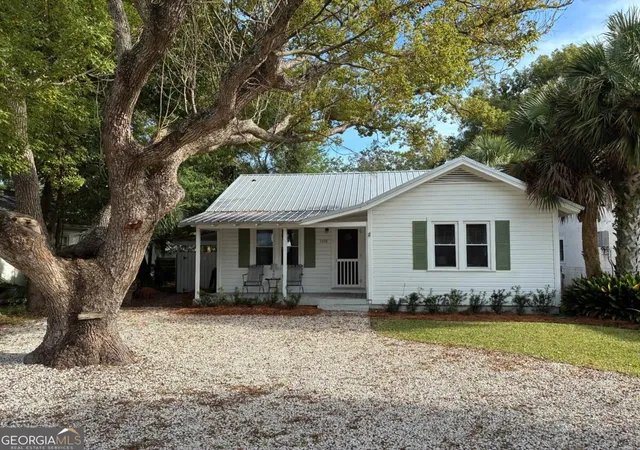
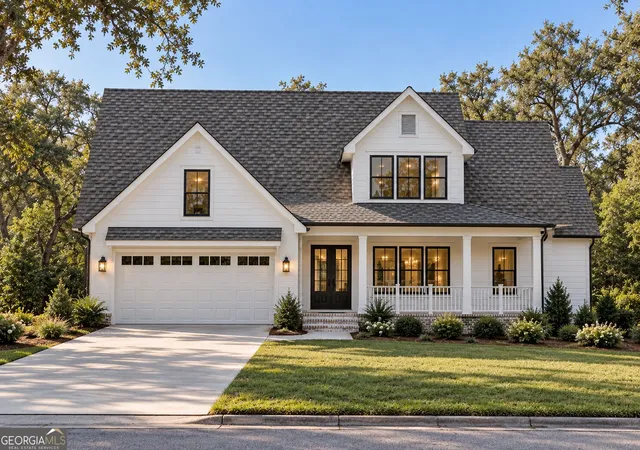
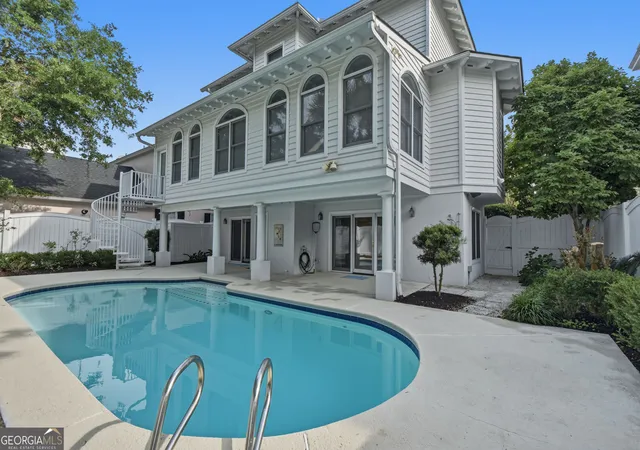
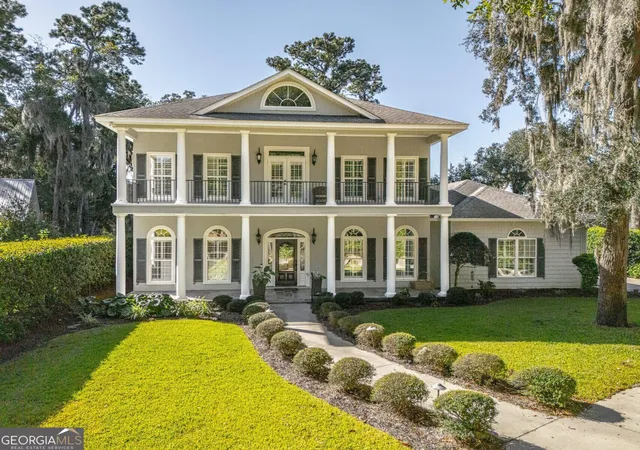
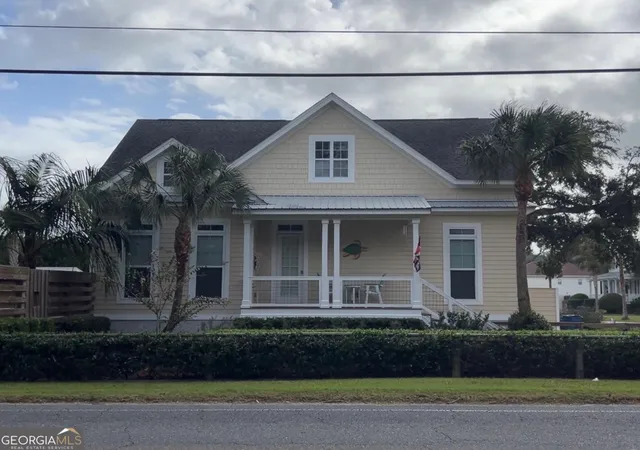
Find Homes by Property Features in St. Simons, GA
Nearby New Homes For Sale


Information Deemed Reliable But Not Guaranteed. © 2026 Georgia Multiple Listing Service. All Rights Reserved.
 Advertising Broker: Fred McGill | Simple Showing, Inc
