- Overview
- Description
- Property Details
- Location
- HOA Management
- Facts & Features
- Getting Around
- Nearby Homes



$899,000
Monthly Est:$4,475
 5 Beds
 5 Baths
4 full baths + 1 half bath
 3,657sqft
400 Vassar Point Dr, St. Simons, GA 31522
$899,000
$4,475/moEst:
Get Pre-Approved
Single Family Residence
Built in 1992
$-- HOA
21,475.08 sqft lot
$246/sq.ft
Description
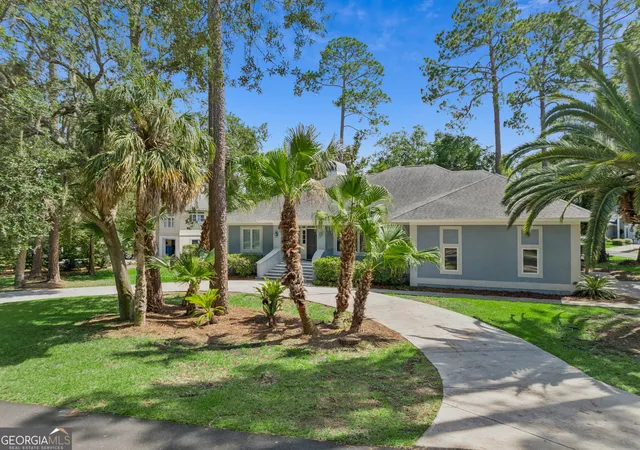
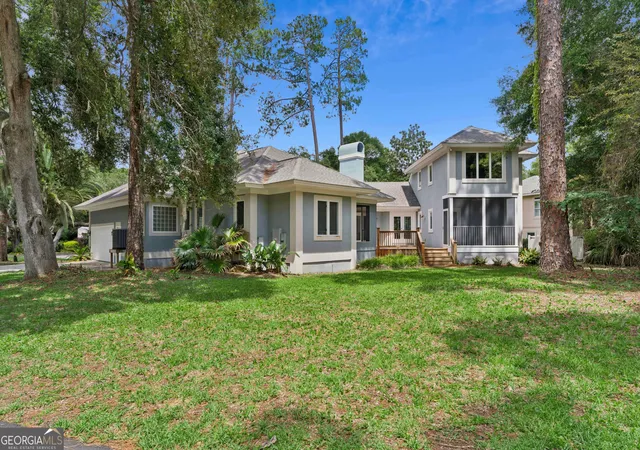
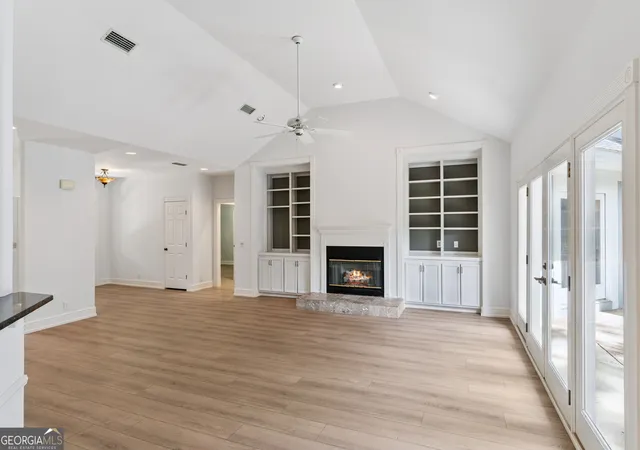
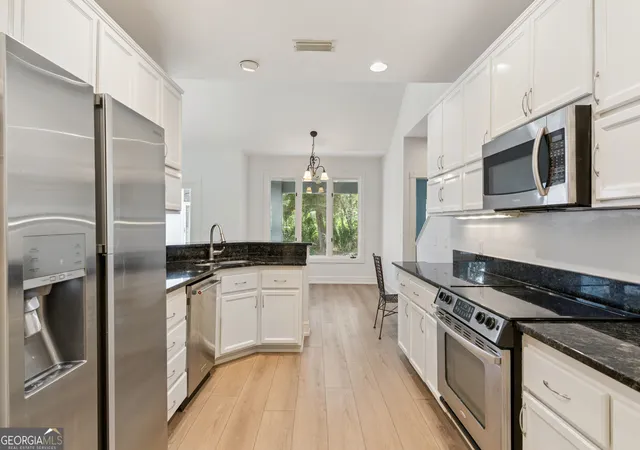
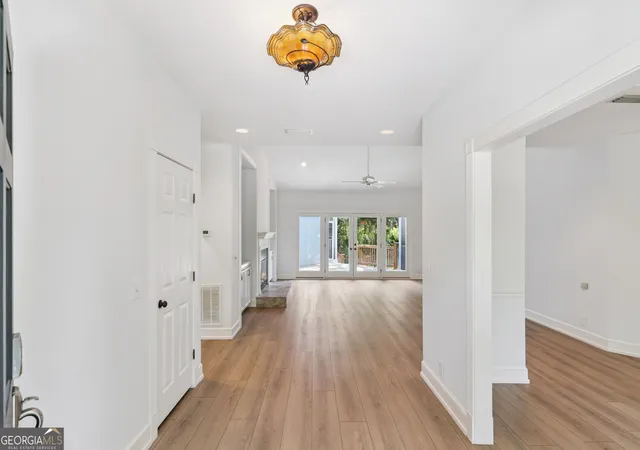
Unique opportunity to own in Vassar Point, a fully developed and well-established St. Simons Island neighborhood with no remaining new-construction lots. Situated on a corner lot near a cul-de-sac, this well-maintained home offers a circular drive, beautiful palm trees and a side-entry garage with a small workshop area. The open floor plan features new LVP flooring, a spacious family room with high ceilings, a gas fireplace and custom built-ins. The large white kitchen includes granite countertops, stainless-steel appliances, generous cabinetry and a built-in desk. Flexible living spaces throughout the home provide numerous possibilities for offices, a nursery, guest accommodations, a playroom or other specialized uses. The large primary suite is located on the main level and features a tray ceiling, a beautifully updated bathroom with granite countertops, double vanities, a separate soaking tub and shower, and a large walk-in closet. Just off the primary suite is a private screened lanai with honed travertine flooring. A second screened porch also features honed travertine and extends the home's living space outdoors. A huge separate den with vaulted ceilings, a wet bar and French doors provides another comfortable gathering area. Upstairs, a private suite offers excellent flexibility for guests, extended stays or anyone wanting additional privacy. Storage is exceptional, with custom built-ins in every room, ample bedroom closets and a walk-in attic. Additional highlights include a new HVAC system and an attached garage with workshop space. The yard may also offer an opportunity to add a pool and fencing, subject to applicable approvals and site requirements. With its flexible floor plan, abundant storage, quality updates and established neighborhood setting, this home is ready for its next owner to move in and enjoy. Some images have been virtually staged. To view 3D tour, visit https://my.matterport.com/show/?m=GTDR3PXmc4k
- Houzeo last checked: 2 hours ago
- Listing updated: November 4, 2026 at 6:08 am
- Listing Provided by: | Engel & Volkers Golden Isles (912) 634-0595
- Source: Georgia MLS-GA | MLS#: 10807058

Property Details
Status
Active
Type
Single Family Residence
No. of Stories
-
County
City
Neighborhood
--
Year Built
1992
HOA Fees
-
Finished Area
3,657 sqft
Lot Size
21,475.08 sqft lot
Basement Area
- sqft
MLS Name
Georgia MLS
MLS Number
10807058
MLS Status
Active
Days on Market
113
Cumulative Days on Market
111

Continue Your Journey in App
Find your dream home, receive real-time updates, and many more!
Continue Your Journey in App
Find your dream home, receive real-time updates, and many more!
Location
HOA Management
N/A
HOA Fees
$300/
Disclaimer: Amenities are based on third-party information and may vary; buyers must independently verify all amenities, as information is deemed reliable but not guaranteed.
Facts & Features
Rooms
Bedrooms & bathrooms
Bedrooms: 5
Bathrooms: 5
Interior
Cooling
Ceiling Fan(s), Central Air, Electric, Heat Pump
Interior Features
High Ceilings, Separate Shower, Soaking Tub
Exterior Features
Sprinkler System
Heating
Heat Pump
Sewer
Public Sewer
Flooring
Vinyl
Window Features
Double Pane Windows
Appliances
Dishwasher, Dryer, Microwave, Range, Refrigerator, Washer
Construction
Year Built
Year Built: 1992
Home type
Single Family Residence
Foundation Details
Slab
Construction Materials
Stucco
Property Condition
Updated/remodeled
Architectural Style
Ranch, Traditional
Roof
Composition
Utilities & Energy
Security Features
Smoke Detector(s)
Utilities
Cable Available, Sewer Connected, Water Available
Laundry Features
Laundry Closet
Parking Features
Garage, Garage Door Opener
Basement
Crawl Space
Water Source
Public
Other Features
Community Features
None
Patio And Porch Features
Deck, Screened
Subdivision Name
Vassar Point
Lot Features
None
Price History
| Date | Event | Price |
|---|---|---|
11/01/2026 Source: | Price Decreased | $899,000 -3.85% $246/sqft |
10/15/2026 Source: | Price Decreased | $935,000 -6.49% $256/sqft |
08/13/2026 Source: | Price Decreased | $999,900 -3.39% $273/sqft |
07/16/2026 Source: | Listed for Sale | $1,035,000 $283/sqft |

Nearby Homes
Find Homes by Property Features in St. Simons, GA
Nearby New Homes For Sale


Information Deemed Reliable But Not Guaranteed. © 2026 Georgia Multiple Listing Service. All Rights Reserved.
 Advertising Broker: Fred McGill | Simple Showing, Inc
