- Overview
- Description
- Property Details
- Location
- HOA Management
- Facts & Features
- Getting Around
- Nearby Homes
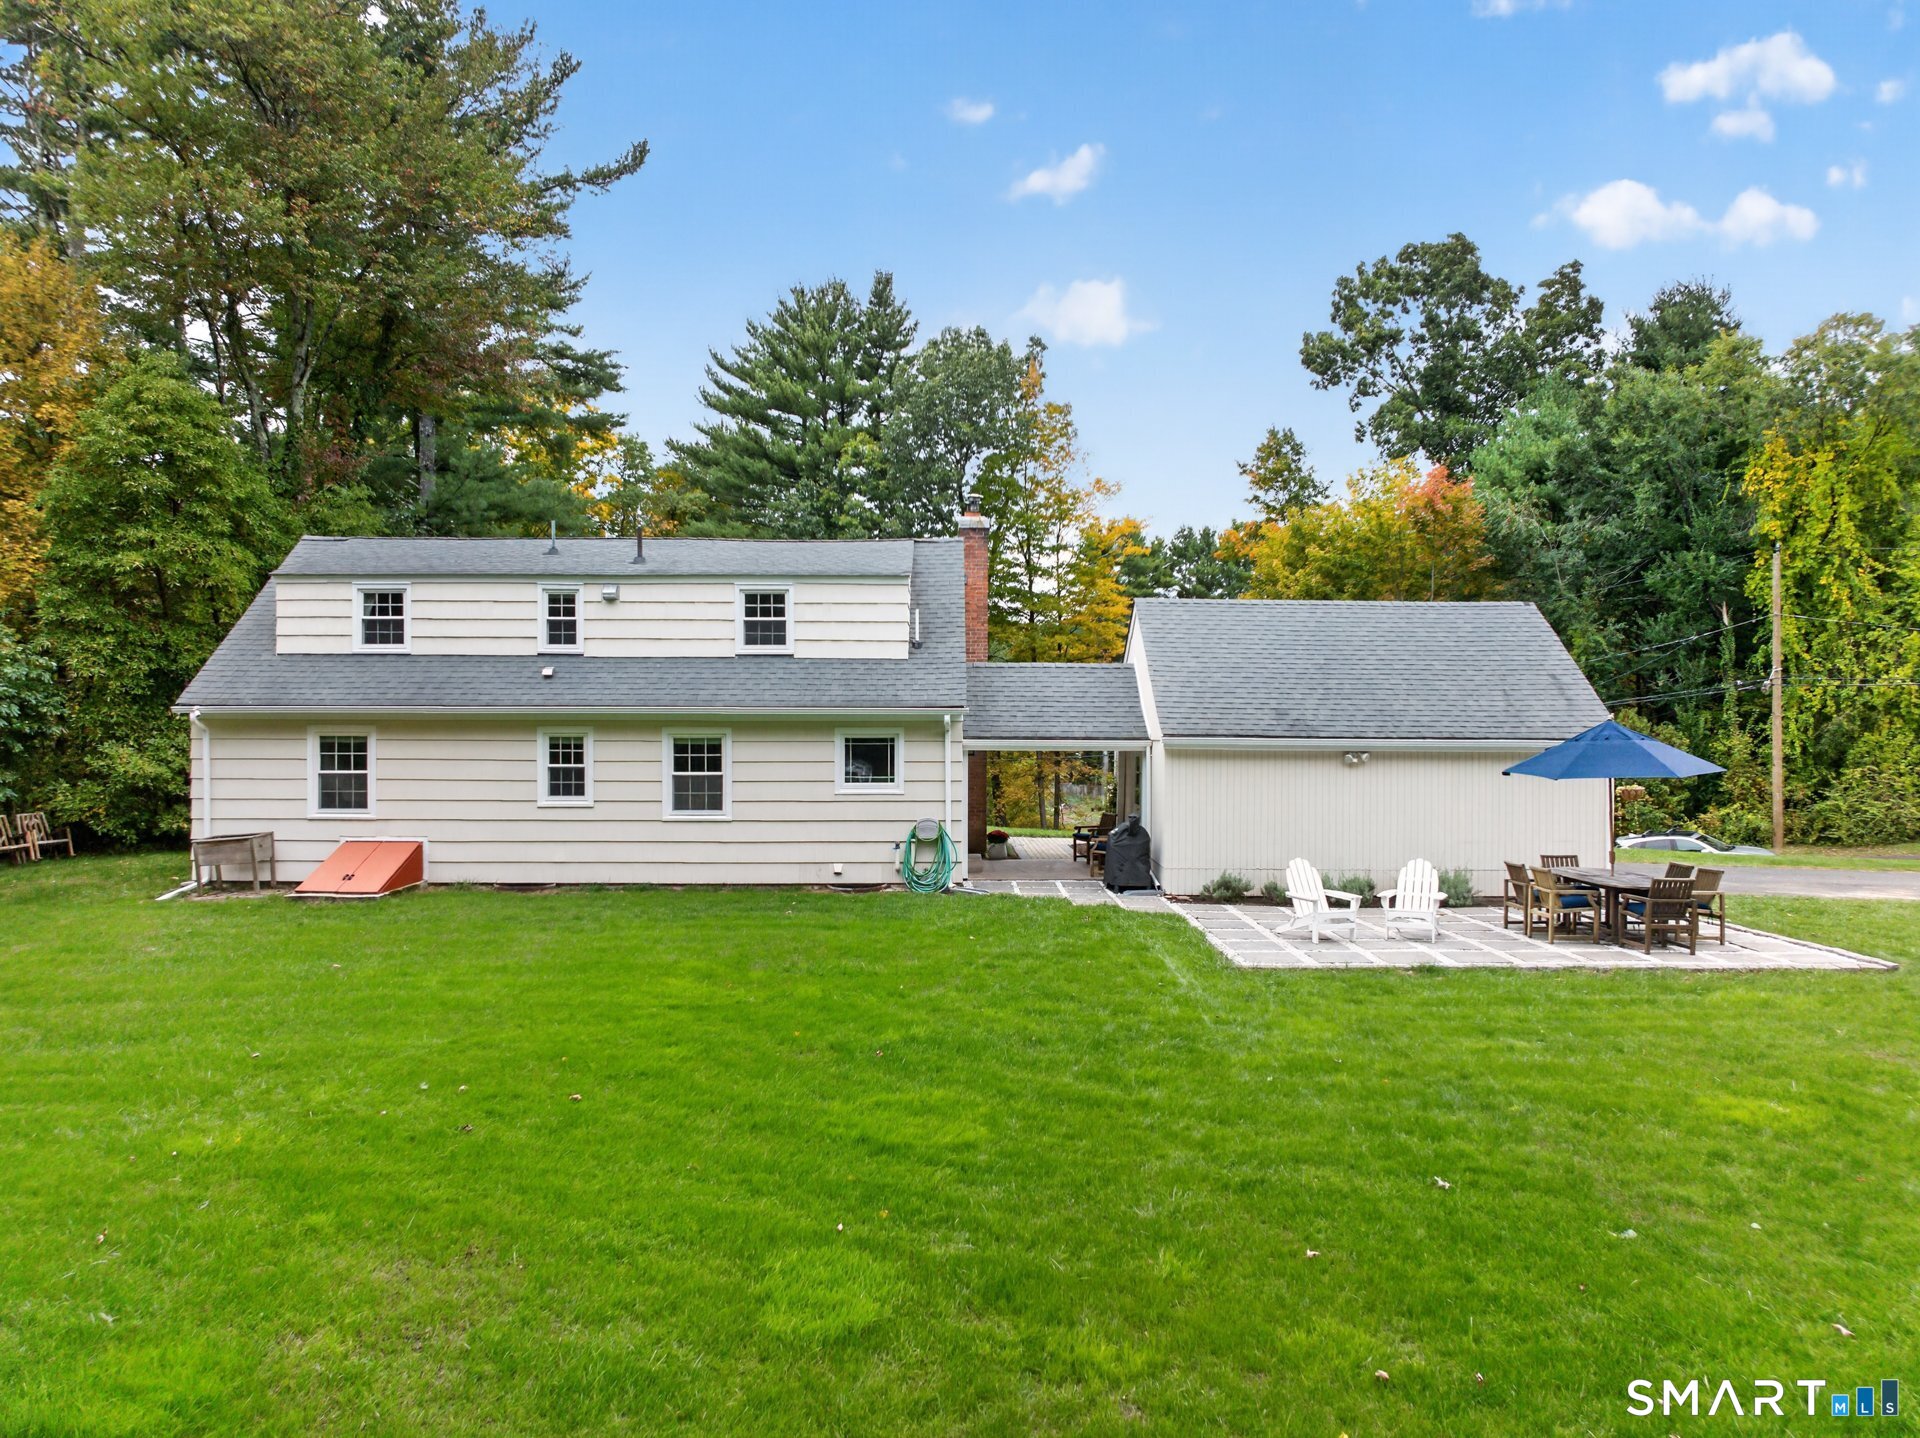

Street View
$474,900
Monthly Est:$2,364
 3 Beds
 2 Baths
2 full baths
 1,505sqft
21 Ichabod Rd, Simsbury, CT 06070
$474,900
$2,364/moEst:
Get Pre-Approved
Single Family Residence
Built in 1955
$-- HOA
1.7 acres lot
$316/sq.ft
Description
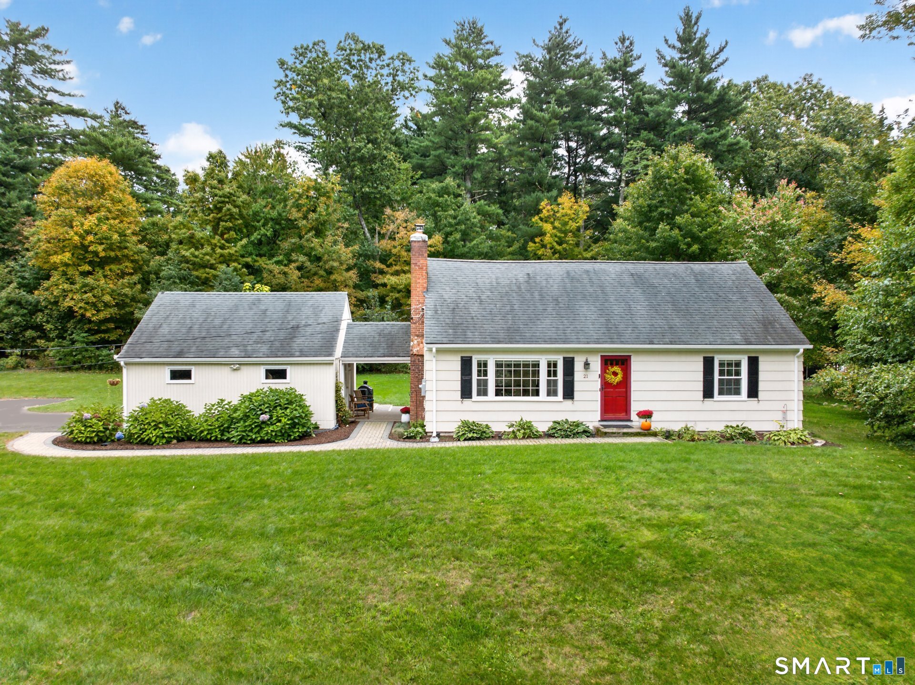
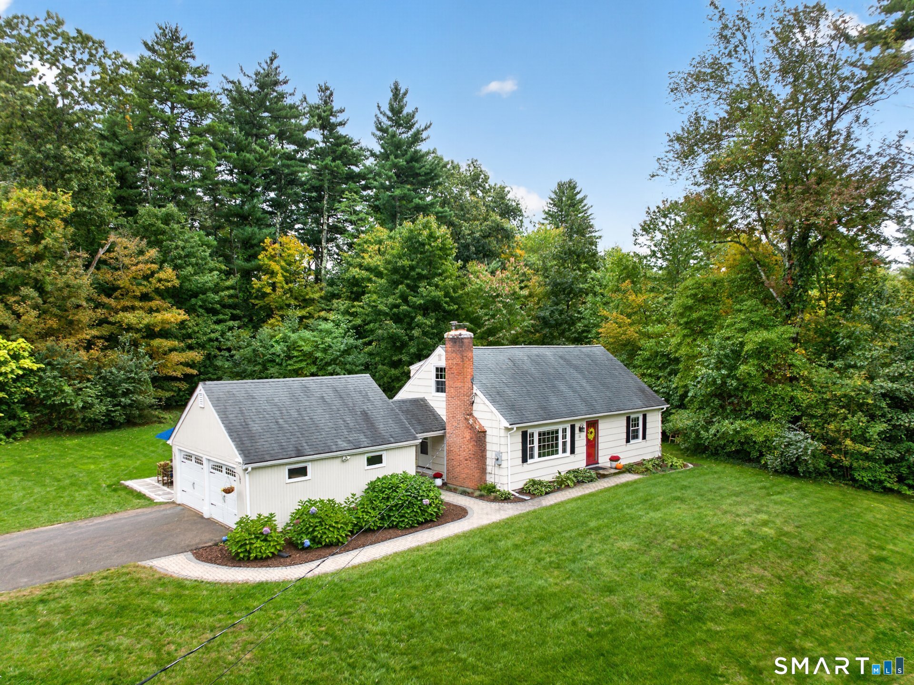
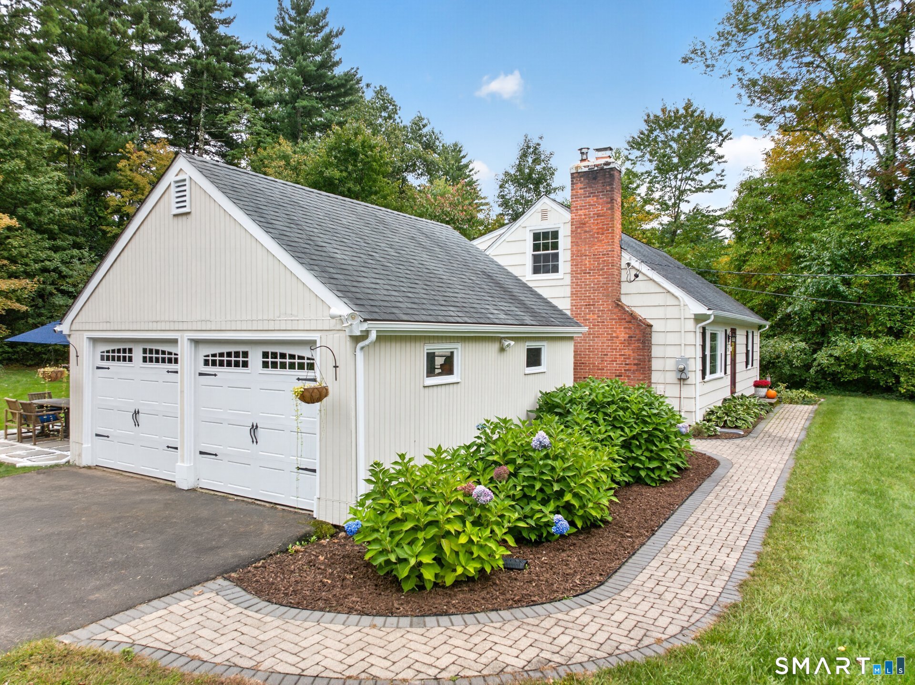
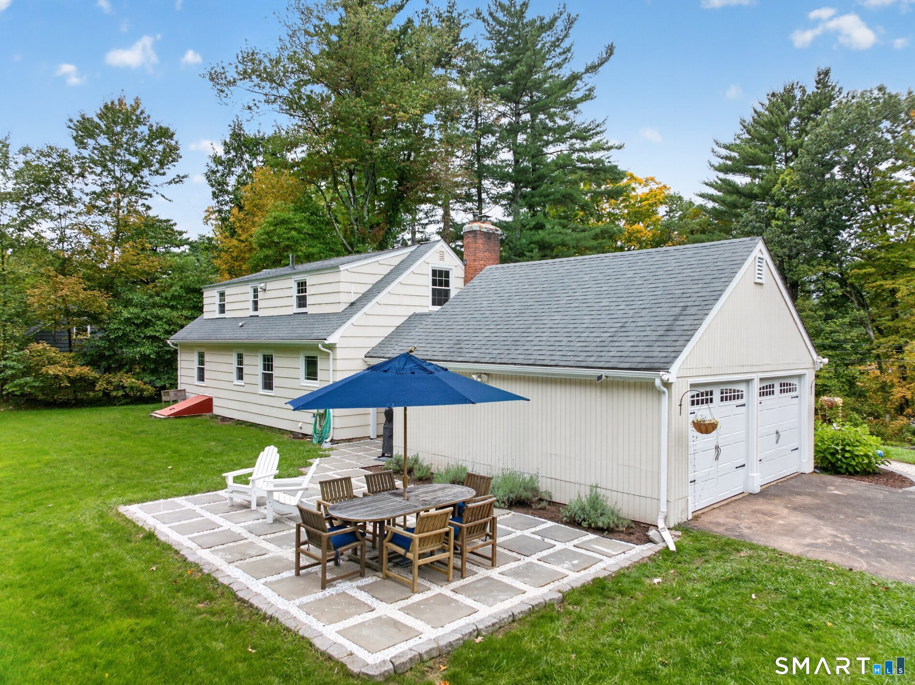
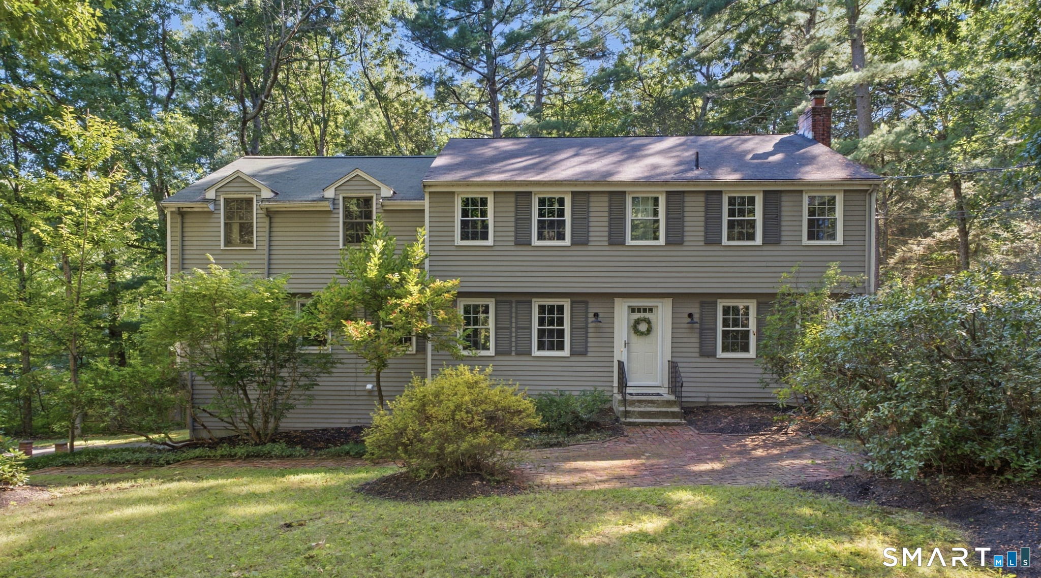
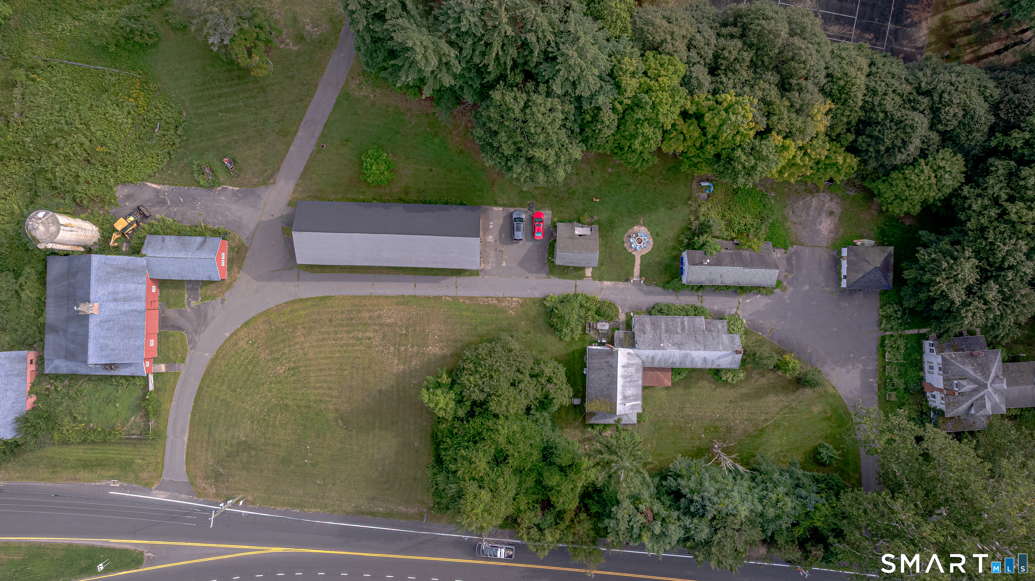
Beautiful 3/4-bedroom, 2-bath Cape Cod situated on a corner lot with nearly 2 acres of gorgeous, usable land in the sought-after Latimer Lane School District. Step inside to gleaming hardwood floors and a wood-burning fireplace in the formal living room, which flows seamlessly into the eat-in kitchen featuring granite countertops, newer backsplash, newer stainless-steel appliances, pantry, and spacious dining area. Just off the kitchen is a wonderful family room with new carpet and built-in bookshelves, along with a convenient main-level bedroom and full bath. Upstairs, two spacious bedrooms with hardwood floors share a beautifully remodeled full bath. The dry lower level offers flexible space for a home office, gym, hobbies, or additional storage. Recent updates include a brand-new second-floor bathroom, new windows, new carpet, new pressure tank, and updated electrical panel. Enjoy plenty of room for entertaining, gardening, outdoor activities, and even a pool. Don't miss this wonderful opportunity to enjoy the space, privacy, and charm of nearly 2 acres in desirable Simsbury!
- Houzeo last checked: 52 minutes ago
- Listing updated: October 4, 2026 at 12:40 am
- Listing Provided by: Lauren Rownin | Berkshire Hathaway NE Prop.
- Source: SMART MLS-CT | MLS#: 24210037

Property Details
Status
Active Under Contract
Type
Single Family Residence
No. of Stories
-
County
City
Neighborhood
--
Year Built
1955
HOA Fees
-
Finished Area
1,505 sqft
Lot Size
1.7 acres lot
Basement Area
- sqft
MLS Name
SMART MLS
MLS Number
24210037
MLS Status
Under Contract - Continue to Show
Days on Market
7

Continue Your Journey in App
Find your dream home, receive real-time updates, and many more!
Download App
Continue Your Journey in App
Find your dream home, receive real-time updates, and many more!
Location
HOA Management
0
HOA Fees
$-/
Disclaimer: Amenities are based on third-party information and may vary; buyers must independently verify all amenities, as information is deemed reliable but not guaranteed.
Facts & Features
Rooms
Bedrooms & bathrooms
Bedrooms: 3
Bathrooms: 2
Interior
Exterior Features
Breezeway, Patio
Heating
Hot Water, Oil
Cooling
Window Unit
Appliances
Oven/range, Refrigerator, Dishwasher, Washer, Dryer
Sewer
Public Sewer Connected
Construction
Year Built
Year Built: 1955
Home type
Single Family Residence
Roof
Asphalt Shingle
Architectural Style
Cape Cod
Foundation Details
Concrete
Utilities & Energy
Water Source
Private Well
Parking Features
Attached Garage
Basement
Full, Unfinished
Laundry Features
Lower Level
Other Features
Lot Features
Corner Lot, Dry, Level Lot, Cleared
Subdivision Name
N/a
Price History
| Date | Event | Price |
|---|---|---|
10/04/2026 Source: | Contingent (Active Under Contract) | $474,900 $316/sqft |
10/02/2026 Source: | Listed for Sale | $474,900 $316/sqft |
09/30/2026 Source: | Coming Soon | $474,900 +91.88% $316/sqft |
06/05/2018 Source: #170059215 | Sold | $247,500 -0.80% $164/sqft |
12/05/2015 Source: #G10078798 | Listing Removed | $249,500 +27.95% $166/sqft |

Show more
Nearby Homes
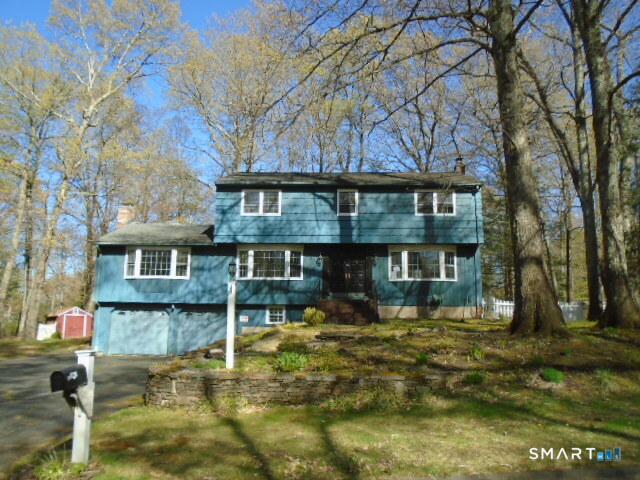
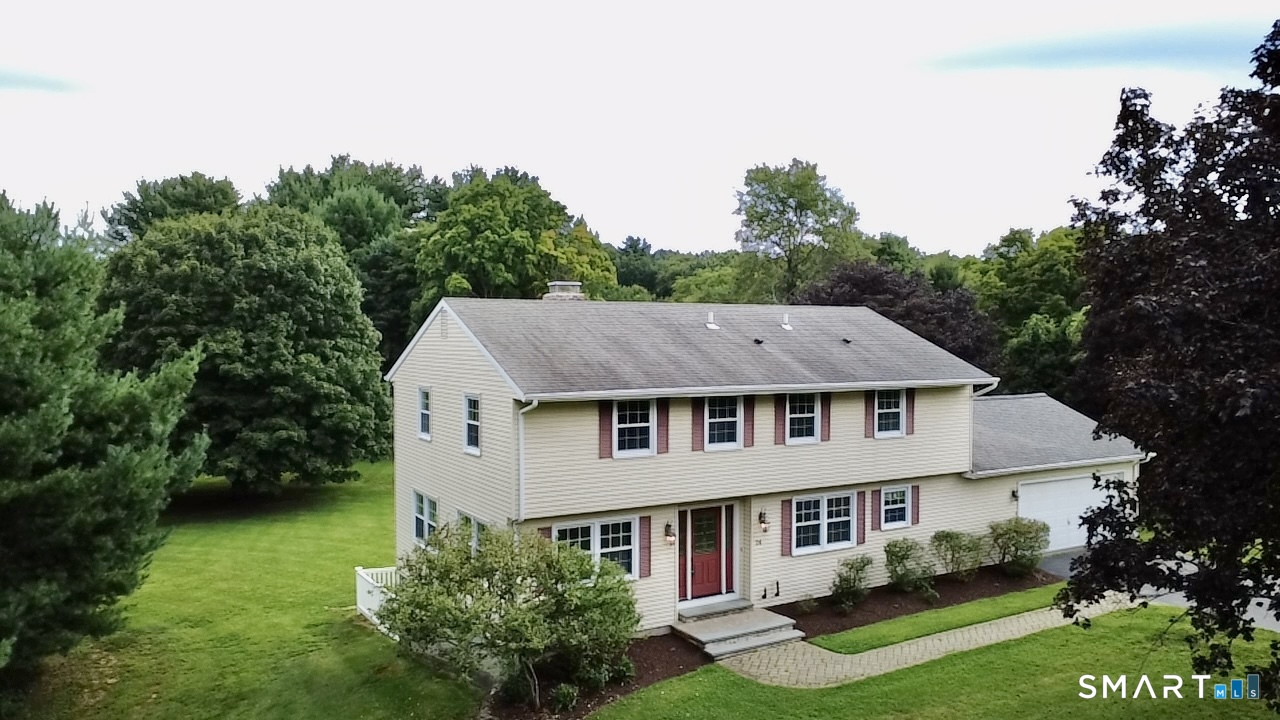
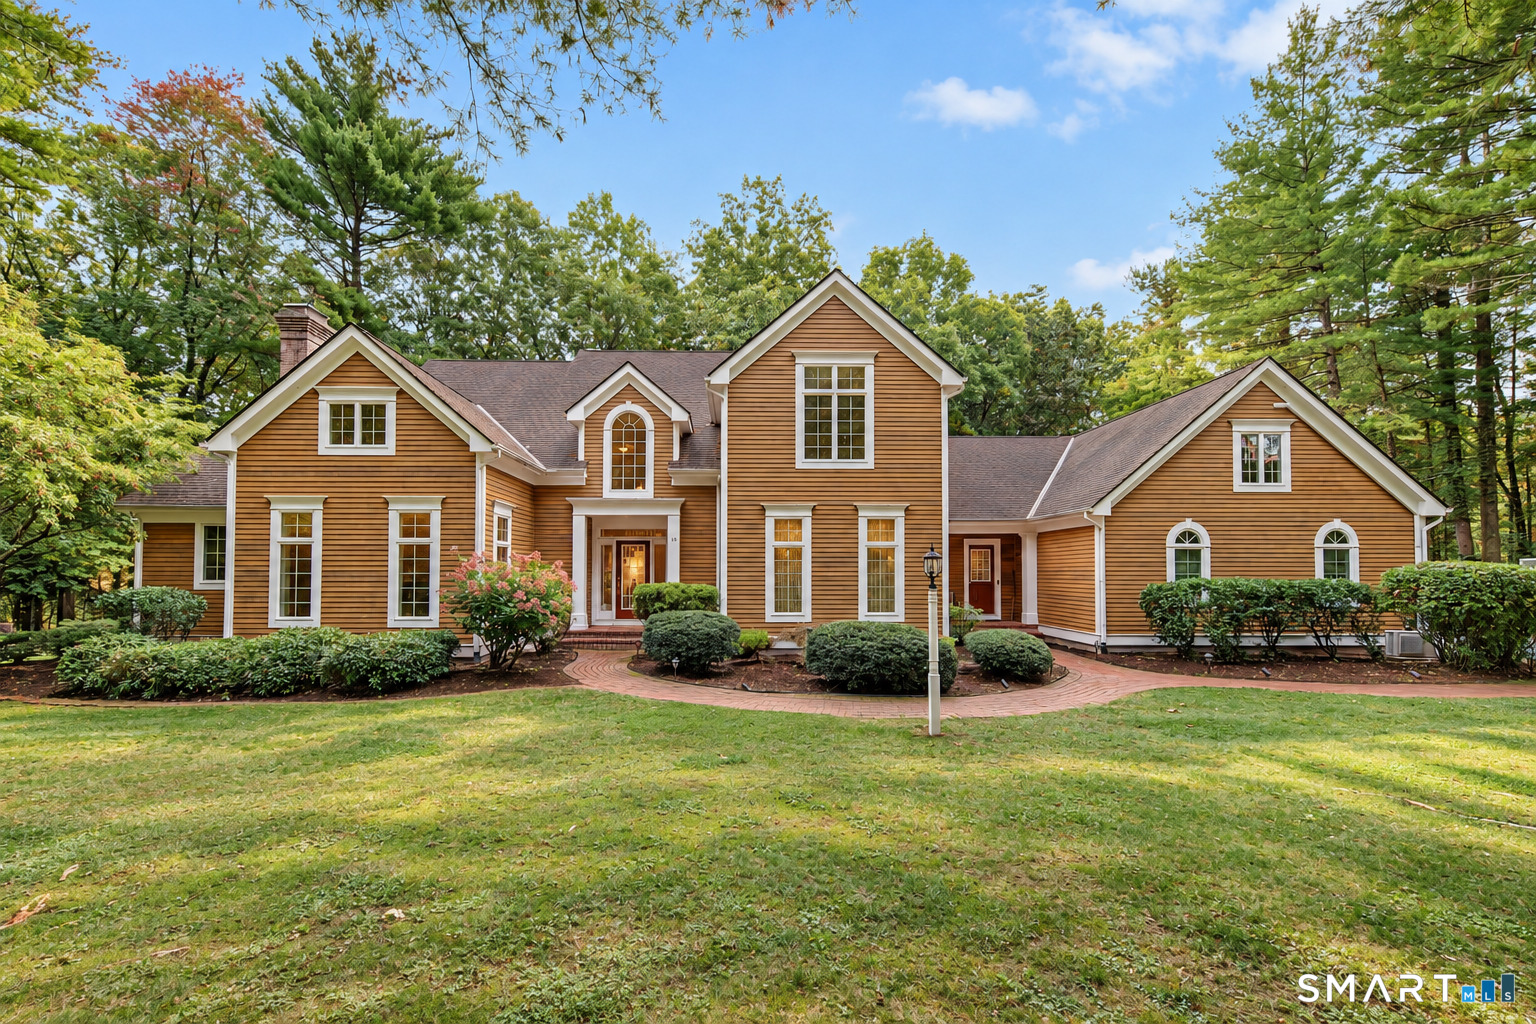
Find Homes by Property Features in Simsbury, CT


Based on information provided to and compiled by the SMART MLS, Inc. through Oct 08, 2026, 09:00AM. IDX information is provided exclusively for consumers’ personal, non-commercial use. It may not be used for any purpose other than to identify prospective properties consumers may be interested in purchasing. The data is deemed reliable but is not guaranteed accurate by the MLS. ©2026 SMART MLS, Inc. All Rights Reserved.
 Advertising Broker: Derek Greene | The Greene Realty Group