- Overview
- Description
- Property Details
- Location
- HOA Management
- Facts & Features
- Getting Around
- Nearby Homes

Street View
$625,000
Monthly Est:$3,111
 4 Beds
 3 Baths
2 full baths + 1 half bath
 2,184sqft
472 Firetown Rd, Simsbury, CT 06070
$625,000
$3,111/moEst:
Get Pre-Approved
Single Family Residence
Built in 1968
$-- HOA
2.02 acres lot
$286/sq.ft
Description
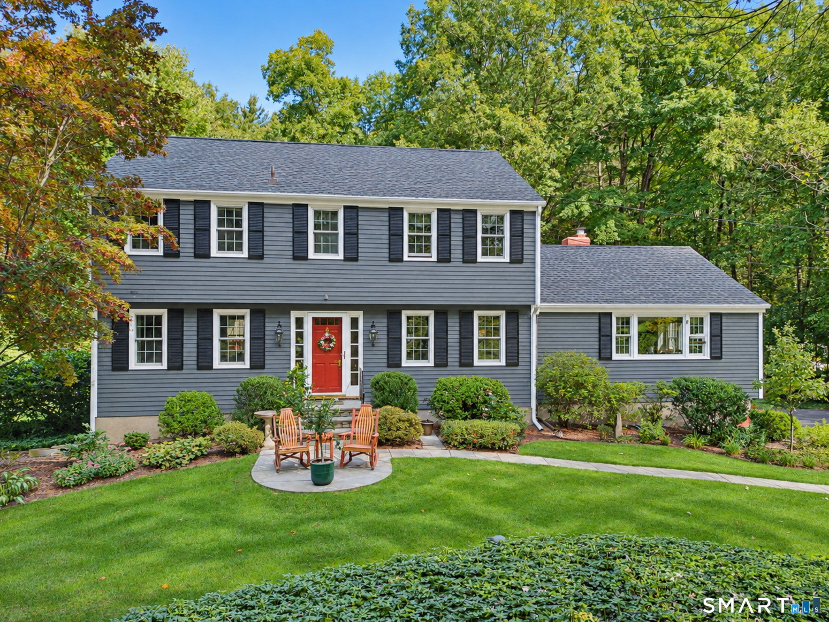
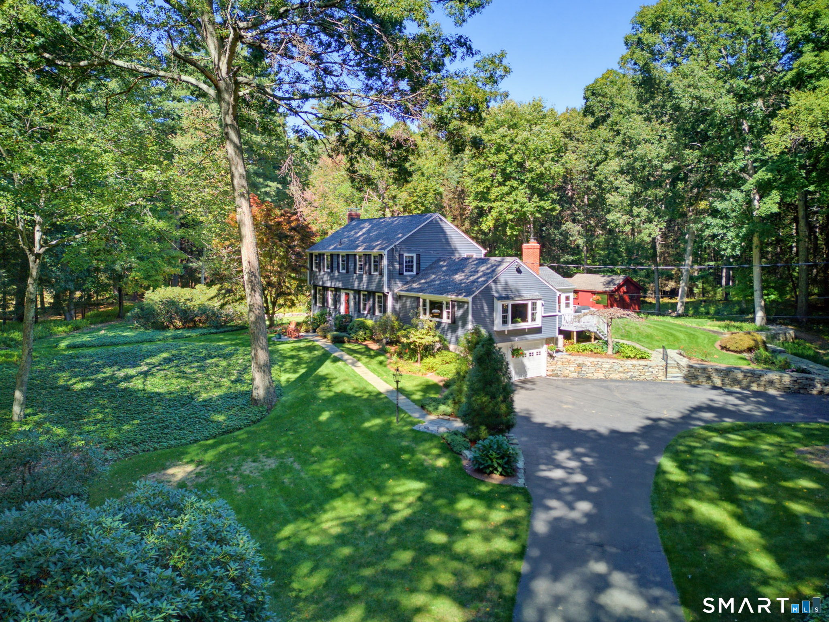
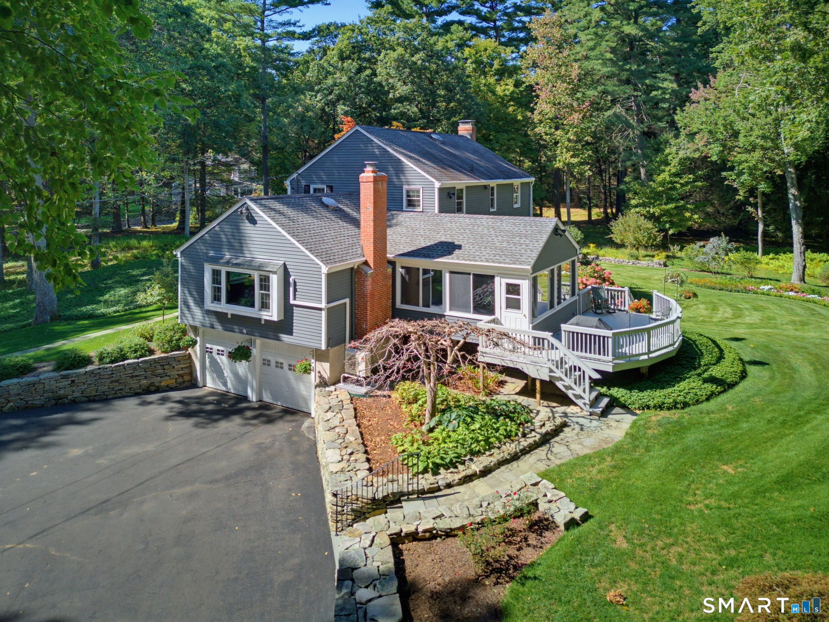
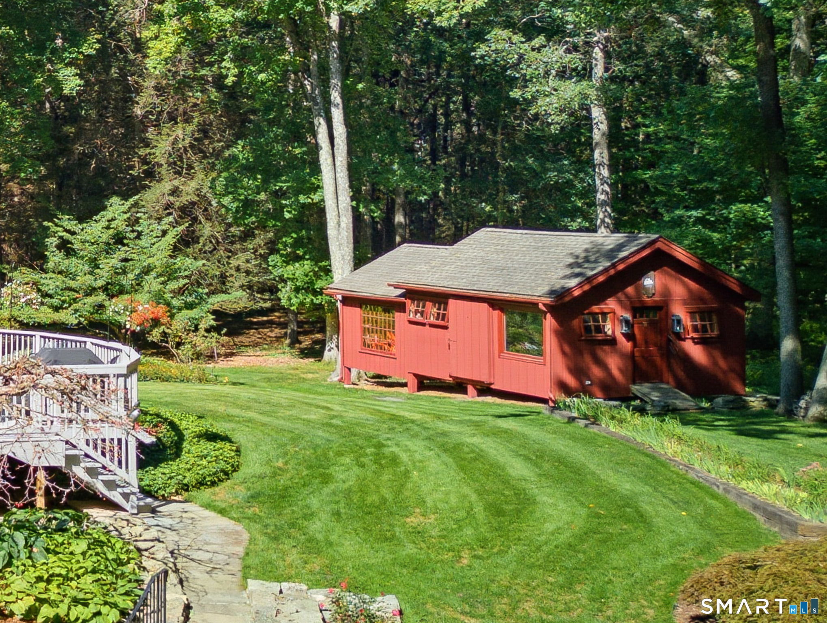
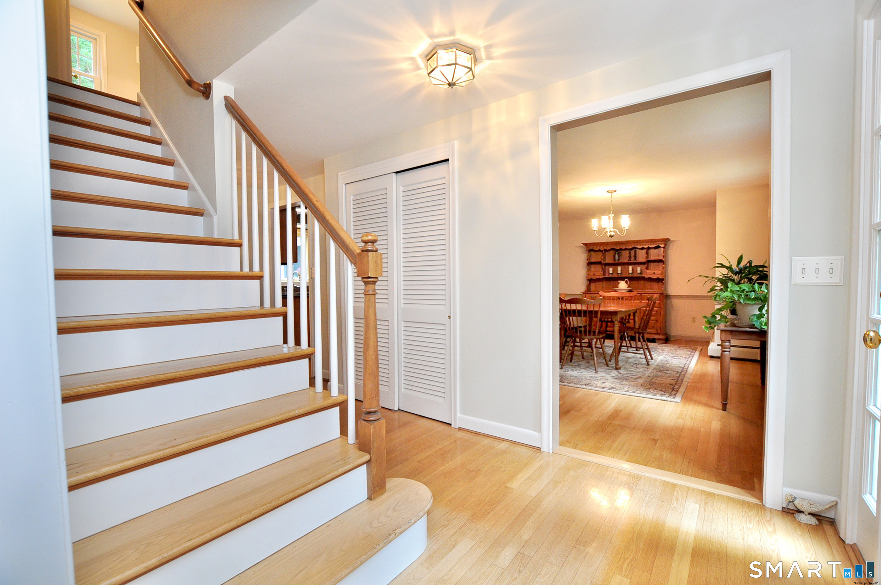
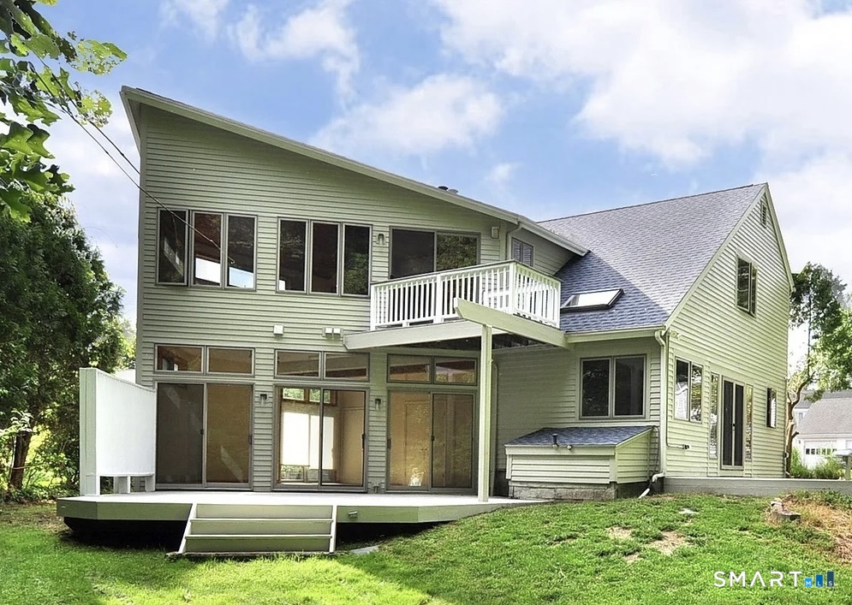
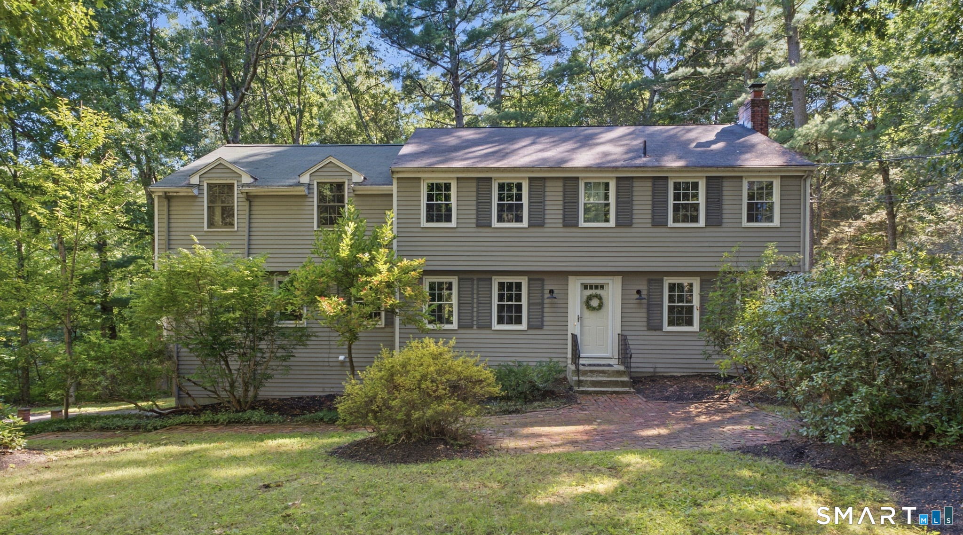
Backing to McLean Game Refuge & nestled on 2 beautifully landscaped acres with perennial gardens, lush lawn & stone walls, this lovingly maintained & updated 4 bedroom Colonial offers a private, peaceful setting & true pride of ownership. A pretty walkway welcomes you to the foyer, which leads to a front-to-back living room with fireplace, crown molding & wood floors and a spacious dining room with wood floors. The remodeled eat-in kitchen features granite counters, stainless appliances, abundant cabinetry & wood floors and opens to the inviting family room with fireplace & new mini split (2026). French doors lead to a huge 3-season room overlooking the lovely backyard & natural surroundings. An updated half bath & laundry complete the first floor. Upstairs are 4 generous bedrooms with wood floors, including the primary with remodeled private bath, plus a remodeled main bath. Central air serves the 2nd floor (2016). The lower level offers a workshop & plenty of storage. Additional features include a 2-car garage, large shed, attic fan & generator. Updates include roof 2010, replacement windows (3 in 2012, 4 in 2014 & 16 in 2016), newer well pump, Nothing to do but unpack & enjoy this special Simsbury home!
- Houzeo last checked: 38 minutes ago
- Listing updated: October 7, 2026 at 5:00 pm
- Listing Provided by: Nancy Reardon | Berkshire Hathaway NE Prop.
- Source: SMART MLS-CT | MLS#: 24202327

Property Details
Status
Active Under Contract
Type
Single Family Residence
No. of Stories
-
County
City
Neighborhood
--
Year Built
1968
HOA Fees
-
Finished Area
2,184 sqft
Lot Size
2.02 acres lot
Basement Area
- sqft
MLS Name
SMART MLS
MLS Number
24202327
MLS Status
Under Contract - Continue to Show
Days on Market
9

Continue Your Journey in App
Find your dream home, receive real-time updates, and many more!
Download App
Continue Your Journey in App
Find your dream home, receive real-time updates, and many more!
Location
HOA Management
0
HOA Fees
$-/
Disclaimer: Amenities are based on third-party information and may vary; buyers must independently verify all amenities, as information is deemed reliable but not guaranteed.
Facts & Features
Rooms
Bedrooms & bathrooms
Bedrooms: 4
Bathrooms: 3
Interior
Exterior Features
Porch Enclosed, Shed, Porch, Deck, Gutters, Lighting, Stone Wall, Patio
Sewer
Septic
Heating
Electric, Hot Water, Oil
Appliances
Oven/range, Microwave, Refrigerator, Dishwasher, Disposal
Interior Features
Auto Garage Door Opener, Cable Available
Cooling
Central Air, Split System
Construction
Year Built
Year Built: 1968
Home type
Single Family Residence
Foundation Details
Concrete
Roof
Asphalt Shingle
Architectural Style
Colonial
Utilities & Energy
Laundry Features
Main Level
Basement
Full, Unfinished, Storage, Interior Access, Concrete Floor
Parking Features
Attached Garage, Under House Garage
Water Source
Private Well
Other Features
Lot Features
Lightly Wooded, Borders Open Space, Professionally Landscaped
Subdivision Name
N/a
Price History
| Date | Event | Price |
|---|---|---|
10/07/2026 Source: | Contingent (Active Under Contract) | $625,000 $286/sqft |
10/02/2026 Source: | Listed for Sale | $625,000 $286/sqft |
09/28/2026 Source: | Coming Soon | $625,000 $286/sqft |

Nearby Homes
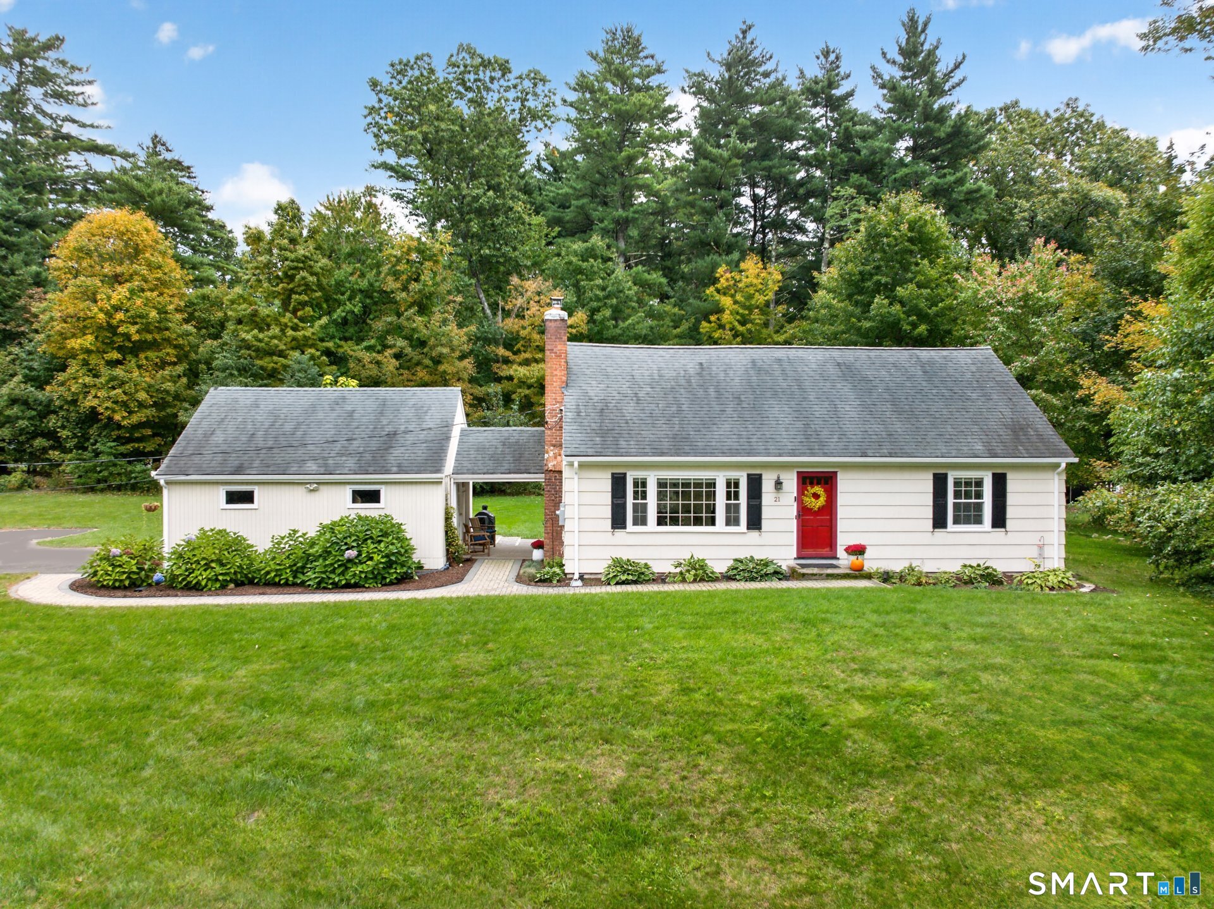
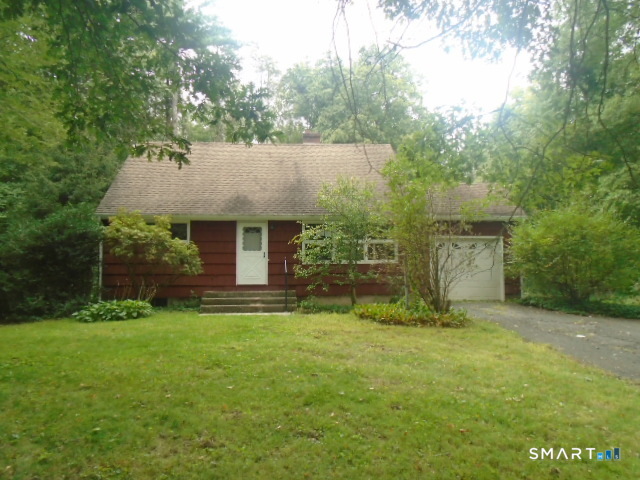
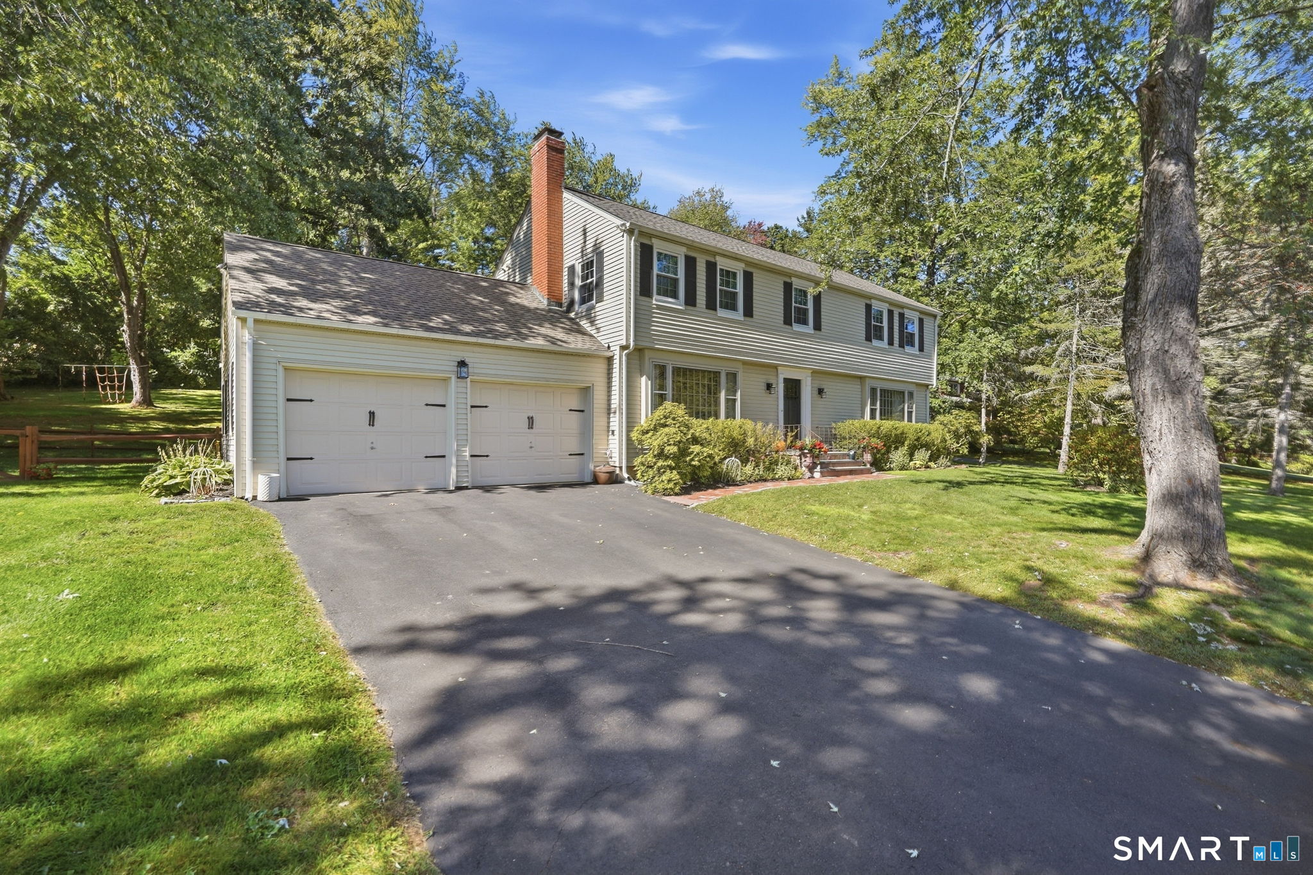
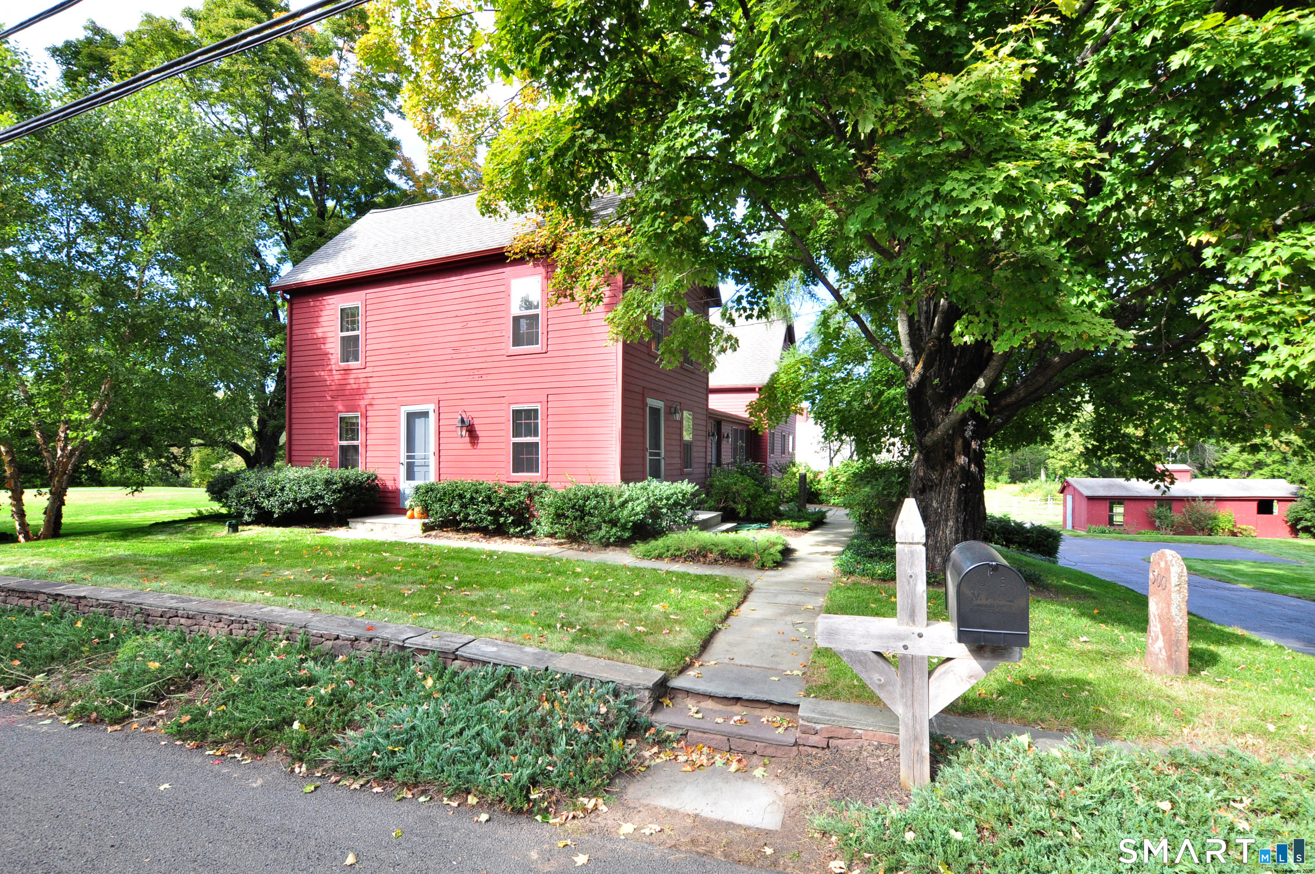
Find Homes by Property Features in Simsbury, CT


Based on information provided to and compiled by the SMART MLS, Inc. through Oct 08, 2026, 06:30AM. IDX information is provided exclusively for consumers’ personal, non-commercial use. It may not be used for any purpose other than to identify prospective properties consumers may be interested in purchasing. The data is deemed reliable but is not guaranteed accurate by the MLS. ©2026 SMART MLS, Inc. All Rights Reserved.
 Advertising Broker: Derek Greene | The Greene Realty Group