

- Overview
- Description
- Property Details
- Location
- Facts & Features
- Getting Around
- Nearby Homes
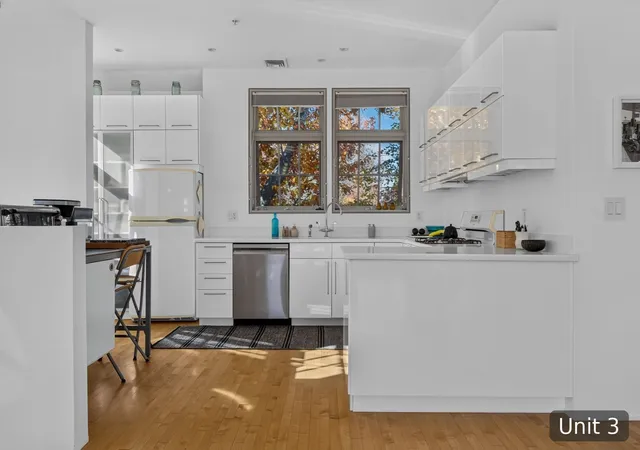

Street View
$1,795,000
Monthly Est:$8,934
 8 Beds
 4 Baths
3 full baths + 1 half bath
 4,176sqft
21 John A Andrew St, Jamaica Plain, MA 02130
$1,795,000
$8,934/moEst:
Get Pre-Approved
Triplex
Built in 1913
$-- HOA
0.11 acre lot
$430/sq.ft
Description
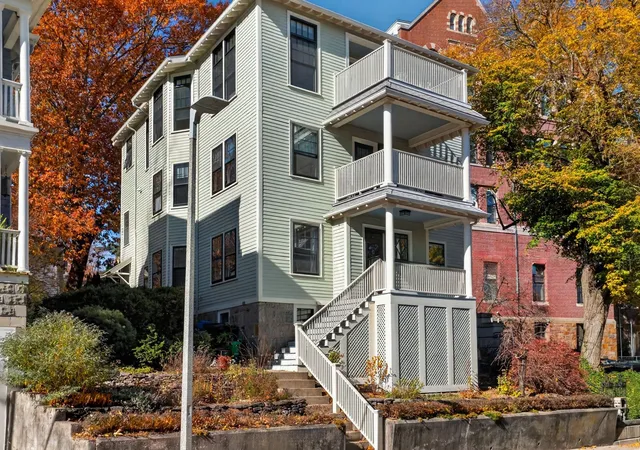
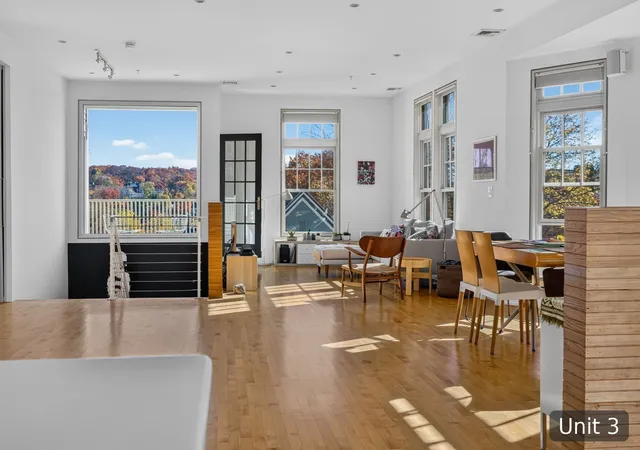
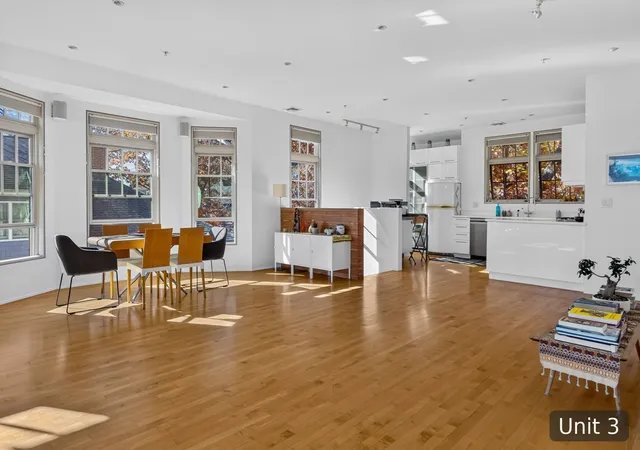
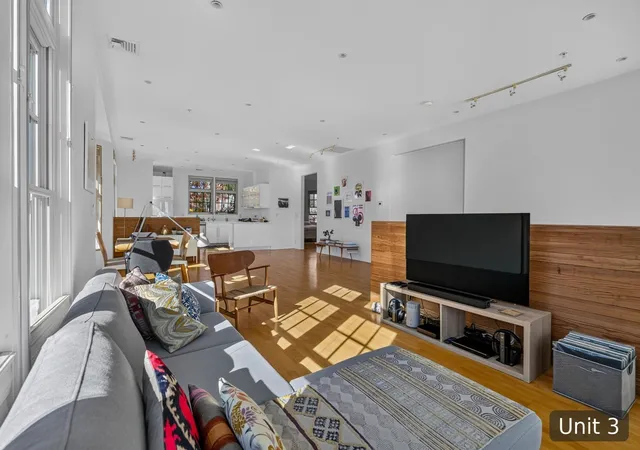
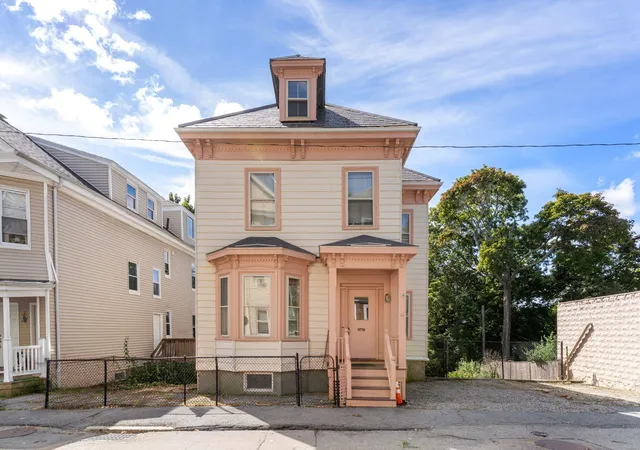
A rare offering in Jamaica Plain, this distinctive three-family Craftsman home beautifully balances original architectural character with thoughtful contemporary design. Designed to embrace natural light, the home's southern exposure fills the living and dining rooms with sunshine, while more than 20 windows in each apartment invite refreshing cross-breezes. The first and second floors offer spacious three-bedroom residences rich in original details, including built-in cabinetry, handsome woodwork, and Southern pine floors, complemented by modern conveniences. Crowning the home is a spectacular two-bedroom owner's residence, added in 2005 and designed by award-winning Next Phase Studios. Soaring 9.5-foot ceilings, maple floors, transom windows, and an open, airy floor plan culminate in an expansive picture window framing the wooded hills of Franklin Park. Outdoors, welcoming front gardens bordered by low stone walls connect the home to its neighborhood, while a secluded bluestone patio, shaded by mature oak and maple trees, creates a peaceful retreat surrounded by lush greenery. Generous basement and private attic storage add everyday practicality. Enjoy the best of Jamaica Plain, with nearby parks, neighborhood cafés, restaurants, and public transportation. A remarkable opportunity to enjoy an architect-designed home with two additional income-producing residences, where craftsmanship, nature, and community come together.
- Houzeo last checked: 7 minutes ago
- Listing updated: November 16, 2026 at 2:48 pm
- Listing Provided by: Focus Team (617) 676-4082 | Focus Real Estate (617) 676-4082
- Source: MLS Property Information Network-MA | MLS#: 73600734

Property Details
Status
Active Under Contract
Type
Multi Family
No. of Stories
3
County
City
Neighborhood
Year Built
1913
HOA Fees
-
Finished Area
4,176 sqft
Lot Size
0.11 acre lot
Basement Area
- sqft
MLS Name
MLS Property Information Network
MLS Number
73600734
MLS Status
Contingent
Days on Market
7

Continue Your Journey in App
Find your dream home, receive real-time updates, and many more!
Continue Your Journey in App
Find your dream home, receive real-time updates, and many more!
Location
Facts & Features
Rooms
Bedrooms & bathrooms
Bedrooms: 8
Bathrooms: 4
Interior
Exterior Features
Balcony/deck, Rain Gutters, Garden
Sewer
Public Sewer
Interior Features
Cathedral/vaulted Ceilings, Open Floorplan, Living Room, Dining Room, Kitchen, Living Rm/dining Rm Combo
Flooring
Wood, Vinyl, Hardwood
Heating
Forced Air, Natural Gas, Unit Control
Appliances
Range, Dishwasher, Refrigerator, Washer, Dryer
Cooling
Window Unit(s), Central Air, Unit Control
Construction
Year Built
Year Built: 1913
Home type
Triplex
Roof
Shingle
Construction Materials
Frame
Foundation Details
Stone
Utilities & Energy
Basement
Full, Concrete, Unfinished
Electric
Circuit Breakers
Parking Features
On Street
Laundry Features
Gas Dryer Hookup
Utilities
For Gas Range, For Gas Dryer
Water Source
Public
Other Features
Community Features
Public Transportation, Shopping, Tennis Court(s), Park, Walk/jog Trails, Bike Path, Private School, Public School, T Station, University
Disclosures
Taxes Are Estimated For 2027 Building Is Sprinklered Post 2005 Addition Of Third Unit. Leases On Unit 1 & Unit 2 Go Through May 31, 2027..
Patio And Porch Features
Porch, Patio
Price History
| Date | Event | Price |
|---|---|---|
11/16/2026 Source: | Contingent (Active Under Contract) | $1,795,000 $430/sqft |
11/10/2026 Source: | Listed for Sale | $1,795,000 $430/sqft |

Nearby Homes
Find Homes by Property Features in Boston, MA

Based on information provided to and compiled by MLS Property Information Network, Inc. covering through Nov 18, 2026, 03:30AM. The property listing data and information, or the Images, set forth herein were provided to MLS Property Information Network, Inc. from third-party sources, including sellers, lessors and public records, and were compiled by MLS Property Information Network, Inc. The property listing data and information, and the Images, are for the personal, non-commercial use of consumers having a good faith interest in purchasing or leasing listed properties of the type displayed to them and may not be used for any purpose other than to identify prospective properties which such consumers may have a good faith interest in purchasing or leasing. MLS Property Information Network, Inc. and its subscribers disclaim any and all representations and warranties as to the accuracy of the property listing data and information, or as to the accuracy of any of the Images, set forth herein. All information provided is deemed reliable, but is not guaranteed to be accurate and should be independently verified. © 2026 MLS Property Information Network, Inc. All Rights Reserved.
 Advertising Broker: Derek Greene | The Greene Realty Group