The Greene Realty
Powered by 
- 0
- 3
- Overview
- Description
- Property Details
- Location
- Facts & Features
- Getting Around
- Nearby Homes


Street View
$1,249,000
Monthly Est:$6,217
 7 Beds
 3 Baths
3 full baths
 2,902sqft
6-8 Marmion St, Jamaica Plain, MA 02130
$1,249,000
$6,217/moEst:
Get Pre-Approved
Multi Family
Built in 1900
$-- HOA
0.06 acre lot
$430/sq.ft
Description
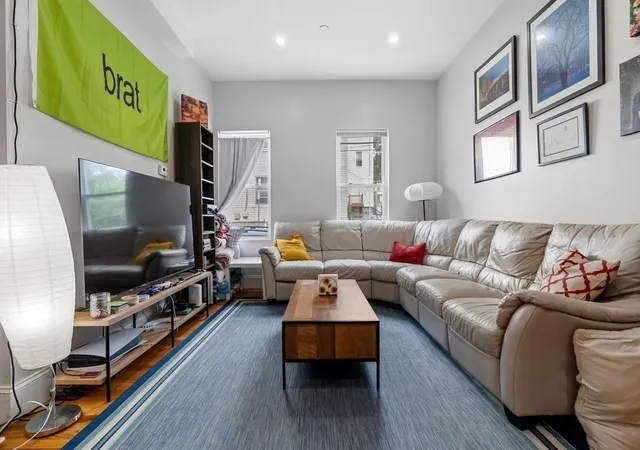
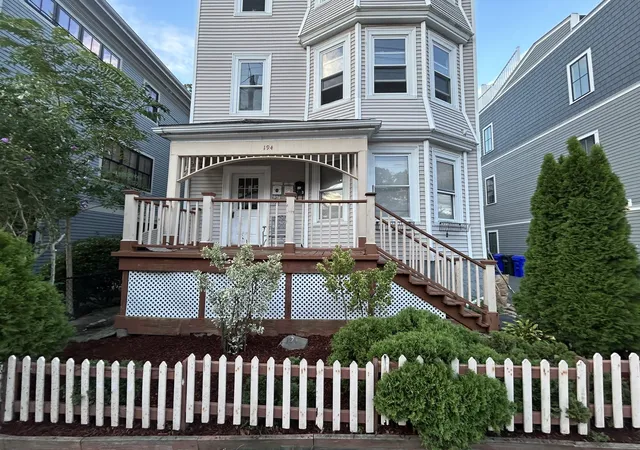
A rare multi-family opportunity in one of Jamaica Plain’s most desirable neighborhoods, where properties of this caliber seldom become available. Ideal for investors, developers, or owner-occupants alike, this family-owned home has been treasured for decades and is now ready for its next chapter. Built at the turn of the century, the property offers the character, scale, and solid construction of an earlier era, with a total of seven bedrooms and three full baths. The location is exceptional, just moments from Green Street Station on the MBTA Orange Line, two doors away from the recently revitalized Flaherty Park, and perfectly positioned between the Centre Street and Washington Street business corridors. Beyond its existing layout, the property offers compelling upside through the thoughtful reimagining of underutilized space, with the possibility of exploring an ADU or third-unit expansion, subject to applicable zoning and approvals. Enjoy convenient access to Jamaica Pond, the Arnold Arboretum, Sam Adams Brewery, downtown Boston, neighborhood restaurants, boutique shops, and public transportation. A truly special offering that combines location, flexibility, character, and long-term potential in the heart of Jamaica Plain.
- Houzeo last checked: 1 hour ago
- Listing updated: October 4, 2026 at 8:05 am
- Listing Provided by: Stonehurst RE Group (781) 454-8880 | Keller Williams Realty Evolution (781) 395-5600
- Source: MLS Property Information Network-MA | MLS#: 73584438

Property Details
Status
Active
Type
Multi Family
No. of Stories
3
County
City
Neighborhood
Year Built
1900
HOA Fees
-
Finished Area
2,902 sqft
Lot Size
0.06 acre lot
Basement Area
- sqft
MLS Name
MLS Property Information Network
MLS Number
73584438
MLS Status
Active
Days on Market
8

Continue Your Journey in App
Find your dream home, receive real-time updates, and many more!
Download App
Continue Your Journey in App
Find your dream home, receive real-time updates, and many more!
Location
Facts & Features
Rooms
Bedrooms & bathrooms
Bedrooms: 7
Bathrooms: 3
Interior
Sewer
Public Sewer
Interior Features
Pantry, Bathroom With Tub & Shower, Living Room, Dining Room, Kitchen
Appliances
Range, Dishwasher, Microwave, Refrigerator, Washer
Window Features
Insulated Windows
Exterior Features
Rain Gutters
Flooring
Tile, Vinyl, Carpet, Laminate
Cooling
None
Heating
Hot Water, Natural Gas, Baseboard
Construction
Year Built
Year Built: 1900
Home type
Multi Family
Foundation Details
Stone
Roof
Shingle
Construction Materials
Frame
Utilities & Energy
Water Source
Public
Laundry Features
Electric Dryer Hookup, Washer Hookup
Utilities
For Gas Range, For Electric Dryer, Washer Hookup
Basement
Walk Out Access, Dirt Floor, Concrete, Unfinished
Parking Features
On Street
Electric
100 Amp Service
Other Features
Community Features
Public Transportation, Shopping, Park, Walk/jog Trails, Golf, Medical Facility, Laundromat, Bike Path, Conservation Area, House Of Worship, Public School, T Station
Patio And Porch Features
Deck Wood
Lot Features
Level
Disclosures
Legal Use And Occupancy Is 2f Gis Zoned As 3r City Accessor's Office Taxed As 3f Buyer And Buyer's Agent To Do Their Own Due Diligence. All Measurements Are Approximate And Should Be Verified. Three Natural Gas Meters Two Electrical Meters See Seller's Disclosure On Mls Paperclip
Price History
| Date | Event | Price |
|---|---|---|
09/30/2026 Source: | Listed for Sale | $1,249,000 $430/sqft |

Nearby Homes





Find Homes by Property Features in Boston, MA

Based on information provided to and compiled by MLS Property Information Network, Inc. covering through Oct 09, 2026, 02:30PM. The property listing data and information, or the Images, set forth herein were provided to MLS Property Information Network, Inc. from third-party sources, including sellers, lessors and public records, and were compiled by MLS Property Information Network, Inc. The property listing data and information, and the Images, are for the personal, non-commercial use of consumers having a good faith interest in purchasing or leasing listed properties of the type displayed to them and may not be used for any purpose other than to identify prospective properties which such consumers may have a good faith interest in purchasing or leasing. MLS Property Information Network, Inc. and its subscribers disclaim any and all representations and warranties as to the accuracy of the property listing data and information, or as to the accuracy of any of the Images, set forth herein. All information provided is deemed reliable, but is not guaranteed to be accurate and should be independently verified. © 2026 MLS Property Information Network, Inc. All Rights Reserved.
 Advertising Broker: Derek Greene | The Greene Realty Group