Realty Solution
Powered by 
- 1
- Overview
- Description
- Property Details
- Location
- HOA Management
- Facts & Features
- Getting Around
- Nearby Homes




Street View
Listed by: Howard Dinh (949) 812-8154 DRE #01955933, Ghislaine Villeneuve DRE #01955937 | Together Realty (949) 735-9710
$4,988,000
Monthly Est:$24,827
 3 Beds
 4 Baths
3 full baths + 1 half bath
 3,144sqft
21 La Rochelle, Newport Beach, CA 92660
$4,988,000
$24,827/moEst:
Get Pre-Approved
Condominium
Built in 1979
$1,430/mo HOA
1.82 acres lot
$1,587/sq.ft
Description
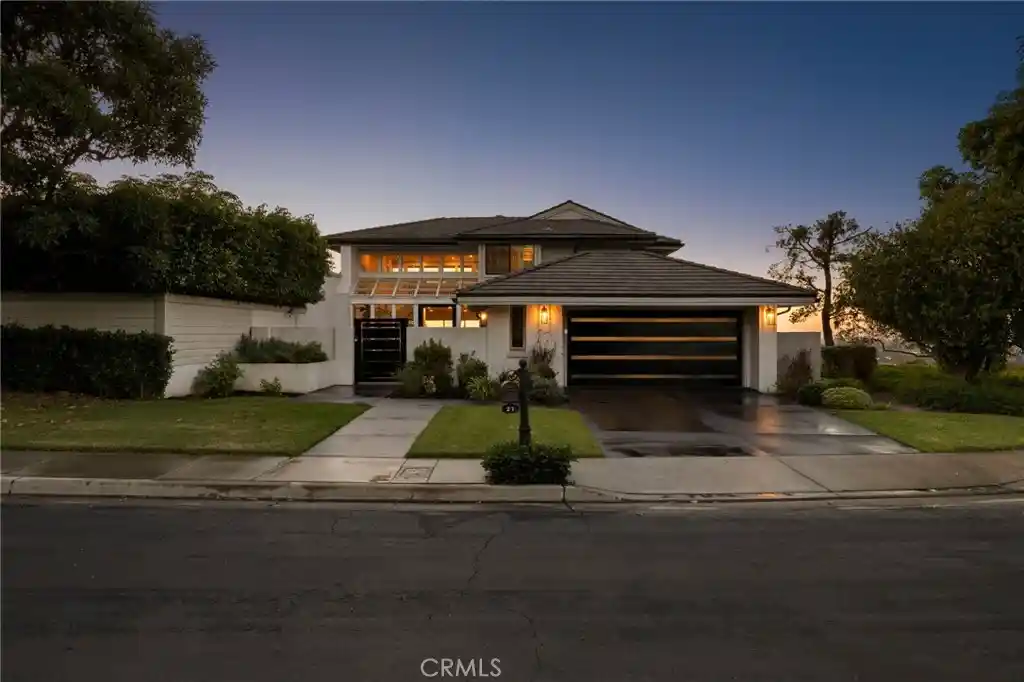
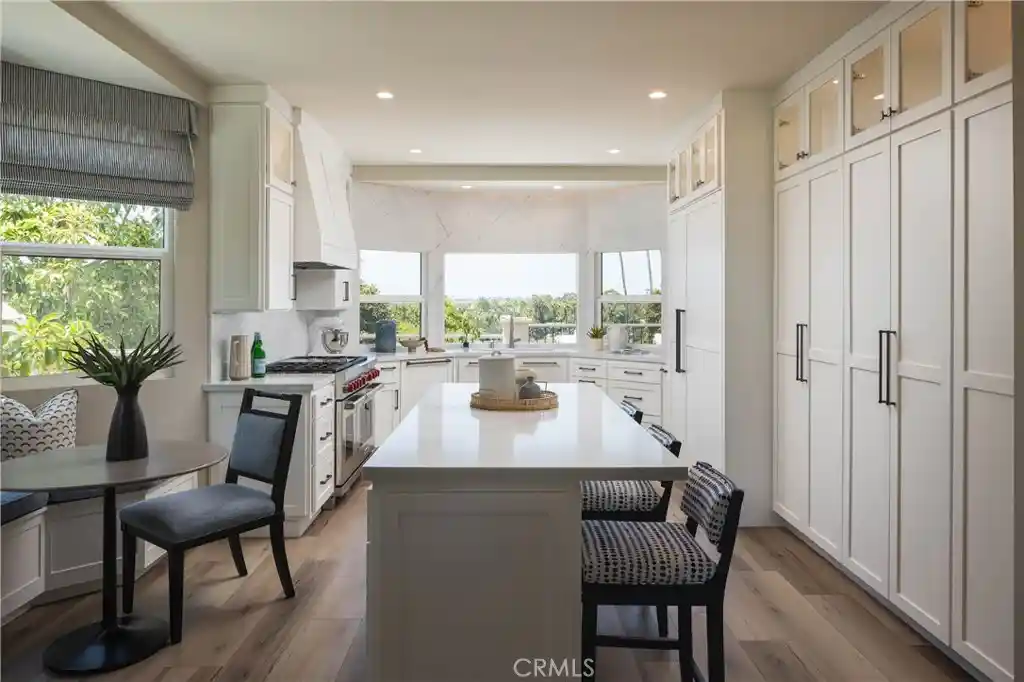
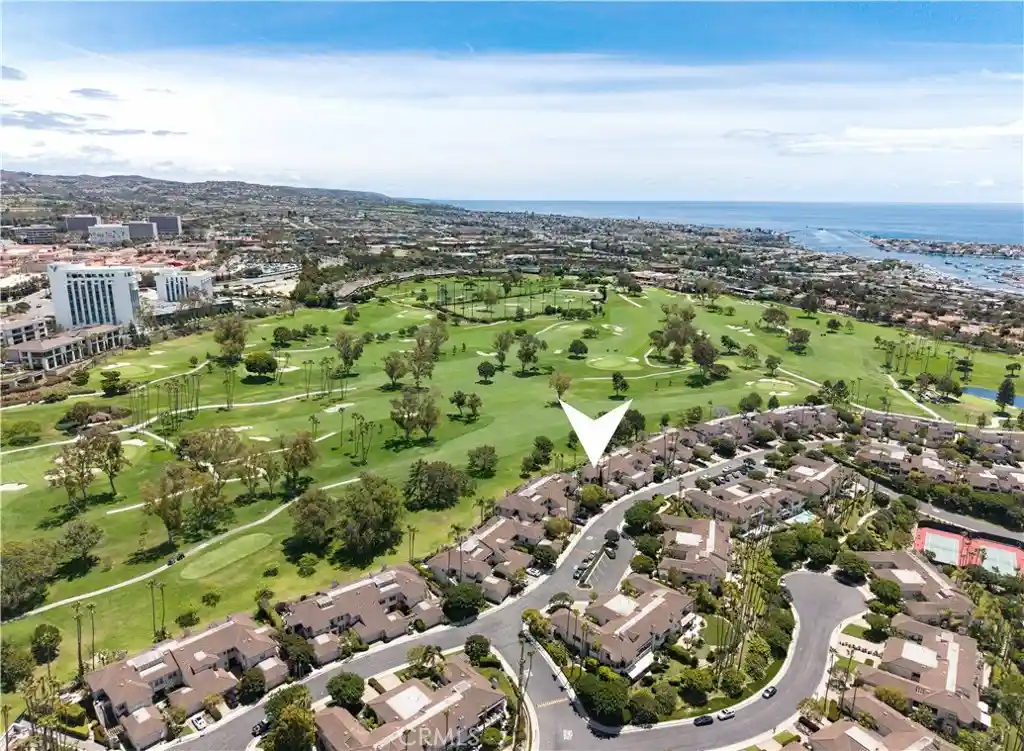
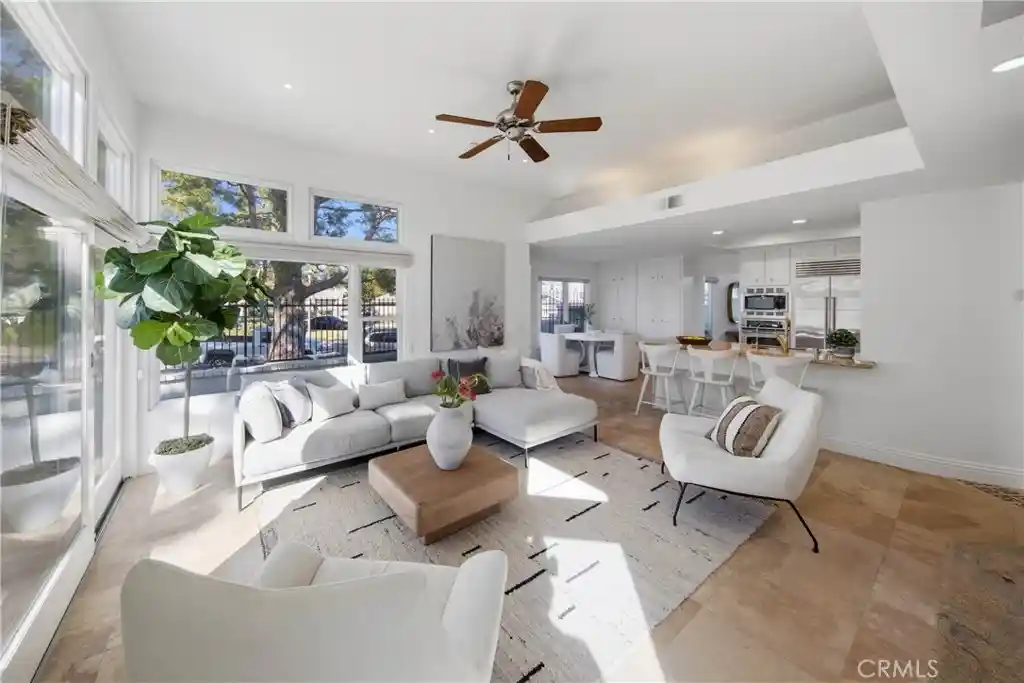
PREMIUM CUL DE SAC LOCATION WITH 270 DEGREES SWEEPING PANORAMIC CITY VIEWS AND OCEAN VIEWS! Welcome to the exclusive guard gated Harbor Ridge community. This Estate residence is the epitome of luxury, privacy, and elegance, meticulously remodeled with high end designer finishes. The front of the home is beautifully landscaped with a private gated front entrance that leads to an impressive pivot glass door. As you step through the foyer, all the windows let in an abundance of natural light with just steps down to the living room adorned by expansive La Cantina black aluminum stacking doors that lead out to the backyard. The adjacent dining room features a floor to ceiling tiled fireplace with french doors that lead out to the backyard with private views. The heart of the home is in the gourmet kitchen with a large white shaker island, a Wolf gas range, a Sub Zero refrigerator, quartz countertops, grey blue shaker cabinets with soft close drawers and doors, full marble tile backsplash, a mini wine refrigerator, dual Galley sinks and faucets, dual Bosch dishwashers, aluminum dual pane windows and La Cantina doors, crown moulding, and French Oak hardwood flooring throughout. The luxurious primary bedroom suite with panoramic views is located on the second floor with french doors featuring a coffered ceiling, a large walk-in closet with custom two-tone California Closets cabinetry, an en-suite primary bathroom with a balcony, tile floors, a custom dual sink floating vanity with nesting drawers, a walk-in shower with full book matched slabs and a floating bench. The home also offers two additional well appointed bedrooms each with their own en-suite remodeled bathrooms and custom two-tone California Closets cabinetry. The loft has custom built in white shaker cabinets that make a perfect office space with breathtaking city views and electric roller shades. There is an additional bedroom on the first floor with an en suite bathroom. The two car extra wide direct access garage has epoxy flooring and custom built cabinets.
- Houzeo last checked: 13 minutes ago
- Listing updated: November 4, 2026 at 4:52 pm
- Source: California Regional MLS-CA | MLS#: OC26230598

This condo is in:
 Tennis Court
 Hot Tub / Spa
 Clubhouse
 Walking & Jogging Trails
 Picnic Area
 Swimming Pool
 Controlled Access
 Security
 Insurance
Property Details
Status
Active
Type
Condominium
No. of Stories
2
County
City
Neighborhood
--
Year Built
1979
HOA Fees
$1430/mo
Finished Area
3,144 sqft
Lot Size
1.82 acres lot
Basement Area
- sqft
MLS Name
California Regional MLS
MLS Number
OC26230598
MLS Status
Active
Days on Market
1
Open House

Continue Your Journey in App
Find your dream home, receive real-time updates, and many more!
Continue Your Journey in App
Find your dream home, receive real-time updates, and many more!
Location
HOA Management
Harbor Ridge Estates Maintenance
HOA Fees
$970/ Monthly
Harbor Ridge Association
HOA Fees
$460/ Monthly
Amenities
 Amenities and services may be covered by one or multiple associations and service providers.
 Club House
 Lawn Care
 Tennis
 Pool
 Security Guard
 Spa
 Maintenance
 PicnicArea
Management
Disclaimer: Amenities are based on third-party information and may vary; buyers must independently verify all amenities, as information is deemed reliable but not guaranteed.
Facts & Features
Rooms
Bedrooms & bathrooms
Bedrooms: 3
Bathrooms: 4
Interior
Flooring
Wood
Interior Features
Breakfast Bar, Balcony, Breakfast Area, Coffered Ceilings, Separate Formal Dining Room, Eat In Kitchen, High Ceilings, Quartz Counters, Stone Counters, Recessed Lighting, Two Story Ceilings, Bedroom On Main Level, Galley Kitchen, Primary Suite
Sewer
Public Sewer
Appliances
Six Burner Stove, Dishwasher, Freezer, Gas Oven, Gas Range, Microwave, Refrigerator, Water Softener, Dryer, Washer
Cooling
Central Air
Heating
Central
Utilities & Energy
Security Features
Gated With Guard, Gated Community, Gated With Attendant, Twenty Four Hour Security, Smoke Detectors, Security Guard
Laundry Features
Inside, Laundry Room
Association Amenities
Clubhouse, Maintenance Grounds, Management, Maintenance Front Yard, Picnic Area, Pool, Guard, Spa Hot Tub, Tennis Courts
Electric
Volts220in Garage
Pool Features
Community, Association
Water Source
Public
Fireplace Features
Dining Room
Parking Features
Door Multi, Direct Access, Driveway, Garage, Garage Door Opener
Other Features
Community Features
Curbs, Park, Storm Drains, Suburban, Sidewalks, Gated, Pool
Lot Features
Corner Lot, Cul De Sac, Landscaped
Subdivision Name
Harbor Ridge Estates (hres)
Price History
| Date | Event | Price |
|---|---|---|
11/04/2026 Source: | Listed for Sale | $4,988,000 $1,587/sqft |
10/25/2026 Source: | Coming Soon | $4,988,000 $1,587/sqft |

Nearby Homes


Find Homes by Property Features in Newport Beach, CA


Based on information from California Regional Multiple Listing Service, Inc. as of Nov 04, 2026, 07:45PM and /or other sources. All data, including all measurements and calculations of area, is obtained from various sources and has not been, and will not be, verified by broker or MLS. All information should be independently reviewed and verified for accuracy. Properties may or may not be listed by the office/agent presenting the information. Information being provided is for consumers’ personal, non-commercial use and may not be used for any purpose other than to identify prospective properties consumers may be interested in purchasing. This website may not include listings or property addresses of sellers who have directed their listing brokers to withhold their listing or their property address from display on the Internet. © 2026 California Regional Multiple Listing Service. All Rights Reserved.
 Advertising Broker: William Johnson DRE #01463271 | William Johnson Brokerage
