Realty Solution
Powered by 
- 22
- Overview
- Description
- Property Details
- Location
- HOA Management
- Facts & Features
- Getting Around
- Nearby Homes
 Hot
 New Construction

Street View
Listed by: Erin O'Connor (323) 702-1970 DRE #01507021 | Polaris Pacific (415) 505-1077
$2,875,000
Monthly Est:$14,310
 3 Beds
 3 Baths
2 full baths + 1 half bath
 2,052sqft
4281 Uptown Newport Dr #4, Newport Beach, CA 92660
$2,875,000
$14,310/moEst:
Get Pre-Approved
Condominium
Built in 2024
$1,997/mo HOA
-- sqft lot
$1,401/sq.ft
Description
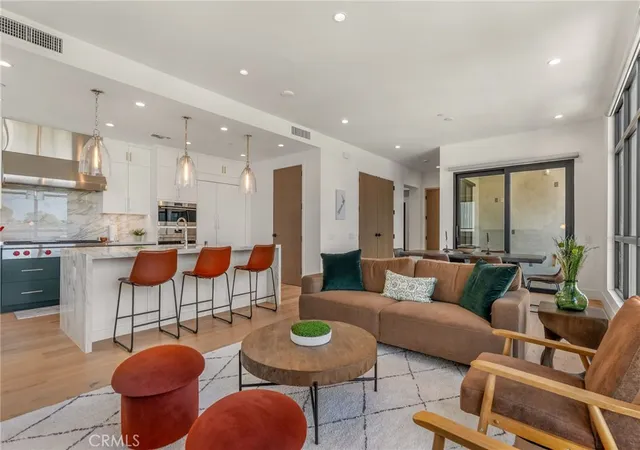
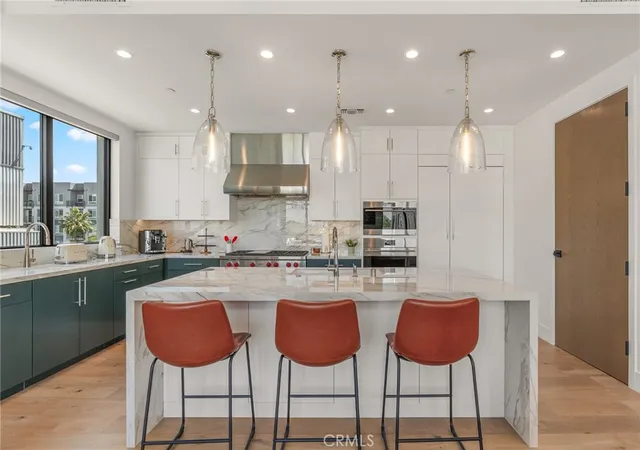
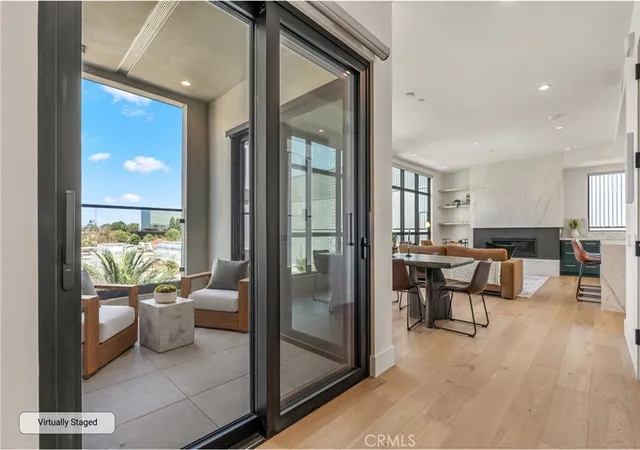
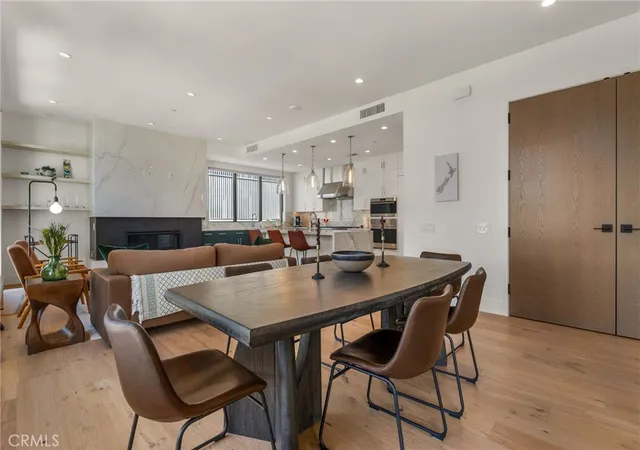
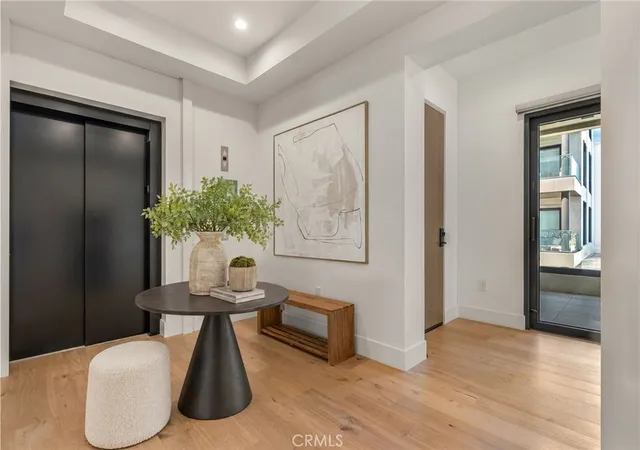
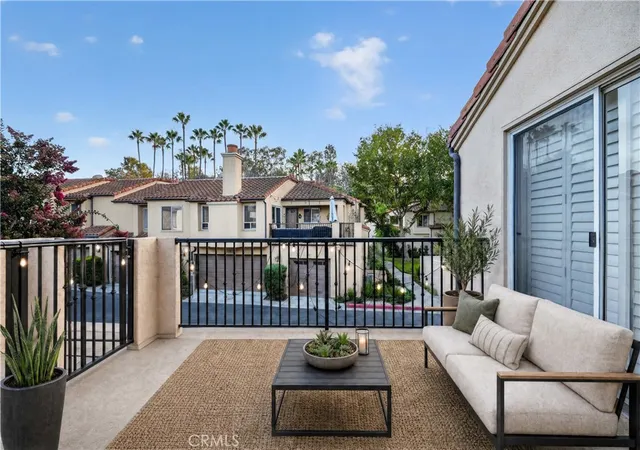
One of the few new construction condominium projects to grace Newport Beach, this 3 bedroom and 2.5 bathroom residence features an open and airy floorplan with approximately 2,052 square feet and a private 93 square foot terrace. Encompassing a half-floor and rare direct access from the elevator to interior foyer, this residence offers light-filled rooms and privacy from its interior location. The great room flows effortlessly onto the terrace, and is punctuated by triple-sliding window walls. The centrally located kitchen with views is finished in custom millwork and countertops, and outfitted with Wolf and Subzero appliances. The light-filled primary suite is tucked away for privacy, with a spacious walk-in closet and en-suite bath replete with a large soaking tub, spa-sized shower, and custom dual vanity. With interiors designed by locally renowned Blackband Design, custom California Closets, and automated window coverings throughout, this turnkey residence with 10-foot ceilings, embodies casual sophistication. Tailored amenities include a serene and heated pool and spa, resort-inspired cabana, and state-of-the-art fitness center. Owners enjoy oversized enclosed private 2-car garages, with 14-foot ceilings, storage, and EV charging installed. With a prime location just minutes from Fashion Island, John Wayne Airport and the Back Bay, owners enjoy sophisticated and effortless contemporary living with a Newport Beach address.
- Houzeo last checked: 2 minutes ago
- Listing updated: September 25, 2026 at 1:14 pm
- Source: California Regional MLS-CA | MLS#: OC26207563

This condo is in:
 Fitness Center
 Swimming Pool
 Security & Guard
 Association & HOA Management
 General Pets Allowed
Property Details
Status
Active
Type
Condominium
No. of Stories
5
County
City
Neighborhood
--
Year Built
2024
HOA Fees
$1997/mo
Finished Area
2,052 sqft
Lot Size
-- sqft lot
Basement Area
- sqft
MLS Name
California Regional MLS
MLS Number
OC26207563
MLS Status
Active
Days on Market
47
Cumulative Days on Market
3

Continue Your Journey in App
Find your dream home, receive real-time updates, and many more!
Continue Your Journey in App
Find your dream home, receive real-time updates, and many more!
Location
HOA Management
Parkhouse Residences
HOA Fees
$1,997/ Monthly
Amenities
 Amenities and services may be covered by one or multiple associations and service providers.
 Gas
 Spa
 Pool
 Gym
 Security Gate
 Trash Pickup
 Water
 Club House
 PetsAllowed
Management
Disclaimer: Amenities are based on third-party information and may vary; buyers must independently verify all amenities, as information is deemed reliable but not guaranteed.
Facts & Features
Rooms
Bedrooms & bathrooms
Bedrooms: 3
Bathrooms: 3
Interior
Appliances
Dishwasher, Freezer, Disposal, Gas Range, Microwave, Refrigerator, Range Hood
Cooling
Central Air
Interior Features
Breakfast Bar, Separate Formal Dining Room, Entrance Foyer, Primary Suite, Walk In Pantry, Walk In Closets
Heating
Central
Flooring
Wood
Sewer
Public Sewer
Construction
Year Built
Year Built: 2024
Home type
Condominium
Property Condition
Under Construction
Architectural Style
Contemporary
Utilities & Energy
Parking Features
Garage
Laundry Features
Inside
Water Source
Public
Pool Features
Heated, Association
Security Features
Key Card Entry
Fireplace Features
Living Room
Association Amenities
Clubhouse, Controlled Access, Fitness Center, Gas, Management, Pool, Pets Allowed, Spa Hot Tub, Trash, Water
Other Features
Patio And Porch Features
Terrace
Community Features
Dog Park, Park
Subdivision Name
Parkhouse Residences
Price History
| Date | Event | Price |
|---|---|---|
09/22/2026 Source: | Listed for Sale | $2,875,000 +10.58% $1,401/sqft |
10/08/2024 Source: | Off Market | $2,600,000 $1,267/sqft |

Nearby Homes
Find Homes by Property Features in Newport Beach, CA


Based on information from California Regional Multiple Listing Service, Inc. as of Nov 09, 2026, 06:15PM and /or other sources. All data, including all measurements and calculations of area, is obtained from various sources and has not been, and will not be, verified by broker or MLS. All information should be independently reviewed and verified for accuracy. Properties may or may not be listed by the office/agent presenting the information. Information being provided is for consumers’ personal, non-commercial use and may not be used for any purpose other than to identify prospective properties consumers may be interested in purchasing. This website may not include listings or property addresses of sellers who have directed their listing brokers to withhold their listing or their property address from display on the Internet. © 2026 California Regional Multiple Listing Service. All Rights Reserved.
 Advertising Broker: William Johnson DRE #01463271 | William Johnson Brokerage
