

- Overview
- Description
- Property Details
- Location
- Facts & Features
- Getting Around
- Nearby Homes
 No HOA
$719,000
Monthly Est:$3,579
 3 Beds

2 full baths + 1 half bath
 2,200sqft
21 Lighthouse Ln, Westminster, MA 01473
$719,000
$3,579/moEst:
Single Family Residence
Built in 2019
$-- HOA
0.92 acre lot
$327/sq.ft
Description
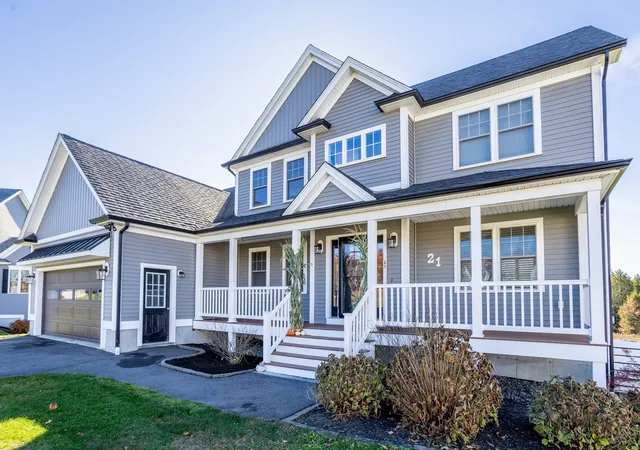
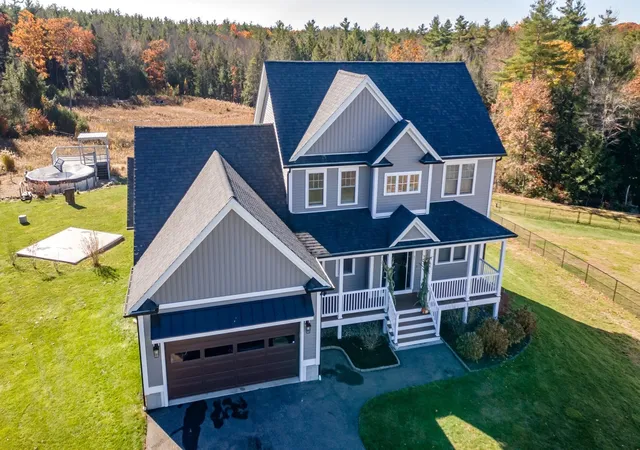
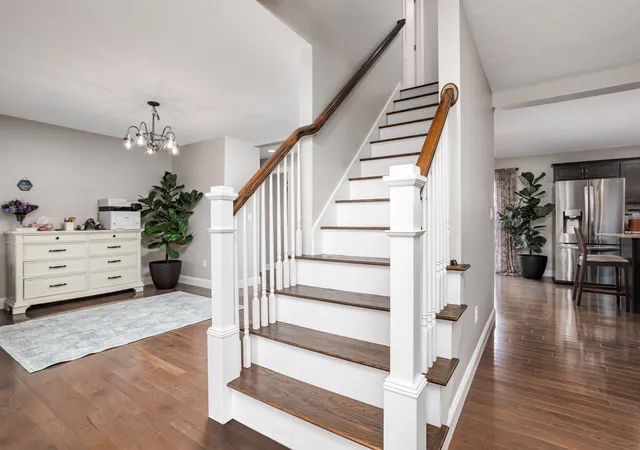
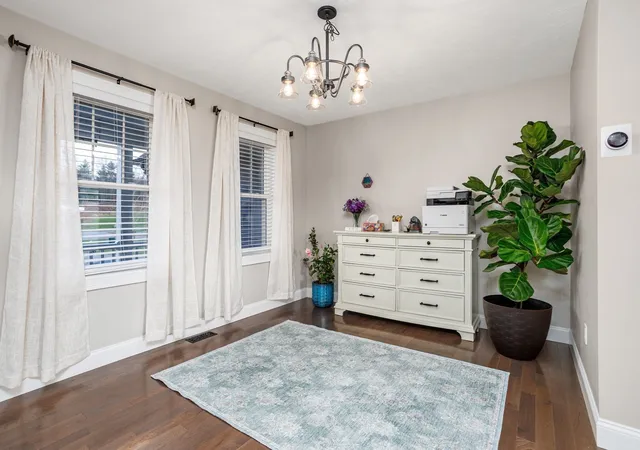
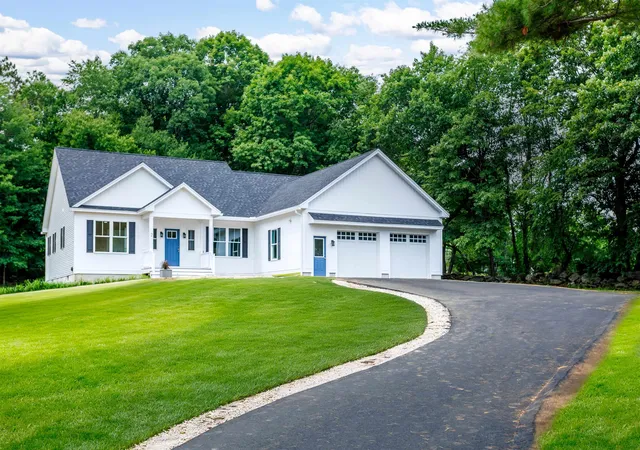
Welcome home to this beautiful 2019 Colonial, ideally situated at the end of a cul-de-sac in a desirable Westminster neighborhood featuring sidewalks and underground utilities! Set on a generous 0.92-acre lot, this home offers inviting curb appeal with a charming farmer's porch and a thoughtfully designed layout perfect for everyday living and entertaining. Enjoy the added appeal of town-owned land directly behind the property, with Westminster State Forest beyond, creating a beautiful natural backdrop and added sense of privacy. Step inside to an open-concept kitchen and living area, where the kitchen impresses with abundant cabinetry, granite countertops, stone backsplash, stainless steel appliances, and a large center island. The adjoining dining area features a slider leading to the deck, creating an easy transition for indoor/outdoor entertaining. A separate formal dining room provides the perfect setting for special occasions. The cathedral-ceiling family room is a standout, featuring a gas fireplace accented with shiplap, adding warmth and character to the space. Upstairs, the spacious primary suite offers two walk-in closets and a private bath with double sinks and an oversized tiled shower. Two additional generously sized bedrooms and a full bath complete the second floor. Enjoy the private backyard, complete with an above-ground pool, irrigation system, and Reeds Ferry shed. Additional highlights include central air conditioning, a Rheem heating system, whole-house Generac generator, porch sun shade, and a walkout basement offering potential for additional living space. With its welcoming front porch, desirable neighborhood setting, and beautiful natural surroundings, this home offers a wonderful combination of comfort, convenience, and privacy. Don't miss the opportunity to make it yours!
- Houzeo last checked: 8 hours ago
- Listing updated: November 15, 2026 at 9:05 am
- Listing Provided by: Sheng Yang (978) 790-8035 | Central Mass Real Estate (877) 537-9997
- Source: MLS Property Information Network-MA | MLS#:

Property Details
Status
Active
Type
Single Family Residence
No. of Stories
-
County
City
Neighborhood
--
Year Built
2019
HOA Fees
-
Finished Area
2,200 sqft
Lot Size
0.92 acre lot
Basement Area
- sqft
MLS Name
MLS Property Information Network
MLS Number
73601049
MLS Status
Active
Days on Market
6
Continue Your Journey in App
Find your dream home, receive real-time updates, and many more!
Location
Facts & Features
Rooms
Bedrooms & bathrooms
Bedrooms: 3
Bathrooms: 3
Interior
Exterior Features
Porch, Deck, Deck Composite, Covered Patio/deck, Pool Above Ground, Rain Gutters, Storage, Sprinkler System, Garden
Sewer
Private Sewer
Flooring
Tile, Carpet, Hardwood
Window Features
Insulated Windows
Appliances
Water Heater, Tankless Water Heater, Range, Dishwasher, Microwave, Refrigerator, Washer, Dryer, Water Softener
Heating
Central, Forced Air, Leased Propane Tank
Cooling
Central Air
Construction
Year Built
Year Built: 2019
Home type
Single Family Residence
Roof
Shingle
Construction Materials
Frame
Foundation Details
Concrete Perimeter
Architectural Style
Colonial
Utilities & Energy
Laundry Features
Main Level, Electric Dryer Hookup, Washer Hookup, First Floor
Pool Features
Above Ground
Water Source
Private
Basement
Full, Walk Out Access, Interior Entry, Radon Remediation System, Concrete, Unfinished
Utilities
For Electric Range, For Electric Dryer, Washer Hookup
Parking Features
Attached, Paved Drive, Paved
Fireplace Features
Family Room
Electric
Generator
Other Features
Lot Features
Cul De Sac, Easements
Disclosures
Listing Agent Is Part Owner. 20' Wide Drainage Easement. Declaration Of Covenant And Restrictions. Leased Propane Tank. Buyer To Assume Solar Lease. Second Walk In Closet In Primary Bedroom Is Currently Being Used As An Office. Seller To Complete Title V & Water Test. Audio/video Recording Outside.
Community Features
Public Transportation, Shopping, Tennis Court(s), Park, Walk/jog Trails, Golf, Medical Facility, Laundromat, Bike Path, Conservation Area, Highway Access, House Of Worship, Public School, Sidewalks
Patio And Porch Features
Porch, Deck, Deck Composite, Covered
Price History
| Date | Event | Price |
|---|---|---|
11/11/2026 Source: | Listed for Sale | $719,000 +2.71% $327/sqft |
03/27/2025 Source: | Sold | $700,000 -2.78% $318/sqft |
12/05/2024 Source: | Listed for Sale | $720,000 +51.90% $327/sqft |
03/16/2020 Source: | Sold | $474,000 -1.25% $215/sqft |
03/16/2020 Source: | Price Decreased | $480,000 -3.98% $218/sqft |

Show more


Find Homes by Property Features in Westminster, MA

Based on information provided to and compiled by MLS Property Information Network, Inc. covering through Nov 18, 2026, 12:00PM. The property listing data and information, or the Images, set forth herein were provided to MLS Property Information Network, Inc. from third-party sources, including sellers, lessors and public records, and were compiled by MLS Property Information Network, Inc. The property listing data and information, and the Images, are for the personal, non-commercial use of consumers having a good faith interest in purchasing or leasing listed properties of the type displayed to them and may not be used for any purpose other than to identify prospective properties which such consumers may have a good faith interest in purchasing or leasing. MLS Property Information Network, Inc. and its subscribers disclaim any and all representations and warranties as to the accuracy of the property listing data and information, or as to the accuracy of any of the Images, set forth herein. All information provided is deemed reliable, but is not guaranteed to be accurate and should be independently verified. © 2026 MLS Property Information Network, Inc. All Rights Reserved.
 Advertising Broker: Derek Greene | The Greene Realty Group