- Overview
- Description
- Property Details
- Location
- Facts & Features
- Getting Around
- Nearby Homes


Street View
$750,000
Monthly Est:$3,733
 5 Beds
 4 Baths
3 full baths + 1 half bath
 4,681sqft
21 Meadow Ln, Pottstown, PA 19465
$750,000
$3,733/moEst:
Get Pre-Approved
Single Family Residence
Built in 2001
$-- HOA
1.28 acres lot
$160/sq.ft
Description
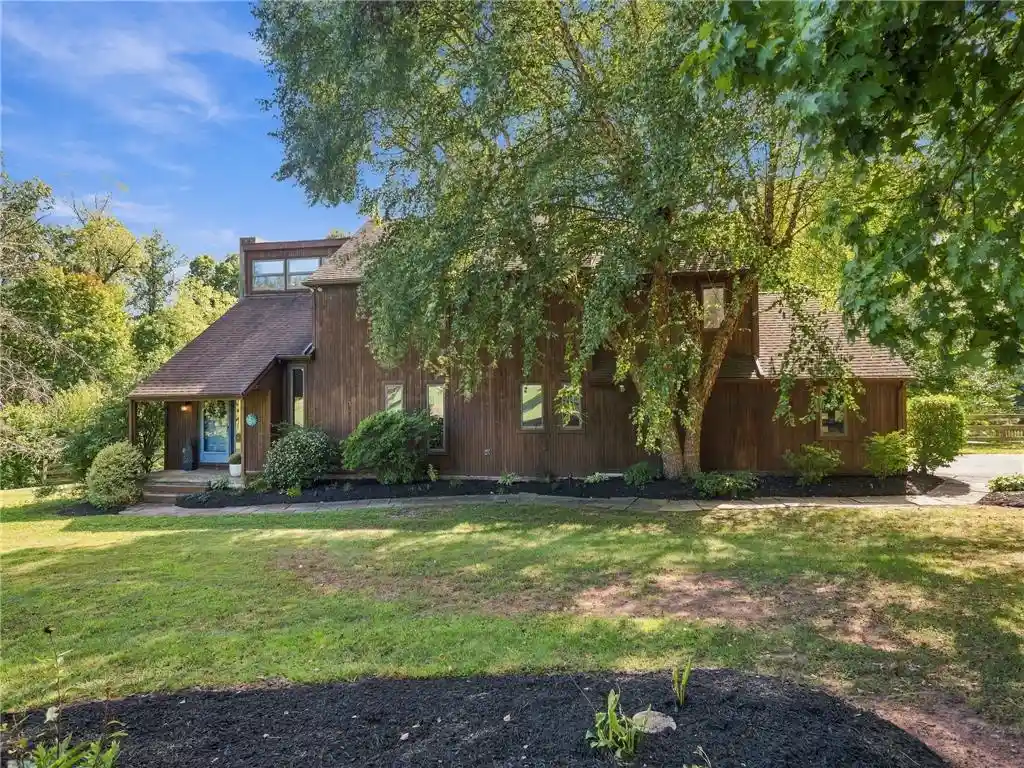
Welcome to 21 Meadow Lane in the desirable South Pottstown Coventry Mews neighborhood—a beautifully updated home offering modern upgrades, spacious living, and a family-friendly setting tucked away on a quiet cul-de-sac.
Offering a meticulous 5 bedroom, 3.5 bath, this home boasts generously sized bedrooms, including a spacious primary suite, along with a large finished basement (1190 finished square footage) perfect for entertaining, a home gym, winter play area for the children, or additional living space. A battery backup sump pump adds an extra layer of protection and reliability and a large storage area. Front and back butterfly staircases, eat-in kitchen with breakfast area, kitchen island and built-in desk. Formal dining room and two-story family room with gas fireplace. Professional office, living room, powder room, and laundry room on the first floor.
Step outside to enjoy a fully fenced, expansive yard—cleared and ready for endless possibilities. Whether it’s hosting gatherings, letting pets roam, or enjoying outdoor activities like soccer, hockey, or badminton, this space delivers. It also includes a Gorilla playset and a large trampoline, making it an ideal haven for children. There’s even room for backyard chickens for those seeking a touch of homesteading.
This move-in-ready property features a new oversized driveway for basketball, hockey, and completing work on your garage car project. The house also features a brand-new roof, providing peace of mind for many years. Inside, you’ll find a thoughtfully updated mechanical system including a new HVAC system (outdoor condenser and indoor furnace) equipped with a surge protection device, a tankless water heater, and a water softening system—ensuring efficiency and comfort year-round.
Additional smart home features include an Ecobee thermostat for energy efficiency, a video doorbell with built-in storage and no subscription fees, and permanently installed Enbrighten outdoor smart RGB lighting—perfect for holidays, game days, or enhanced security lighting.
Located in the highly rated Owen J. Roberts School District, this home offers not just comfort and upgrades, but a welcoming neighborhood ideal for evening walks and bike rides.
Don’t miss the opportunity to own a well-appointed home that blends modern technology, outdoor enjoyment, and everyday convenience.
- Houzeo last checked: 9 minutes ago
- Listing updated: April 27, 2026 at 3:14 pm
- Listing Provided by: Catherine Shultz (267) 718-3468 | RE/MAX Centre Realtors (215) 343-8200
- Source: Bright MLS-NJ | MLS#: P2119934

Property Details
Status
Pending
Type
Single Family Residence
No. of Stories
-
County
City
Neighborhood
--
Year Built
2001
HOA Fees
-
Finished Area
4,681 sqft
Lot Size
1.28 acres lot
Basement Area
- sqft
MLS Name
Bright MLS
MLS Number
P2119934
MLS Status
PENDING-BRIGHT
Days on Market
43

Continue Your Journey in App
Find your dream home, receive real-time updates, and many more!
Continue Your Journey in App
Find your dream home, receive real-time updates, and many more!
Location
Facts & Features
Rooms
Bedrooms & bathrooms
Bedrooms: 5
Bathrooms: 4
Interior
Cooling
Central A/c
Flooring
Carpet, Ceramic Tile, Engineered Wood, Solid Hardwood
Exterior Features
Exterior Lighting
Heating
Forced Air
Interior Features
Bathroom Jetted Tub, Bathroom Stall Shower, Bathroom Tub Shower, Breakfast Area, Built Ins, Butlers Pantry, Carpet, Ceiling Fan(s), Chair Railings, Crown Moldings, Double/dual Staircase, Family Room Off Kitchen, Floor Plan Open, Formal/separate Dining Room, Kitchen Eat In, Kitchen Island, Primary Bath(s), Recessed Lighting, Upgraded Countertops, Walk In Closet(s), Window Treatments, Wood Floors
Sewer
On Site Septic
Construction
Year Built
Year Built: 2001
Home type
Single Family Residence
Foundation Details
Concrete Perimeter
Construction Materials
Vinyl Siding, Stone
Architectural Style
Colonial
Property Condition
Very Good
Roof
Architectural Shingle
Utilities & Energy
Fireplace Features
Gas/propane
Basement
Full, Fully Finished, Heated, Sump Pump, Poured Concrete
Electric
200+ Amp Service
Water Source
Well
Other Features
Lot Features
Front Yard, No Thru Street, Rear Yard, Road Frontage, Side Yard(s)
Subdivision Name
Coventry Mews
Patio And Porch Features
Patio
Price History
| Date | Event | Price |
|---|---|---|
04/27/2026 Source: | Pending | $750,000 $160/sqft |
04/19/2026 Source: | Price Decreased | $750,000 -5.66% $160/sqft |
04/04/2026 Source: | Price Increased | $795,000 +6.00% $170/sqft |
03/16/2026 Source: | Listed for Sale | $750,000 -9.64% $160/sqft |
03/16/2026 Source: | Price Increased | $830,000 +46.93% $177/sqft |

Show more
Nearby Homes



Find Homes by Property Features in Pottstown, PA
Nearby New Homes For Sale


Based on information from Bright MLS through Nov 02, 2026, 03:01AM. Listing information is from various brokers who participate in the Bright MLS IDX program and not all listings may be visible on the site. The property information being provided on or through the website is for the personal, non-commercial use of consumers and such information may not be used for any purpose other than to identify prospective properties consumers may be interested in purchasing. Some properties which appear for sale on the website may no longer be available because they are for instance, under contract, sold or are no longer being offered for sale. Property information displayed is deemed reliable but is not guaranteed. IDX information is provided exclusively for personal, non-commercial use, and may not be used for any purpose other than to identify prospective properties consumers may be interested in purchasing. Information is deemed reliable but not guaranteed. © 2026 Bright MLS, Inc. All Rights Reserved. Click here for more information
 Advertising Broker: Joe Hawkins | Hawkins Real Estate Services
