- Overview
- Description
- Property Details
- Location
- HOA Management
- Facts & Features
- Getting Around
- Nearby Homes

Street View
$440,000
Monthly Est:$2,190
 4 Beds
 4 Baths
2 full baths + 2 half baths
 2,453sqft
21 Meadows Dr, Springboro, OH 45066
$440,000
$2,190/moEst:
Get Pre-Approved
Single Family Residence
Built in 1997
$80.67/mo HOA
8,538 sqft lot
$179/sq.ft
Description
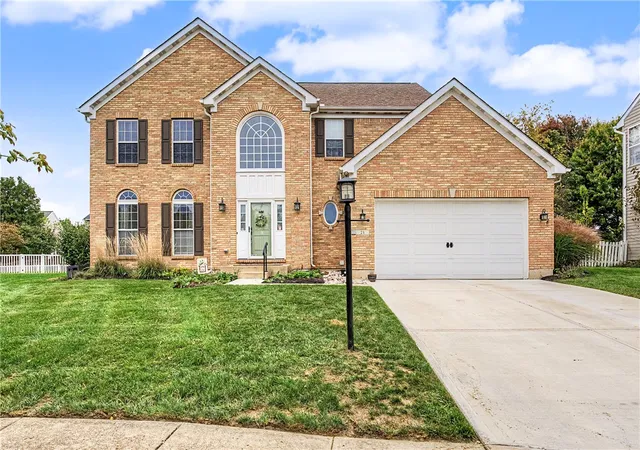
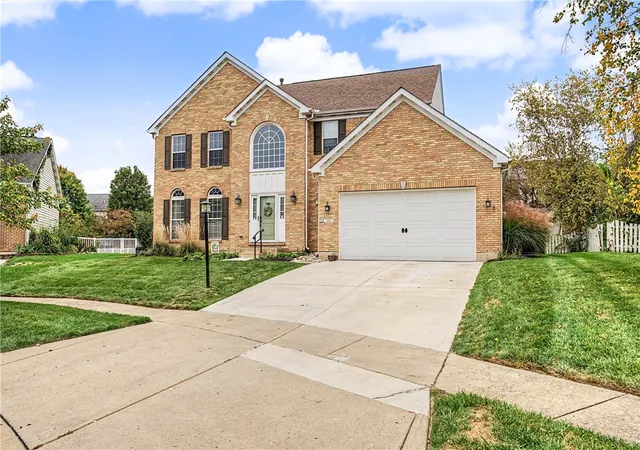
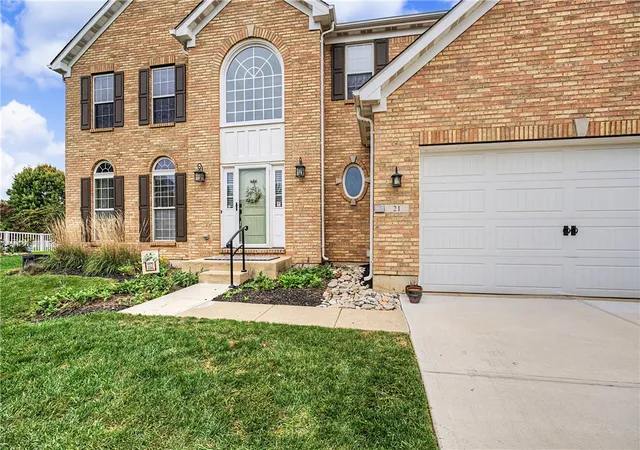
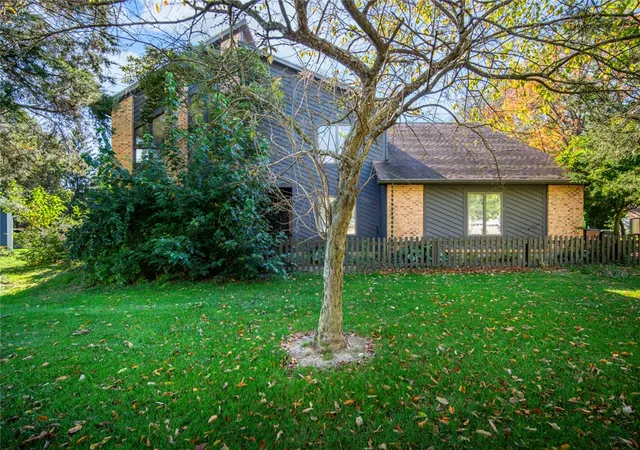
Classic brick craftsmanship defines the two-story facade of this residence in Settlers Walk, featuring arched window and a front-loading two-car garage. Open floor plan features hardwood flooring throughout the majority of the first floor, and a cozy gas fireplace in the family room. A formal dining room is accented by crisp crown molding, while the foyer is flanked by a living room and a remodeled half bathroom.
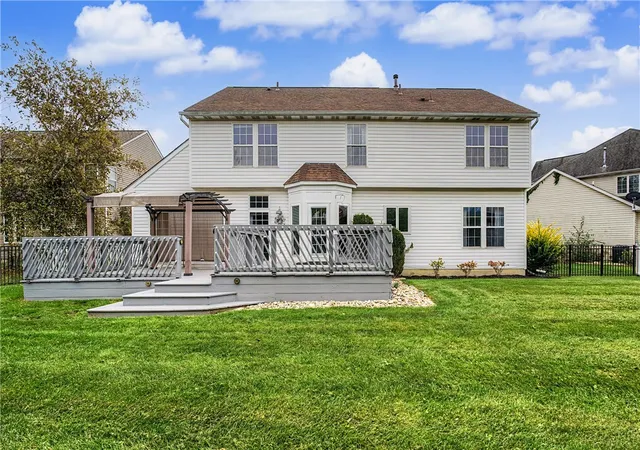
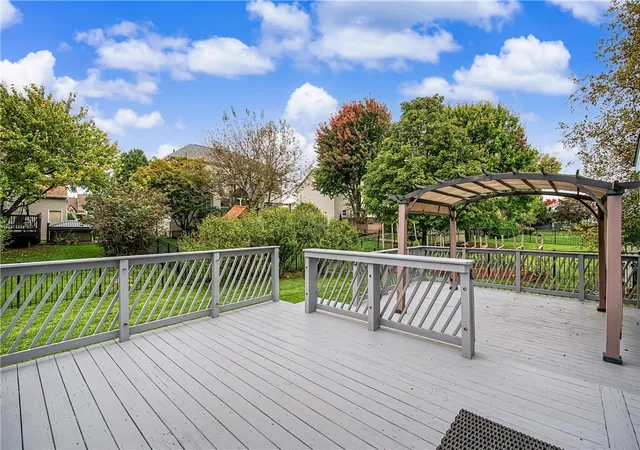
The remodeled kitchen is sure to impress with oversized cabinetry, transformation plus quartz countertops, a stylish backsplash, newer stainless-steel appliances, updated lighting, a pantry, and a large center island. An informal dining area off the kitchen opens to the family room, and a functional mud room is located off the kitchen. The kitchen appliances include a dishwasher, garbage disposal, microwave, range, and refrigerator. Upstairs, carpeting flows throughout the hallway and four spacious bedrooms. The owner's suite features a walk-in closet and a private luxury bath with a whirlpool tub, complemented by additional updates such as a remodeled shower updated bathroom flooring and faucets and double vanity. The fully finished basement expands the living space, offering a large recreation area, gaming room and a half bathroom, utility room and additional flexible space. Major recent improvements include a high efficiency furnace and air conditioning system in 2015, roof 2019, all bathrooms have been remodeled, newer water heater and water softener. garage door and opener, majority of home freshly painter 2026, newer light and plumbing fixtures, craftsman fiberglass front door, Outside, a freshly painted rear deck with a pergola structure overlooks a green backyard enclosed by a fence. This property is situated in Springboro, conveniently located near the YMCA, Dorothy Lane Market, Austin Landing, Downtown Springboro, restaurants, and shopping. Easy access to State Route 741, State Route 73, and I-75 makes travel convenient. Move-in ready
- Houzeo last checked: 4 minutes ago
- Listing updated: October 21, 2026 at 7:29 pm
- Listing Provided by: Mark D Kottman (937) 371-7576 , Ligia Huelseman | Howard Hanna Real Estate Serv (937) 433-1776
- Source: Dayton Realtors MLS-OH | MLS#: 970862

Property Details
Status
Active Under Contract
Type
Single Family Residence
No. of Stories
2
County
City
Neighborhood
--
Year Built
1997
HOA Fees
$80.67/mo
Finished Area
2,453 sqft
Lot Size
8,538 sqft lot
Basement Area
- sqft
MLS Name
Dayton Realtors MLS
MLS Number
970862
MLS Status
ActiveUnderContract
Days on Market
19

Continue Your Journey in App
Find your dream home, receive real-time updates, and many more!
Continue Your Journey in App
Find your dream home, receive real-time updates, and many more!
Location
HOA Management
Towne Properties
HOA Fees
$968/ Annually
Amenities
 Amenities and services may be covered by one or multiple associations and service providers.
 Tennis
 Bike Trails
 Park Playground
 Pool
 Club House
 Meeting Room
Pools
AssociationManagement
Disclaimer: Amenities are based on third-party information and may vary; buyers must independently verify all amenities, as information is deemed reliable but not guaranteed.
Facts & Features
Rooms
Bedrooms & bathrooms
Bedrooms: 4
Bathrooms: 4
UtilityRoom
Level: Basement
Area: 56.00 Square Feet
Dimensions: 8 x 7
GameRoom
Level: Basement
Area: 264.00 Square Feet
Dimensions: 24 x 11
Recreation
Level: Basement
Area: 250.00 Square Feet
Dimensions: 25 x 10
Bedroom
Level: Second
Area: 110.00 Square Feet
Dimensions: 11 x 10
Bedroom
Level: Second
Area: 156.00 Square Feet
Dimensions: 13 x 12
Bedroom
Level: Second
Area: 165.00 Square Feet
Dimensions: 15 x 11
PrimaryBedroom
Level: Second
Area: 255.00 Square Feet
Dimensions: 17 x 15
MudRoom
Level: Main
Area: 42.00 Square Feet
Dimensions: 7 x 6
FamilyRoom
Level: Main
Area: 280.00 Square Feet
Dimensions: 20 x 14
BreakfastRoomNook
Level: Main
Area: 140.00 Square Feet
Dimensions: 14 x 10
Kitchen
Level: Main
Area: 196.00 Square Feet
Dimensions: 14 x 14
DiningRoom
Level: Main
Area: 168.00 Square Feet
Dimensions: 14 x 12
LivingRoom
Level: Main
Area: 256.00 Square Feet
Dimensions: 16 x 16
Interior
Heating
Forced Air, Natural Gas
Appliances
Dishwasher, Disposal, Microwave, Refrigerator, Water Softener, Gas Water Heater
Interior Features
Ceiling Fans, Kitchen Island, Kitchen Family Room Combo, Remodeled, Walk In Closets
Exterior Features
Deck, Fence, Patio
Cooling
Central Air
Window Features
Double Hung, Insulated Windows, Vinyl
Sewer
Storm Sewer
Construction
Year Built
Year Built: 1997
Home type
Single Family Residence
Architectural Style
Traditional
Construction Materials
Brick, Vinyl Siding
Utilities & Energy
Utilities
Natural Gas Available, Sewer Available, Water Available
Parking Features
Attached, Garage, Two Car Garage, Garage Door Opener
Water Source
Public
Basement
Full, Finished
Fireplace Features
One, Gas
Association Amenities
Meeting Banquet Party Room, Party Room, Pool, Tennis Courts, Trails
Security Features
Smoke Detectors
Other Features
Subdivision Name
Meadows 1 Settwalk
Patio And Porch Features
Deck, Patio
Price History
| Date | Event | Price |
|---|---|---|
10/13/2026 Source: | Contingent (Active Under Contract) | $440,000 $179/sqft |
10/11/2026 Source: | Listed for Sale | $440,000 +126.22% $179/sqft |
07/08/2014 Source: | Sold | $194,500 -17.20% $79/sqft |
12/02/2008 Source: | Listing Removed | $234,900 $96/sqft |


Nearby Homes


Find Homes by Property Features in Springboro, OH
Nearby New Homes For Sale

Based on information from Dayton Realtors® MLS through Oct 31, 2026, 10:15AM. Information is provided exclusively for consumers’ personal, non-commercial use, that it may not be used for any purpose other than to identify prospective properties consumers may be interested in purchasing. The data is deemed reliable but is not guaranteed accurate by the MLS. The MLS may, at its discretion, require use of other disclaimers as necessary to protect participants and/or the MLS from liability. This website may not include listings or property addresses of sellers who have directed their listing brokers to withhold their listing or their property address from display on the Internet. © 2026 Dayton Area Board of Realtors®, Inc. All rights reserved.
 Advertising Broker: Nicholas Huscroft | Chosen Realty
