- Overview
- Description
- Property Details
- Location
- HOA Management
- Facts & Features
- Getting Around
- Nearby Homes
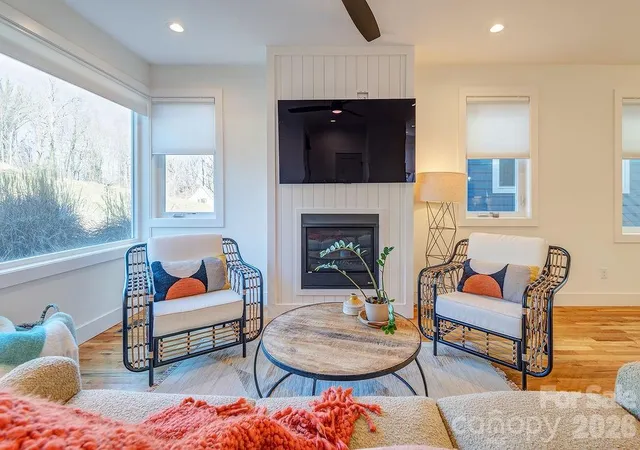

Street View
$799,000
Monthly Est:$3,977
 4 Beds
 4 Baths
3 full baths + 1 half bath
 2,746sqft
21 Orrinel Way, Asheville, NC 28806
$799,000
$3,977/moEst:
Get Pre-Approved
Single Family Residence
Built in 2022
$-- HOA
0.09 acre lot
$291/sq.ft
Description
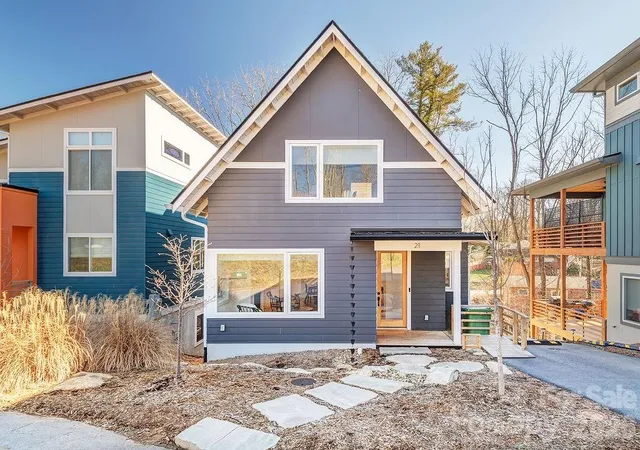
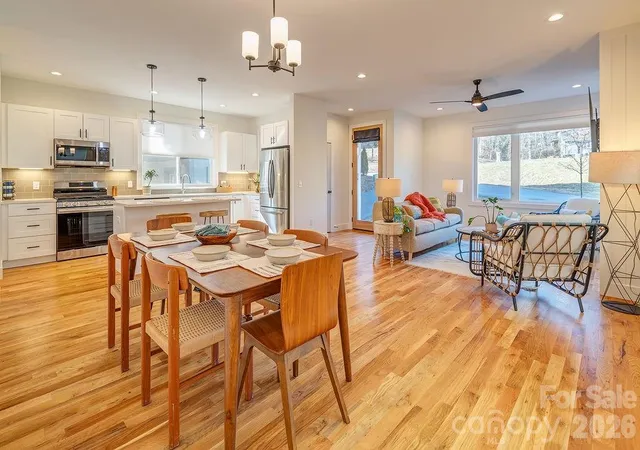
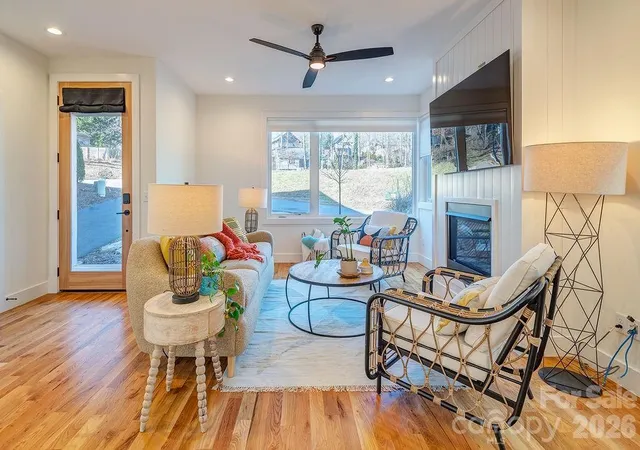
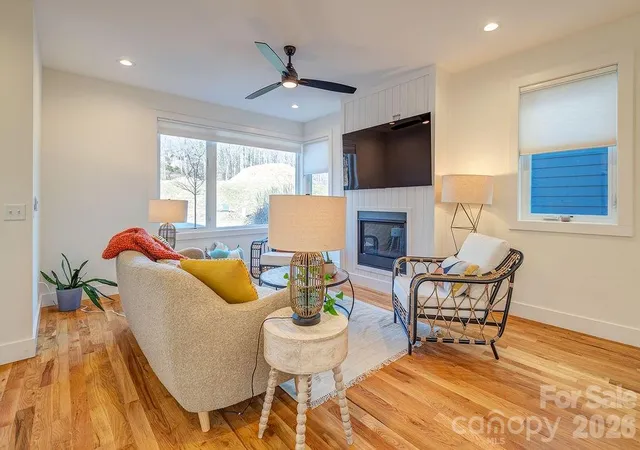
GreenBuilt 4-bed 3.5-bath home by award-winning JAG Construction and Wilson Architects. Intentionally designed floor plan to suit modern-day life with an owner's suite and laundry room on the main level. Solid construction, high ceilings, oversized windows, white oak floors, and clean design create light-filled spaces to entertain, create, or unwind. An open concept kitchen, living, and dining area is complemented by a sleek fireplace. The walk-in pantry and half bath adds coveted functionality. Two private decks overlook the greenspace. Upstairs, you’ll find two bedrooms, an office nook and a full bath. The enormous lower level has full living quarters, including outside entry and a kitchenette, and lends itself to a dream home office, hobby area, guest quarters, home gym or income-producing rental. You name it! Huge storage room. Low to no maintenance yard with a green space planned by the developer directly across the street. Walkable to West Asheville’s Haywood Road. Living in this pocket neighborhood on a quiet loop is a dream! So is this new price!
- Houzeo last checked: 0 minutes ago
- Listing updated: August 24, 2026 at 4:12 pm
- Listing Provided by: Aviva Pitt (828) 450-0849 | Town and Mountain Realty (828) 232-2879
- Source: Canopy MLS | MLS#: 4333114

Property Details
Status
Active
Type
Single Family Residence
No. of Stories
-
County
City
Neighborhood
Year Built
2022
HOA Fees
-
Finished Area
2,746 sqft
Lot Size
0.09 acre lot
Basement Area
- sqft
MLS Name
Canopy MLS
MLS Number
4333114
MLS Status
Active
Days on Market
270
Cumulative Days on Market
224

Continue Your Journey in App
Find your dream home, receive real-time updates, and many more!
Download App
Continue Your Journey in App
Find your dream home, receive real-time updates, and many more!
Location
HOA Management
No HOA dues until project completed
HOA Fees
$-/
Disclaimer: Amenities are based on third-party information and may vary; buyers must independently verify all amenities, as information is deemed reliable but not guaranteed.
Facts & Features
Rooms
Bedrooms & bathrooms
Bedrooms: 4
Bathrooms: 4
Interior
Sewer
Public Sewer
Appliances
Disposal, Energy Star Qualified Washer, Energy Star Qualified Dishwasher, Energy Star Qualified Dryer, Energy Star Qualified Freezer, Energy Star Qualified Light Fixtures, Energy Star Qualified Refrigerator, Exhaust Hood, Gas Cooktop, Gas Oven, Gas Range, Gas Water Heater, Microwave
Cooling
Central Air, Energy Star Qualified Equipment
Heating
Energy Star Qualified Equipment, Heat Pump
Window Features
Insulated Window(s), Window Treatments
Flooring
Concrete, Tile, Wood
Construction
Year Built
Year Built: 2022
Home type
Single Family Residence
Foundation Details
Slab
Architectural Style
Arts And Crafts, Contemporary, Modern
Construction Materials
Hardboard Siding
Utilities & Energy
Laundry Features
In Hall, Laundry Room, Main Level
Fireplace Features
Gas, Living Room
Parking Features
Driveway, Parking Space(s)
Basement
Apartment, Daylight, Exterior Entry, Full, Interior Entry, Storage Space, Walk Out Access, Walk Up Access
Water Source
City
Other Features
Community Features
Picnic Area, Playground, Walking Trails
Subdivision Name
Craggy Park
Patio And Porch Features
Covered, Deck, Porch, Rear Porch
Price History
| Date | Event | Price |
|---|---|---|
08/24/2026 Source: #CAR4333114 | Price Decreased | $799,000 -3.15% $291/sqft |
06/11/2026 Source: | Price Decreased | $825,000 -2.77% $300/sqft |
05/08/2026 Source: | Price Decreased | $848,500 -0.06% $309/sqft |
02/17/2026 Source: | Price Decreased | $849,000 -7.11% $309/sqft |
01/12/2026 Source: | Listed for Sale | $914,000 +14.39% $333/sqft |

Show more
Nearby Homes
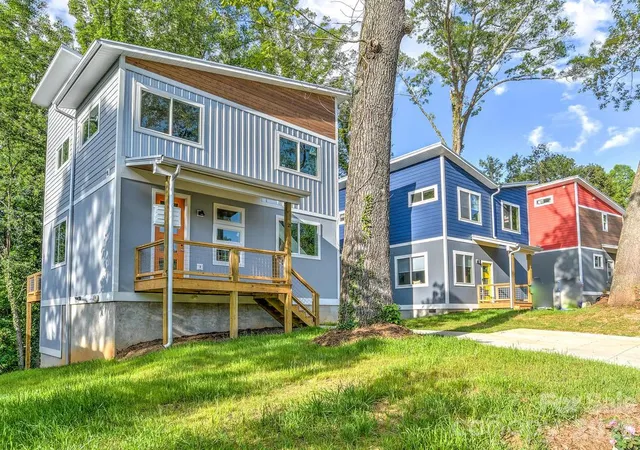
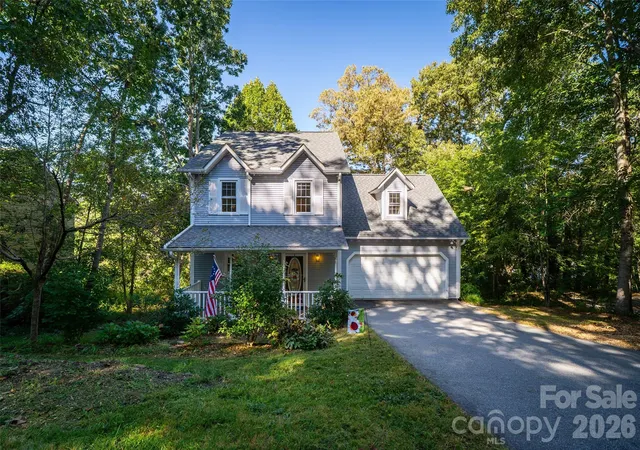
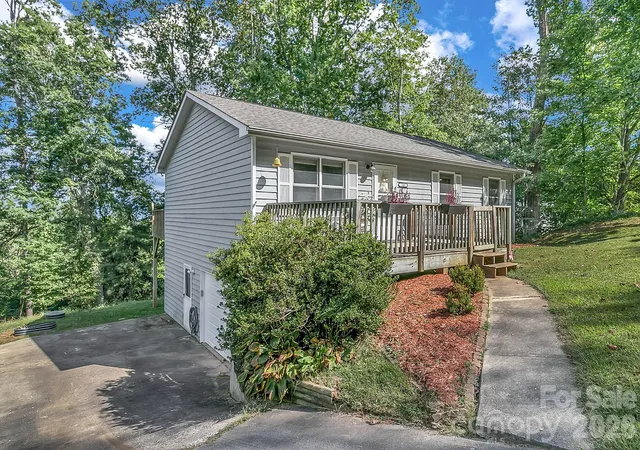
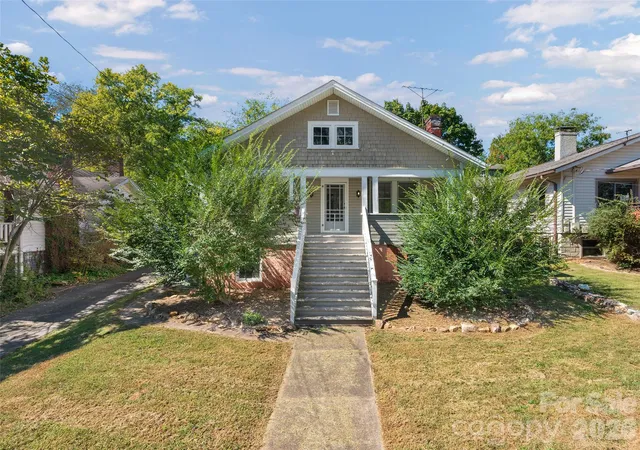
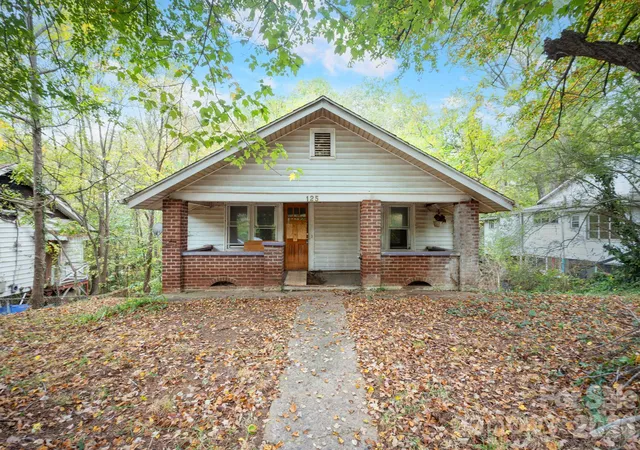
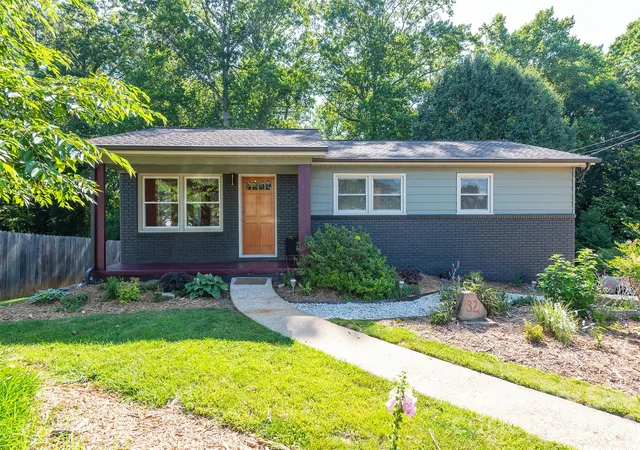
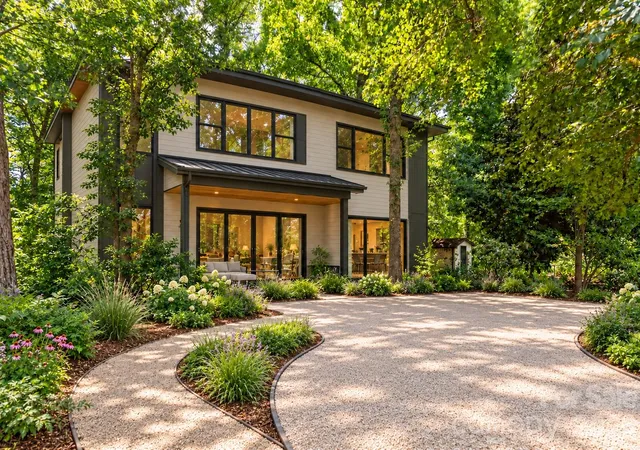
Find Homes by Property Features in Asheville, NC
Nearby New Homes For Sale

Based on information submitted to the MLS GRID from Canopy MLS through Oct 09, 2026, 06:30AM. All data is obtained from various sources and may not have been verified by the broker or MLS GRID. Supplied Open House Information is subject to change without notice. All information should be independently reviewed and verified for accuracy. Properties may or may not be listed by the office/agent presenting the information. IDX information is provided exclusively for consumers’ personal, noncommercial use. It may not be used for any purpose other than to identify prospective properties which the consumers may be interested in purchasing. The data is deemed reliable but is not guaranteed by MLS GRID. The use of the MLS GRID Data may be subject to an end-user license agreement prescribed by the Member Participant’s applicable MLS, if any, and as amended from time to time. ©2026 Canopy MLS. All Rights Reserved.
 Advertising Broker: Nicholas Huscroft | Chosen Realty