- Overview
- Description
- Property Details
- Location
- Facts & Features
- Getting Around
- Nearby Homes

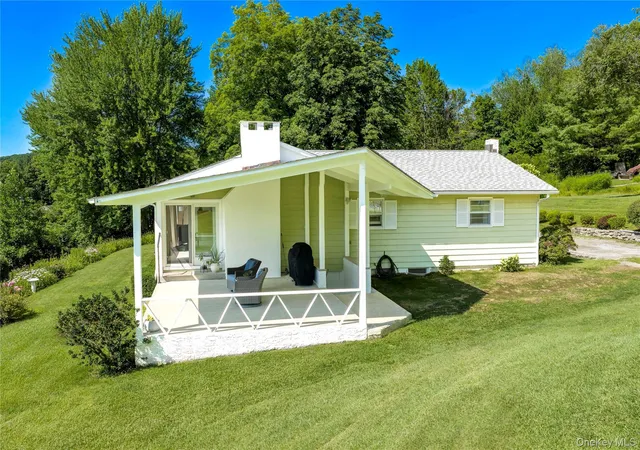


$699,000
Monthly Est:$3,479
 3 Beds
 3 Baths
2 full baths + 1 half bath
 1,460sqft
21 Overlook Dr, Pawling, NY 12564
$699,000
$3,479/moEst:
Get Pre-Approved
Single Family Residence
Built in 1968
$-- HOA
4.5 acres lot
$479/sq.ft
Description
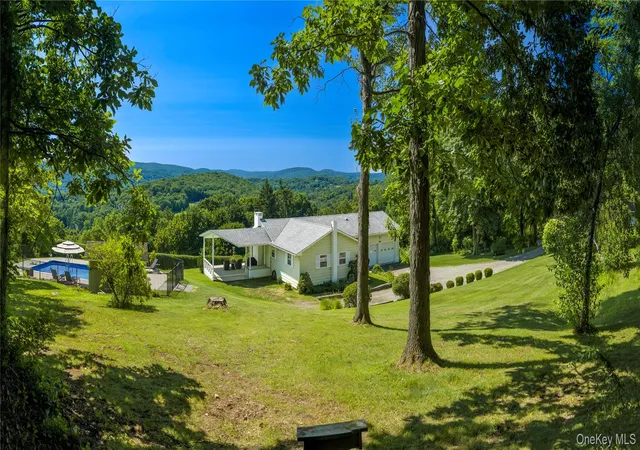
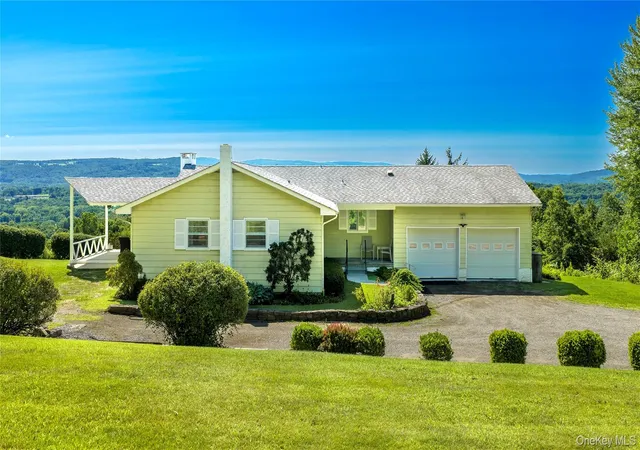
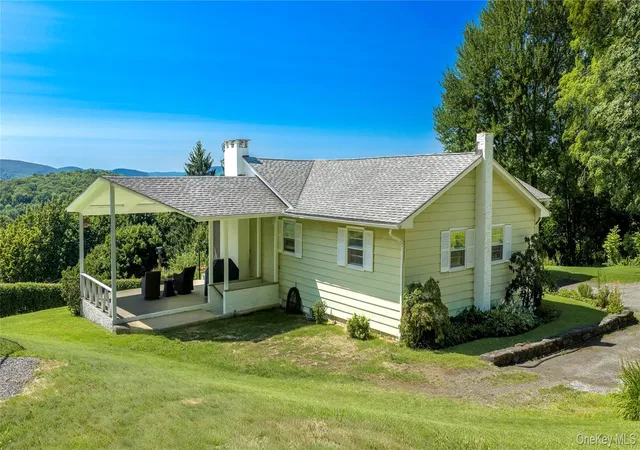
A rare Pawling hilltop retreat with panoramic views & endless potential! Opportunities like this are extraordinarily hard to come by. Perched high to capture breathtaking, miles-long panoramic vistas, this true "sunset house" offers an idyllic Hudson Valley lifestyle centered around big skies, rolling hills, and complete tranquility. Imagine sitting on the expansive covered patio with your favorite beverage looking out into the vibrant sunset, or lounging by the crystal-clear in-ground pool, sunbathing while overlooking nearby farms and sparkling lakes. This property was built for unforgettable outdoor living and limitless entertaining.
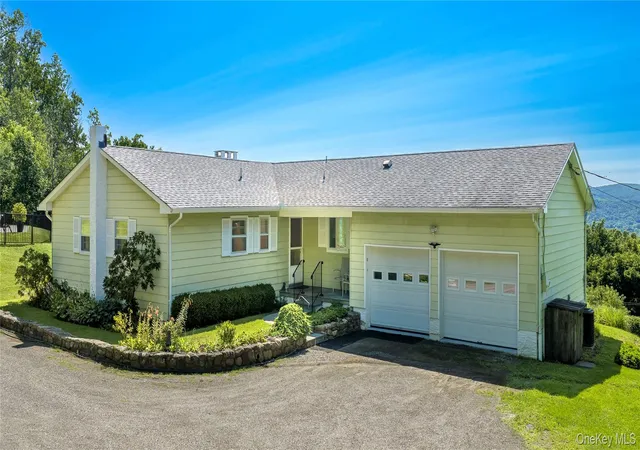
Inside, the home is a clean-cut, light-filled ranch featuring three bedrooms and two-and-a-half bathrooms. The expansive living room serves as the heart of the home with its classic brick wood-burning fireplace, two huge picture windows framing the valley skyline, and sliding glass doors that open directly onto the massive patio. Adjacent, the kitchen is outfitted with high-end cabinetry and modern stainless steel appliances, opening seamlessly to a bright dining area framed by another impressive picture window. The primary bedroom offers its own private half bath, while a hallway closet conveniently houses the main-level laundry. Downstairs, the finished walk-out basement expands your living space with two versatile rooms perfect for a home theater, gym, or guest quarters, complemented by a full bathroom and abundant storage space. Spanning over 4.5 acres, the grounds offer exceptional privacy along with rare long-term flexibility. Whether you envision expanding the existing home or exploring options to subdivide and sell or build a second residence, this property delivers a quintessential Pawling sanctuary where indoor ease meets endless horizon.
- Houzeo last checked: 11 hours ago
- Listing updated: August 29, 2026 at 7:11 am
- Listing Provided by: Colleen McGrath (845) 803-4341 , Brian McGrath | McGrath Realty Inc (845) 855-5550
- Source: OneKey MLS-NY | MLS#: 1029600

Property Details
Status
Pending
Type
Single Family Residence
No. of Stories
-
County
City
Neighborhood
--
Year Built
1968
HOA Fees
-
Finished Area
1,460 sqft
Lot Size
4.5 acres lot
Basement Area
- sqft
MLS Name
OneKey MLS
MLS Number
1029600
MLS Status
Pending
Days on Market
72
Cumulative Days on Market
28

Continue Your Journey in App
Find your dream home, receive real-time updates, and many more!
Download App
Continue Your Journey in App
Find your dream home, receive real-time updates, and many more!
Location
Facts & Features
Rooms
Bedrooms & bathrooms
Bedrooms: 3
Bathrooms: 3
Kitchen
Level: First
Family Room
Level: First
Bedroom 1
Level: First
Bedroom 2
Level: First
Bedroom 3
Level: First
Bonus Room
Level: Basement
Bathroom 1
Level: First
Bathroom 2
Level: First
Bathroom 3
Level: Basement
Interior
Appliances
Dishwasher, Dryer, Electric Range, Microwave, Refrigerator, Stainless Steel Appliance(s), Washer, Indirect Water Heater
Exterior Features
Garden, Mailbox, Rain Gutters
Interior Features
First Floor Bedroom, First Floor Full Bath, Beamed Ceilings
Sewer
Septic Tank
Window Features
Casement, Oversized Windows, Skylight(s)
Cooling
Central Air
Flooring
Carpet, Hardwood, Tile
Heating
Oil
Construction
Year Built
Year Built: 1968
Home type
Single Family Residence
Foundation Details
Block
Architectural Style
Ranch
Construction Materials
Aluminum Siding, Block, Frame
Utilities & Energy
Basement
See Remarks, Storage Space, Walk Out Access
Fireplace Features
Living Room, Wood Burning
Utilities
Cable Connected, Electricity Connected, Phone Connected, Propane, Trash Collection Private
Pool Features
Diving Board, Fenced, In Ground, Outdoor Pool
Laundry Features
In Hall, Inside
Parking Features
Driveway, Garage, Heated Garage, Oversized
Water Source
Well
Other Features
Patio And Porch Features
Covered, Patio
Lot Features
Back Yard, Cleared, Front Yard, Garden, Landscaped, Near Golf Course, Near Public Transit, Near School, Near Shops, Part Wooded, Private, Secluded, Sloped, Split Possible, Sprinklers In Rear, Stone/brick Wall, Views
Disclosures
Lead Paint, Seller Property Disclosure
Price History
| Date | Event | Price |
|---|---|---|
08/28/2026 Source: | Pending | $699,000 $479/sqft |
07/31/2026 Source: | Listed for Sale | $699,000 $479/sqft |
07/28/2026 Source: | Coming Soon | $699,000 $479/sqft |


Nearby Homes
Find Homes by Property Features in Pawling, NY


Based on information from OneKey MLS, through Oct 09, 2026, 02:32PM. IDX information is provided exclusively for personal, non-commercial use, and may not be used for any purpose other than to identify prospective properties consumers may be interested in purchasing. Information is deemed reliable but not guaranteed. © 2026 OneKey® MLS. All rights reserved.
 Advertising Broker: Derek Greene | The Greene Realty Group