
- Overview
- Description
- Property Details
- Location
- Facts & Features
- Getting Around
- Nearby Homes

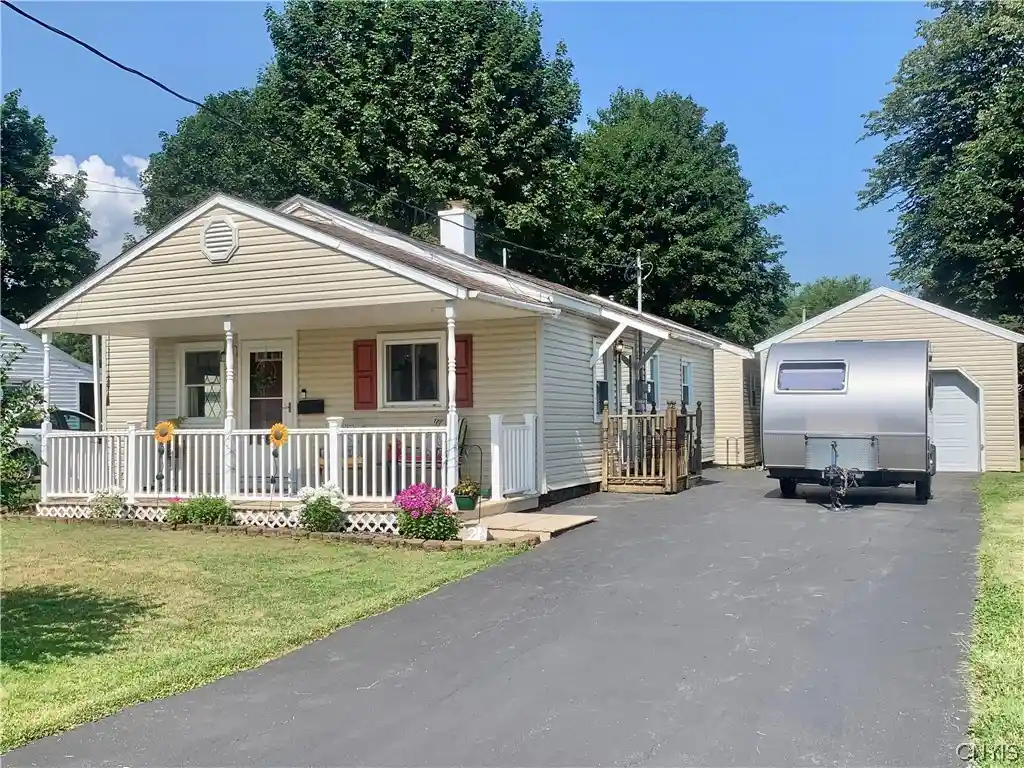


$239,900
Monthly Est:$1,194
 3 Beds
 2 Baths
2 full baths
 1,565sqft
21 Pinecrest Rd, Whitesboro, NY 13492
$239,900
$1,194/moEst:
Get Pre-Approved
Single Family Residence
Built in 1953
$-- HOA
0.21 acre lot
$153/sq.ft
Description
LIVING ARRANGEMENT WITH INCOME! We are happy to announce the availability of this unique ranch-style home with an in-law apartment. We all know how hard it is to find a home that can accommodate extended family living, but finding one in this condition and in a single-floor ranch-style layout is quite the challenge. Welcome to 21 Pinecrest Rd in Sunset Manor. This home offers 1,565 square feet of living space. The original main house was a three-bedroom home and was modified with an addition to accommodate an in-law living unit. This flexible floor plan can now accommodate numerous extended-family living arrangements. The front of the home offers a spacious living room with a fully applianced kitchen, 3 bedrooms (one modified into a home office), a full bathroom, a laundry room, and central air. The in-law apartment connects directly to the main house from the home office area, separated by a set of double doors. The in-law suite consists of a spacious bedroom, an open living room and kitchen, a full bathroom, and access to a private rear deck. The in-law suite has twin skylights and a built-in air conditioner that keeps the living space cool and comfortable. The home offers a covered front porch that shelters guests and is an ideal outdoor sitting area. There have been many updates to the home over the last few years, including a new roof in '23, a new stove and range hood in '24, a new dishwasher in '23, added GFCI outlets, and more. The oversized one-car garage and large fenced-in yard with storage shed complete this great home package. Whether you're searching for space to bring multiple generations under one roof or simply want a spacious single-family home in excellent condition, 21 Pinecrest Rd checks all the boxes. Schedule your showing today!
- Houzeo last checked: 9 minutes ago
- Listing updated: October 28, 2026 at 6:54 pm
- Listing Provided by: Ronald S. Stewart (315) 796-9456 DRE #37ST0910180 | Mohawk Valley 1st Choice Realty LLC (315) 735-4460
- Source: New York State Alliance of MLSs, Buffalo-NY | MLS#: S1701686

Property Details
Status
Pending
Type
Single Family Residence
No. of Stories
1
County
City
Neighborhood
--
Year Built
1953
HOA Fees
-
Finished Area
1,565 sqft
Lot Size
0.21 acre lot
Basement Area
- sqft
MLS Name
New York State Alliance of MLSs, Buffalo
MLS Number
S1701686
MLS Status
Pending
Days on Market
94
Cumulative Days on Market
50

Continue Your Journey in App
Find your dream home, receive real-time updates, and many more!
Continue Your Journey in App
Find your dream home, receive real-time updates, and many more!
Location
Facts & Features
Rooms
Bedrooms & bathrooms
Bedrooms: 3
Bathrooms: 2
Interior
Cooling
Central Air, Wall Units
Flooring
Carpet, Laminate, Tile, Varies
Window Features
Skylights, Thermal Windows
Exterior Features
Blacktop Driveway, Deck, Fully Fenced
Appliances
Dryer, Dishwasher, Electric Oven, Electric Range, Gas Water Heater, Microwave, Refrigerator, See Remarks, Washer
Interior Features
Ceiling Fans, Den, Separate Formal Living Room, Galley Kitchen, Other, See Remarks, Sliding Glass Doors, Second Kitchen, Skylights, Bedroom On Main Level, In Law Floorplan
Heating
Gas, Forced Air
Sewer
Connected
Construction
Year Built
Year Built: 1953
Home type
Single Family Residence
Roof
Architectural, Shingle
Foundation Details
Other, See Remarks, Slab
Architectural Style
Ranch
Property Condition
Resale
Construction Materials
Attic Crawl Hatchways Insulated, Vinyl Siding
Utilities & Energy
Parking Features
Detached, Garage, Garage Door Opener
Laundry Features
Main Level
Electric
Circuit Breakers
Water Source
Connected, Public
Utilities
Cable Available, Electricity Connected, Sewer Connected, Water Connected
Other Features
Patio And Porch Features
Covered, Deck, Porch
Lot Features
Rectangular, Rectangular Lot, Residential Lot
Price History
| Date | Event | Price |
|---|---|---|
10/28/2026 Source: | Pending | $239,900 $153/sqft |
10/08/2026 Source: | Off Market | $239,900 $153/sqft |
09/11/2026 Source: | Contingent (Active Under Contract) | $239,900 $153/sqft |
09/11/2026 Source: | Listing Removed | $239,900 $153/sqft |
09/11/2026 Source: | Listed for Sale | $239,900 -2.04% $153/sqft |

Show more
Nearby Homes
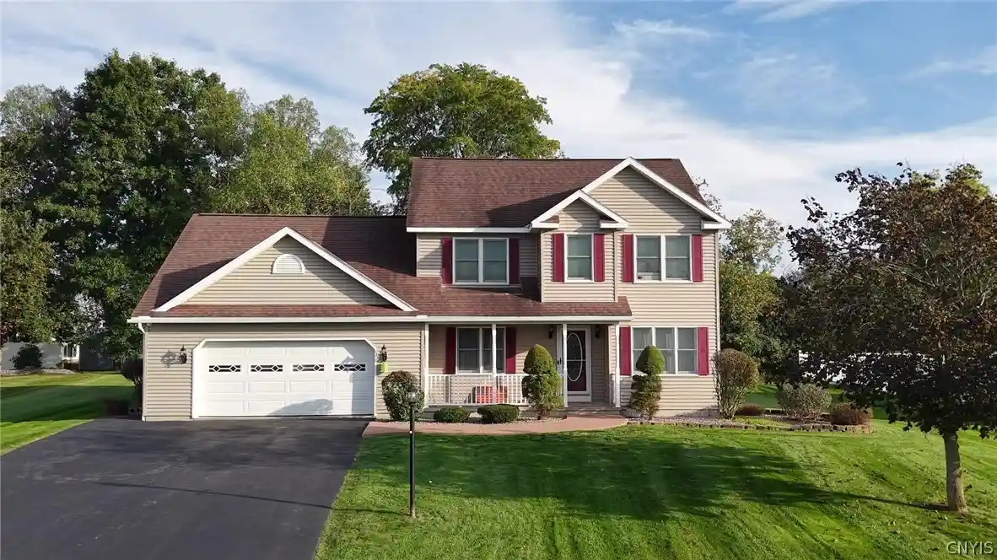
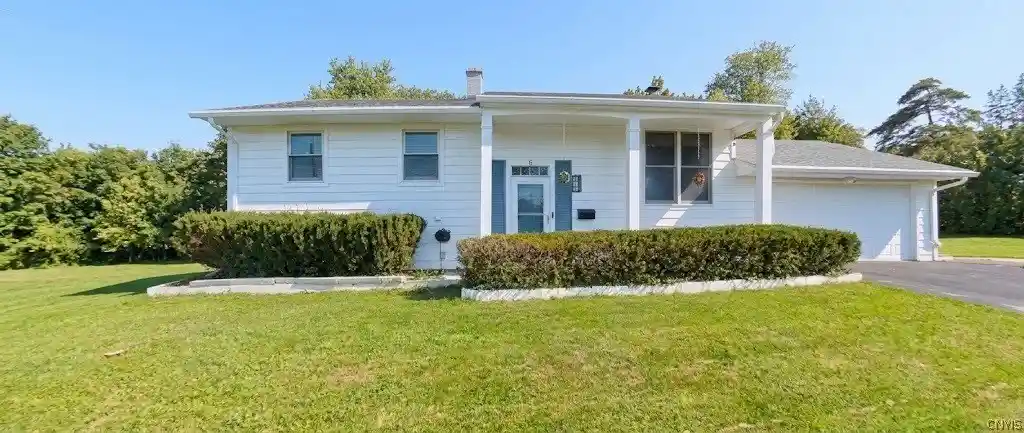
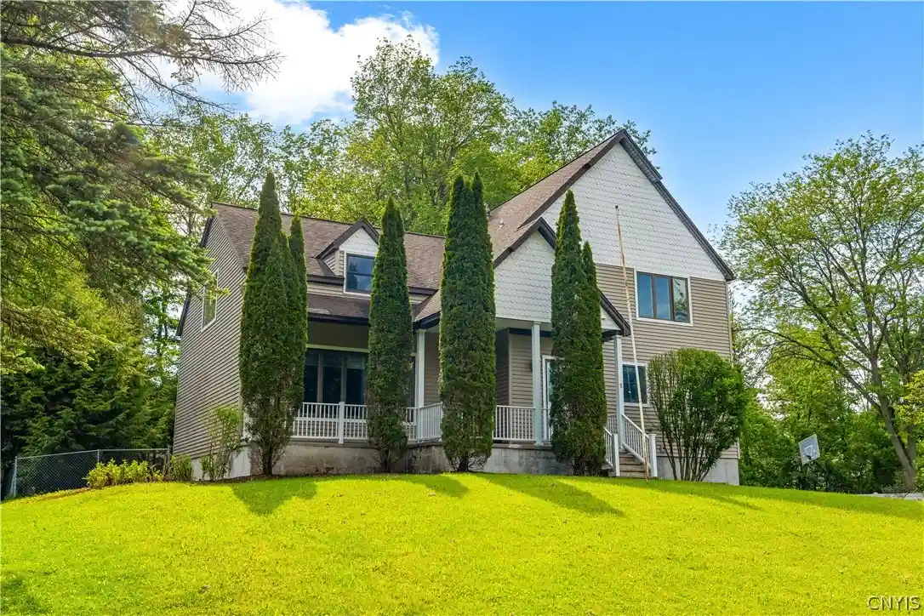

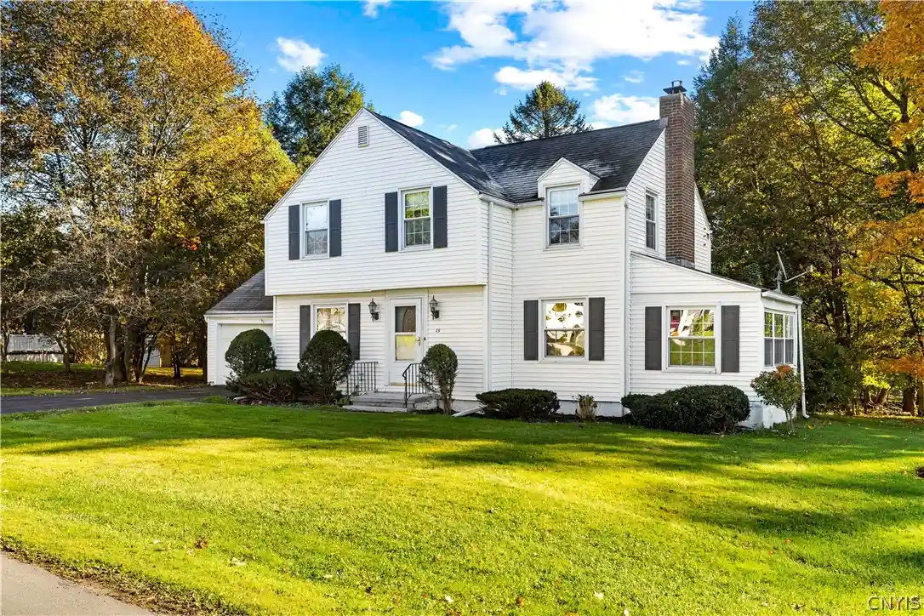
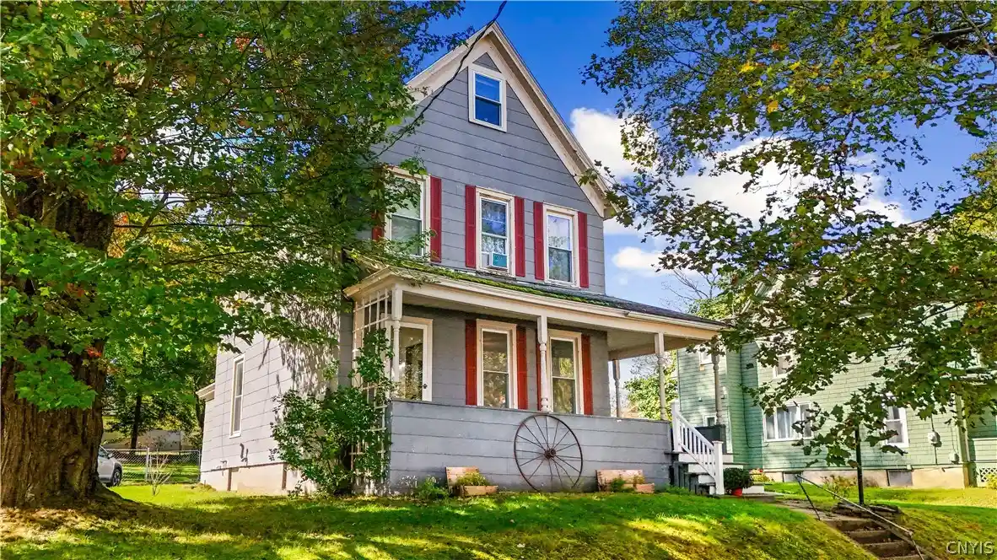
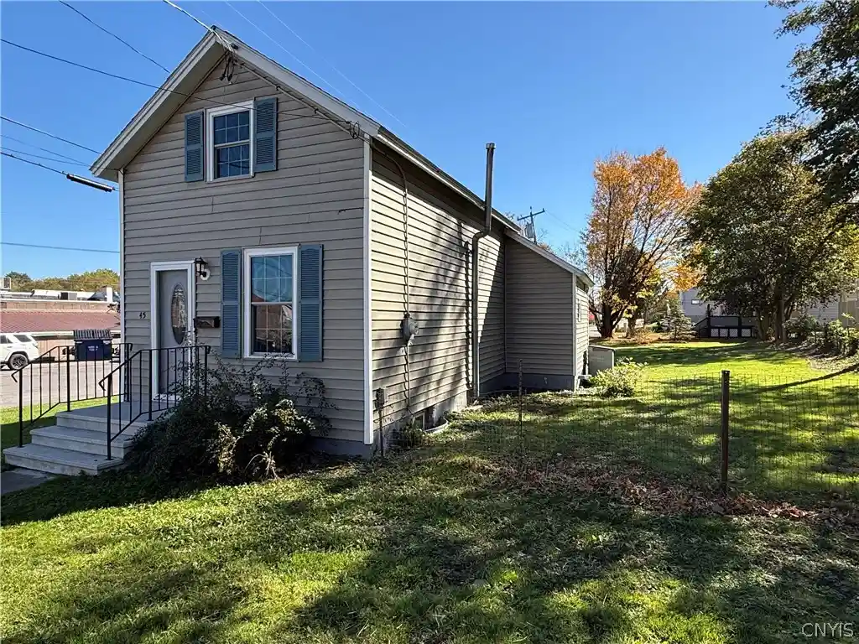
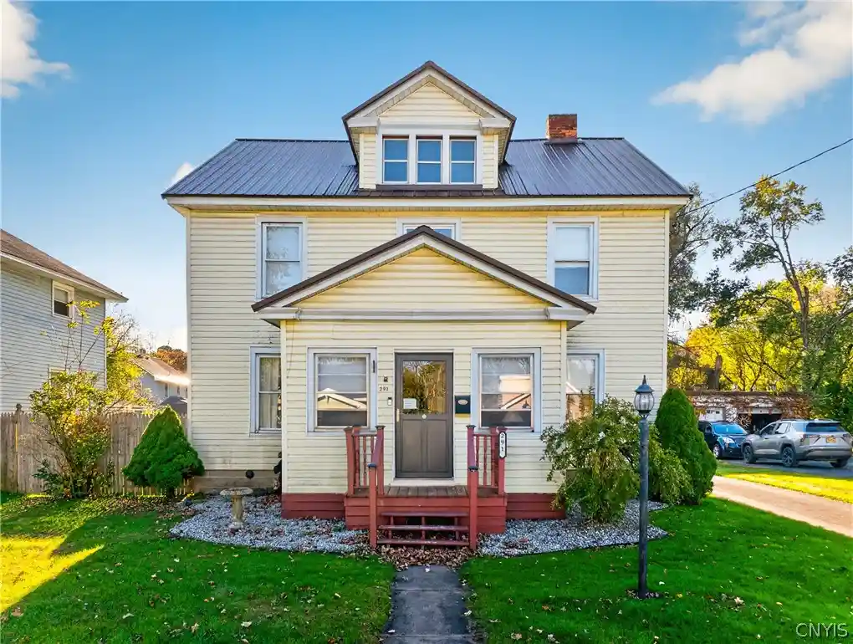


Find Homes by Property Features in Whitesboro, NY

Based on data from the New York State Alliance of MLSs (CNYIS, Inc., UNYREIS and WNYREIS) through Oct 29, 2026, 11:00PM.. All information is provided exclusively for consumers’ personal, non-commercial use. It may not be used for any purpose other than to identify prospective properties consumers may be interested in purchasing. The data is deemed reliable by is not guaranteed accurate by the MLS. This website may not include listings or property addresses of sellers who have directed their listing brokers to withhold their listing or their property address from display on the Internet. All information provided is deemed reliable but is not guaranteed and should be independently verified. © 2026 the New York State Alliance of MLSs. All Rights Reserved.
 Advertising Broker: Derek Greene | The Greene Realty Group
