- Overview
- Description
- Property Details
- Location
- Facts & Features
- Getting Around
- Nearby Homes

Street View
Listed by: Brooke L Thomson Drew | Mahar McCarthy Real Estate (802) 442-8337
$349,000
Monthly Est:$1,737
 3 Beds
 2 Baths
2 full baths
 1,911sqft
21 Russett Dr, Bennington, VT 05201
$349,000
$1,737/moEst:
Get Pre-Approved
Single Family Residence
Built in 1976
$-- HOA
1.16 acres lot
$183/sq.ft
Description
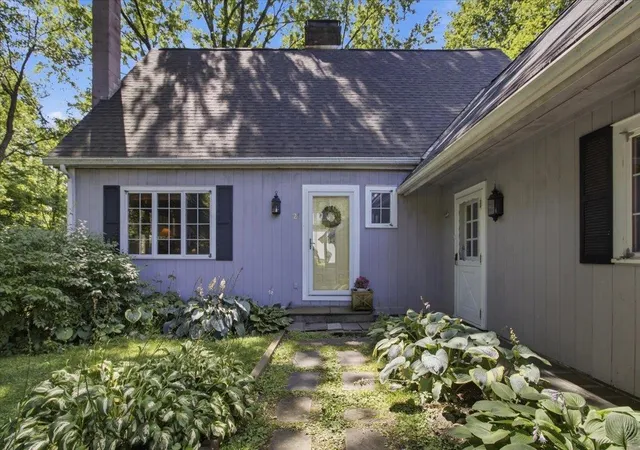
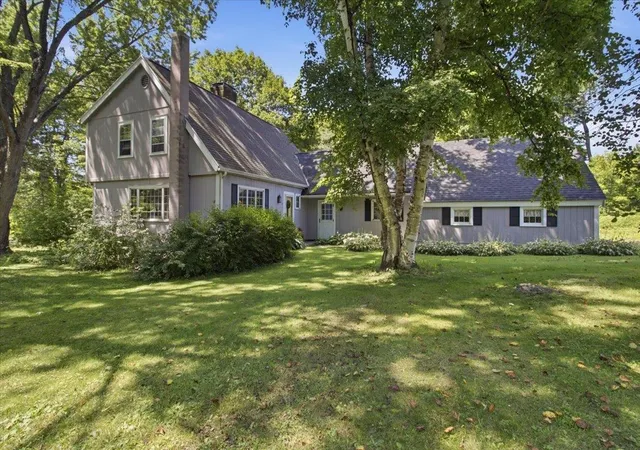
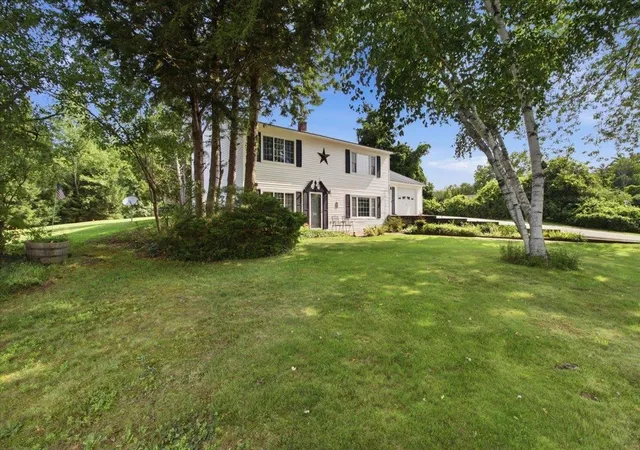
Tucked into a beautifully maintained neighborhood, 21 Russett Drive is the kind of home that feels welcoming the moment you arrive. Beautiful landscaping, a charming Dutch door, and a thoughtfully cared for yard give this property an almost secret garden feel private, inviting, and full of character.
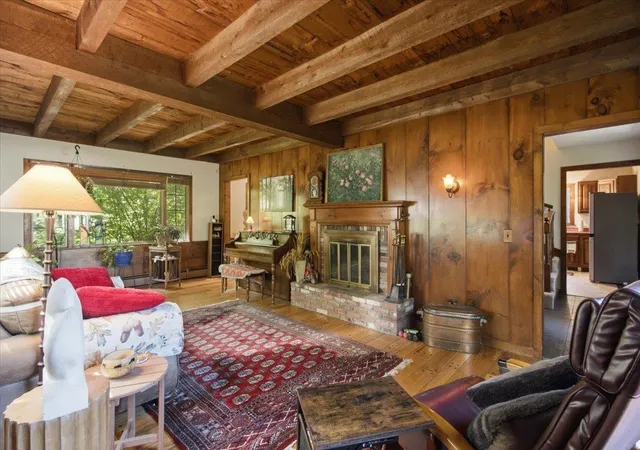
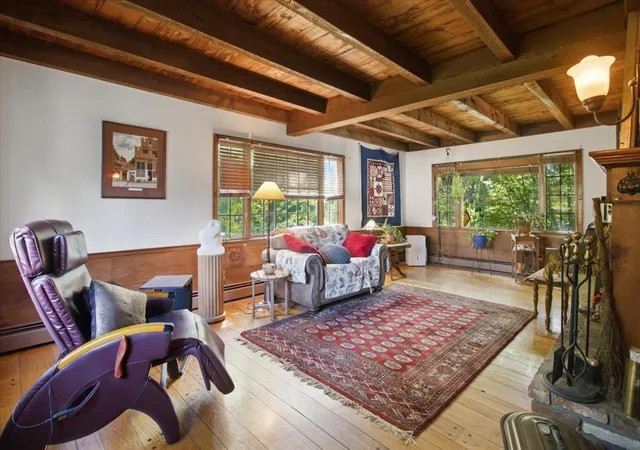
Inside, the versatility of this home truly shines. The main level offers a comfortable living room with striking open wood ceilings that naturally become the focal point of the space, creating a warm setting for relaxing and gathering with family and friends. The kitchen flows easily into the dining area, making everyday meals and entertaining feel effortless. A convenient first floor laundry room adds to the home’s functionality.
With three bedrooms and two bathrooms, there is plenty of space for everyone, while the additional den/family room offers endless possibilities. Use it as a family room, playroom, home office, guest space, or even a first floor bedroom the choice is yours. Upstairs, one of the bedrooms could easily be transformed into a dedicated office, reading room, or creative space.
Step outside onto the new deck and enjoy a backyard that has been lovingly landscaped and maintained, offering a wonderful extension of the home’s living space.
Served by town water and septic, this property has been meticulously cared for and is truly move in ready. Its thoughtful layout, flexible spaces, inviting outdoor areas, and ability to adapt as your needs change make 21 Russett Drive a home you can settle into today and continue to make your own for years to come.
A home with character, versatility, and room to grow this is one you’ll want to see.
- Houzeo last checked: 0 minutes ago
- Listing updated: September 11, 2026 at 5:45 pm
- Source: NEREN/Prime MLS-NH | MLS#: 5104474

Property Details
Status
Active Under Contract
Type
Single Family Residence
No. of Stories
-
County
City
Neighborhood
--
Year Built
1976
HOA Fees
-
Finished Area
1,911 sqft
Lot Size
1.16 acres lot
Basement Area
- sqft
MLS Name
NEREN/Prime MLS
MLS Number
5104474
MLS Status
(31) Under Contract - Active Under Contract
Days on Market
59

Continue Your Journey in App
Find your dream home, receive real-time updates, and many more!
Download App
Continue Your Journey in App
Find your dream home, receive real-time updates, and many more!
Location
Facts & Features
Rooms
Bedrooms & bathrooms
Bedrooms: 3
Bathrooms: 2
Interior
Cooling
None
Appliances
Dishwasher, Dryer, Microwave, Refrigerator, Washer, Electric Stove
Interior Features
1 Fireplace, 1st Floor Laundry
Flooring
Carpet, Ceramic Tile, Hardwood, Laminate, Slate/stone
Exterior Features
Deck, Shed
Sewer
Septic Tank
Heating
Oil, Baseboard, Boiler
Construction
Year Built
Year Built: 1976
Home type
Single Family Residence
Property Condition
Existing
Foundation Details
Concrete
Construction Materials
Wood Siding
Roof
Architectural Shingle
Architectural Style
New Englander
Utilities & Energy
Electric
100 Amp Service
Utilities
Cable
Basement
Concrete, Concrete Floor
Parking Features
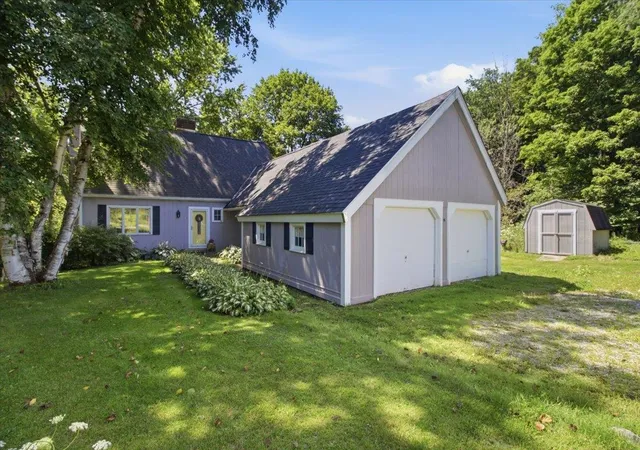
Driveway, Garage
Water Source
Public
Other Features
Lot Features
Level, Near Shopping, Neighborhood, Near School(s)
Price History
| Date | Event | Price |
|---|---|---|
08/28/2026 Source: | Contingent (Active Under Contract) | $349,000 $183/sqft |
08/28/2026 Source: | Listed for Sale | $349,000 +174.80% $183/sqft |
11/05/2024 Source: | Price Decreased | $127,000 -10.94% $66/sqft |
08/06/2014 Source: | Sold | $142,600 $75/sqft |

Nearby Homes




Find Homes by Property Features in Bennington, VT


Based on information from PrimeMLS Inc. through Oct 10, 2026, 12:46PM. This display of listings may or may not be the entire Compilation from the PrimeMLS database, and PrimeMLS does not guarantee the accuracy of such information. The listing broker's offer of compensation is made only to other real estate licensees who are participant members of PrimeMLS. This information is deemed reliable, but not guaranteed. The data relating to real estate displayed on this display comes in part from the IDX Program of PrimeMLS. The information being provided is for consumers' personal, non- commercial use and may not be used for any purpose other than to identify prospective properties consumers may be interested in purchasing. Data last updated Oct 10, 2026, 12:46PM. © 2026 PrimeMLS, Inc. All Rights Reserved.
 Advertising Broker: Derek Greene | The Greene Realty Group