- Overview
- Description
- Property Details
- Location
- Facts & Features
- Getting Around
- Nearby Homes



$499,900
Monthly Est:$2,488
 2 Beds
 2 Baths
2 full baths
 1,410sqft
21 S Lake St, Crescent City, FL 32112
$499,900
$2,488/moEst:
Get Pre-Approved
Single Family Residence
Built in 1974
$-- HOA
7,405 sqft lot
$355/sq.ft
Description
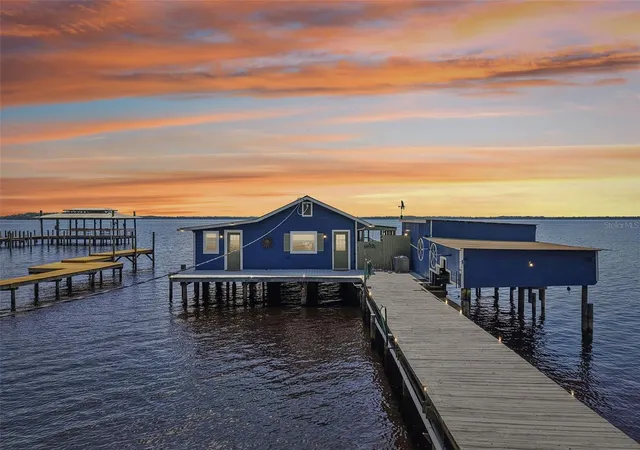
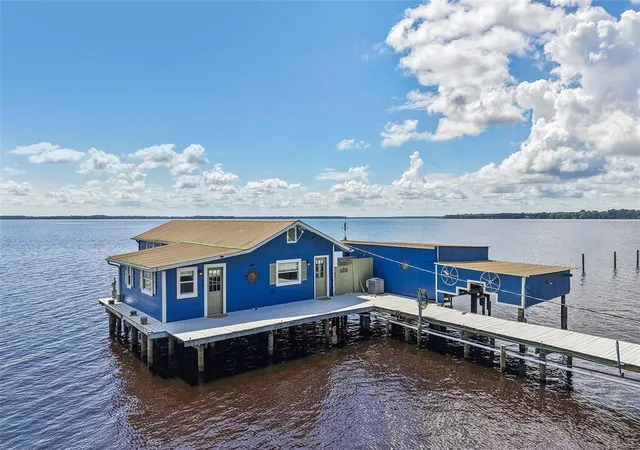
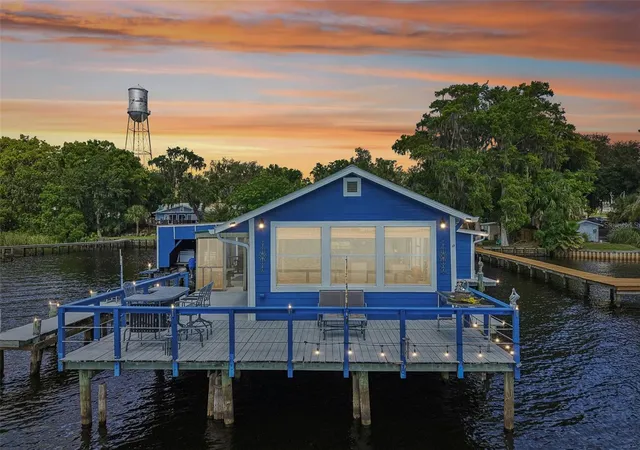
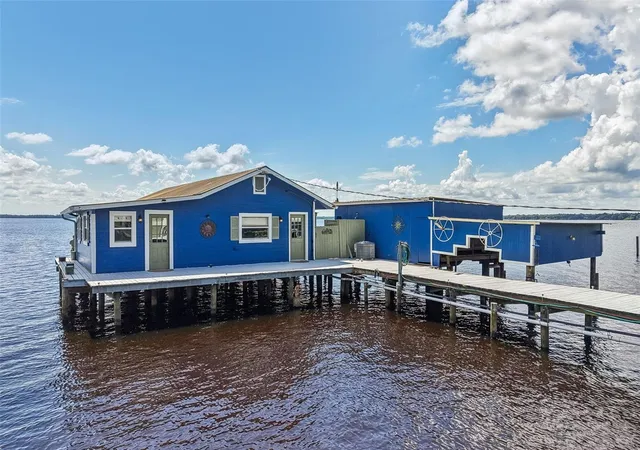
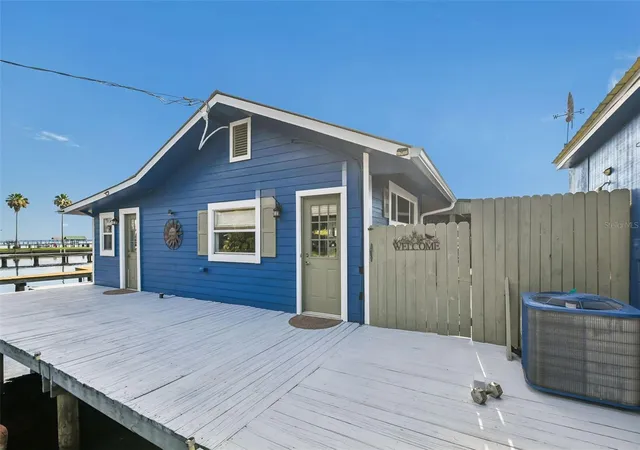
The owners said, “SELL!” — so here is your chance to “Seas-The-Day” and wake up to spectacular sunrises as nature unfolds right outside your living room. Rarely does an opportunity come along to own a property this unique. Built on pilings directly over beautiful Crescent Lake, this one-of-a-kind waterfront retreat offers panoramic water views, excellent fishing from your own deck, and direct boating access to Dunns Creek and the St. Johns River. A wonder water world in your own backyard.
A private dock stretches from the shore to the home, creating the unforgettable feeling of living directly on the water while still enjoying the comforts of a traditional residence. The approximately 1,400-square-foot home features an open layout, abundant natural light, breathtaking sunrise views, and a spacious boathouse capable of accommodating multiple boats.
Formerly operated as a successful vacation rental, the property offers tremendous versatility and potential as a full-time residence, weekend getaway, Airbnb/VRBO investment, fishing retreat, or unique waterfront business opportunity.
Adding even more value is the commercial lot located between the home and the street, which is included in the sale. The additional property provides valuable space for parking, storage, business use, or potential future development. The property is commercially zoned with a house on the property, opening the door to a variety of possibilities for the new owner.
Additional features include a backup generator, water heater, A/C system, and sewage pump, all included with the sale. The owners are also willing to throw in a one-year home warranty.
Conveniently located near local restaurants and within an easy drive of Daytona Beach, Jacksonville, St. Augustine, and Orlando, this is far more than just a waterfront home—it is an opportunity to own a truly distinctive piece of Florida waterfront.
Come see it for yourself and “Seas-The-Day!” Properties like this simply don't come along very often.
- Houzeo last checked: 0 minutes ago
- Listing updated: October 9, 2026 at 1:09 pm
- Listing Provided by: Mark Langley (321) 228-0059 | EXP REALTY LLC (888) 883-8509
- Source: Stellar MLS-FL | MLS#: FC319356

Property Details
Status
Active
Type
Single Family Residence
No. of Stories
-
County
City
Neighborhood
--
Year Built
1974
HOA Fees
-
Finished Area
1,410 sqft
Lot Size
7,405 sqft lot
Basement Area
- sqft
MLS Name
Stellar MLS
MLS Number
FC319356
MLS Status
Active
Days on Market
114
Cumulative Days on Market
114

Continue Your Journey in App
Find your dream home, receive real-time updates, and many more!
Download App
Continue Your Journey in App
Find your dream home, receive real-time updates, and many more!
Location
Facts & Features
Rooms
Bedrooms & bathrooms
Bedrooms: 2
Bathrooms: 2
Bedroom 1
Level: First
Area: 259.50 Square Feet
Dimensions: 15x17.3
Bathroom 1
Level: First
Area: 45.44 Square Feet
Dimensions: 7.1x6.4
Kitchen
Level: First
Area: 167.04 Square Feet
Dimensions: 19.2x8.7
Living Room
Level: First
Area: 261.40 Square Feet
Dimensions: 15.11x17.3
Primary Bedroom
Level: First
Area: 259.50 Square Feet
Dimensions: 15x17.3
Interior
Interior Features
Cathedral Ceiling(s), Ceiling Fans(s), Eat In Kitchen, High Ceilings, Kitchen/family Room Combo, Open Floorplan, Primary Bedroom Main Floor, Thermostat
Sewer
Public Sewer
Appliances
Convection Oven, Dryer, Electric Water Heater, Freezer, Ice Maker, Microwave, Range, Refrigerator, Washer
Exterior Features
Lighting, Outdoor Grill, Outdoor Shower, Private Mailbox, Private Yard, Rv Hookup, Storage
Cooling
Central Air
Flooring
Laminate
Heating
Electric
Construction
Year Built
Year Built: 1974
Home type
Single Family Residence
Roof
Metal
Construction Materials
Frame
Foundation Details
Pillar/post/pier
Architectural Style
Historic
Utilities & Energy
Laundry Features
Outside
Water Source
Public
Utilities
Electricity Connected, Sewer Connected, Water Connected
Other Features
Subdivision Name
Crescent City
Vegetation
Fruit Trees
Lot Features
Cleared, City Limits, Paved
Patio And Porch Features
Covered, Deck, Front Porch, Patio, Porch, Rear Porch, Screened, Side Porch, Wrap Around
Community Features
Street Lights
Price History
| Date | Event | Price |
|---|---|---|
08/11/2026 Source: | Price Decreased | $499,900 -13.06% $355/sqft |
07/16/2026 Source: | Price Increased | $575,000 +15.02% $408/sqft |
06/18/2026 Source: | Listed for Sale | $499,900 -16.67% $355/sqft |
06/18/2026 Source: | Price Increased | $599,900 +20.22% $425/sqft |
09/26/2023 Source: | Listing Removed | $499,000 +2.36% $354/sqft |


Show more
Nearby Homes




Find Homes by Property Features in Crescent City, FL

Based on information from Stellar MLS® through Oct 11, 2026, 02:30AM as submitted to and distributed by MLS GRID. All data is obtained from various sources and may not have been verified by the broker or MLS GRID. Supplied Open House Information is subject to change without notice. All information should be independently reviewed and verified for accuracy. Properties may or may not be listed by the office/agent presenting the information. IDX information is provided exclusively for consumers’ personal non-commercial use. It may not be used for any purpose other than to identify prospective properties consumers may be interested in purchasing. The data is deemed reliable but is not guaranteed by MLS GRID. The use of the MLS GRID Data may be subject to an end-user license agreement prescribed by the Member Participant’s applicable MLS, if any, and as amended from time to time. © 2026 Stellar MLS. All Rights Reserved.
 Advertising Broker: Fred McGill | Simple Showing, Inc