- Overview
- Description
- Property Details
- Location
- HOA Management
- Facts & Features
- Getting Around
- Nearby Homes
 New Construction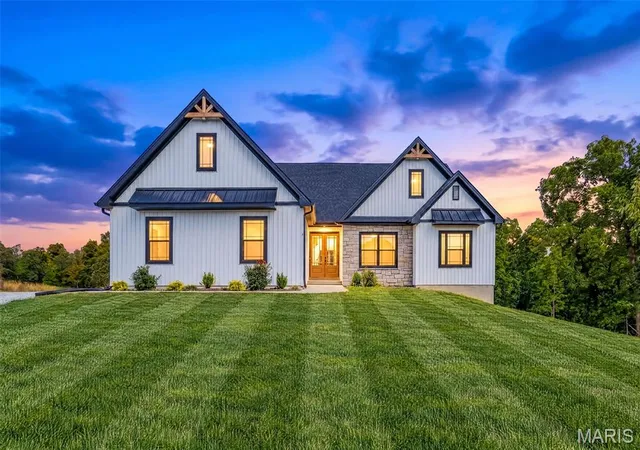
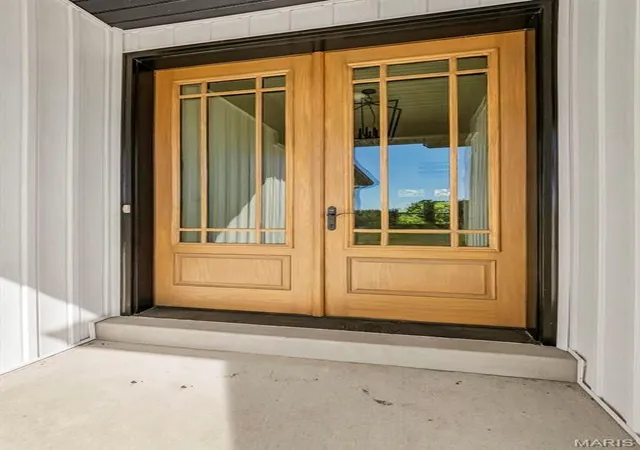

Street View
$625,000
Monthly Est:$3,111
 3 Beds
 2 Baths
2 full baths
 1,950sqft
21 Saratoga Springs Dr, Silex, MO 63377
$625,000
$3,111/moEst:
Get Pre-Approved
Single Family Residence
Built in 2026
$20.83/mo HOA
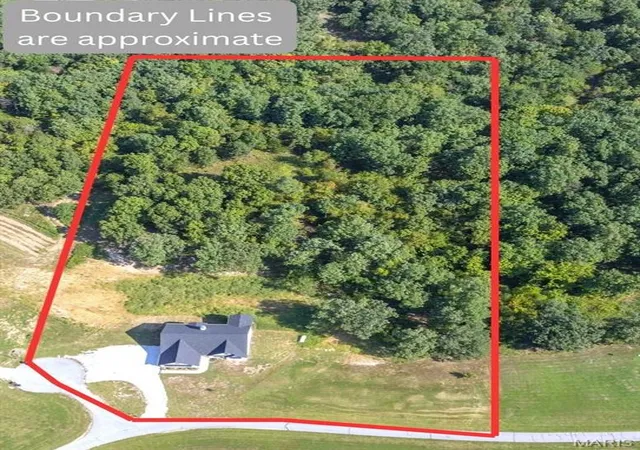
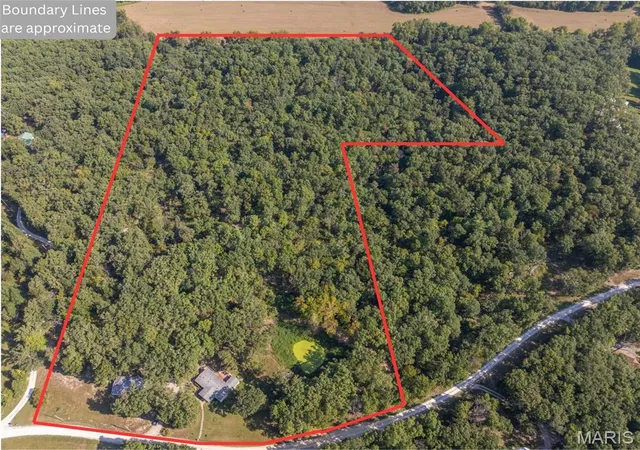
5 acres lot
$321/sq.ft
Description
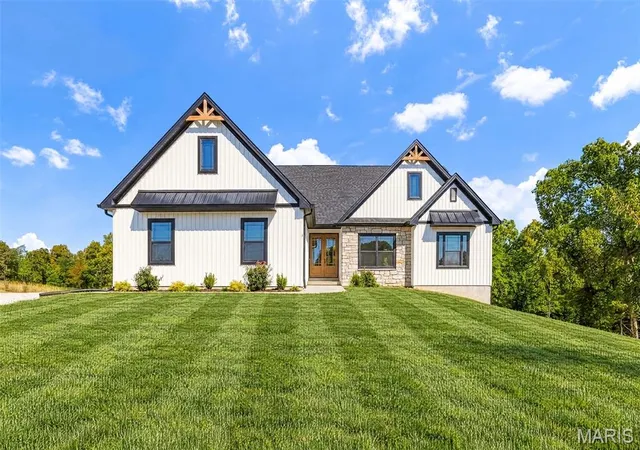
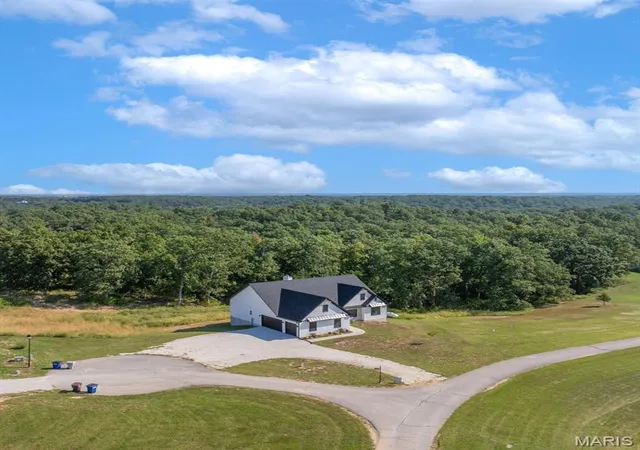
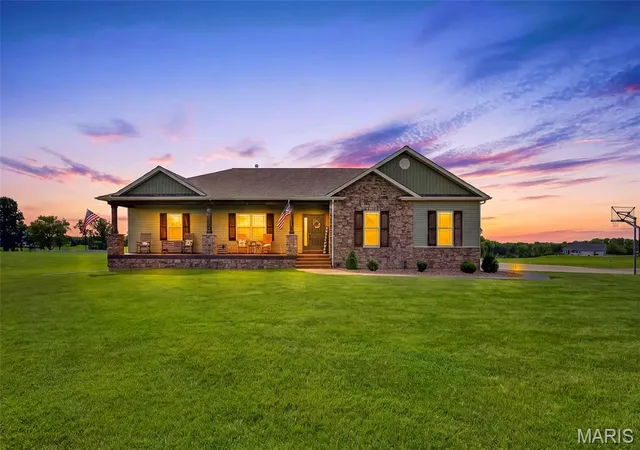
The search is over! Enjoy the peace and quiet of the country but stay in Troy schools. This home of truly remarkable craftsmanship checks every box sitting on 5+/- acres in Silex, Mo! This brand new home boasts 1950 sq ft of living space with 3 sizeable bedrooms and 2 full bathrooms. Enter through the 8ft nearly full glass door into your open main living space with 11 ft ceilings. Living room features a stone wood burning fireplace adjoined by recessed built in shelving, coffered ceiling with box beam inlay and a wall lined with over-sized windows accompanied by transom windows that let in so much natural light you'll never need to touch the light switch. The kitchen is magazine-cover worthy with full quartz counter tops, huge center island with farmhouse sink and enough cabinet space that the only thing you'll need to keep in the 8x5 pantry is food! Master bedroom is large enough to be considered its own apartment and has a 9x7 walk-in closet and ensuite bathroom with cave shower, double bowl vanity and linen closet. Walk-out basement is ready to be finished off however you could imagine and has extra water lines ran to easily put a wet bar and make it the perfect entertainment space. Have a project that needs finished up? Pull it in to the oversize 3 car garage measuring 30 ft wide and 25 ft deep with 8 ft tall doors and TWO 220 volt outlets and if you manage to fill that up, don't worry because there is a great spot on the property to build a detached garage/shop! Other features include 93% efficiency propane furnace with built in whole home humidifier and 14x14 back deck with disconnect for mini split if you ever wanted to enclose it and make it a 3 season room.
- Houzeo last checked: 2 hours ago
- Listing updated: October 6, 2026 at 12:07 am
- Listing Provided by: Bret Andrew Martin (314) 599-2483 | Meyer & Company Real Estate (636) 462-5555
- Source: MARIS MLS-MO | MLS#: MIS26031912

Property Details
Status
Active
Type
Single Family Residence
No. of Stories
-
County
City
Neighborhood
--
Year Built
2026
HOA Fees
$20.83/mo
Finished Area
1,950 sqft
Lot Size
5 acres lot
Basement Area
- sqft
MLS Name
MARIS MLS
MLS Number
MIS26031912
MLS Status
Active
Days on Market
140
Cumulative Days on Market
137

Continue Your Journey in App
Find your dream home, receive real-time updates, and many more!
Download App
Continue Your Journey in App
Find your dream home, receive real-time updates, and many more!
Location
HOA Management
Estates at Kohl Farm
HOA Fees
$250/ Annually
Amenities
 Amenities and services may be covered by one or multiple associations and service providers.
 Maintenance Parking/Roads
Disclaimer: Amenities are based on third-party information and may vary; buyers must independently verify all amenities, as information is deemed reliable but not guaranteed.
Facts & Features
Rooms
Bedrooms & bathrooms
Bedrooms: 3
Bathrooms: 2
Kitchen
Level: Main
Area: 168.00 Square Feet
Dimensions: 12x14
Primary Bedroom
Level: Main
Area: 224.00 Square Feet
Dimensions: 16x14
Primary Bathroom
Level: Main
Area: 90.00 Square Feet
Dimensions: 9x10
Living Room
Level: Main
Area: 380.00 Square Feet
Dimensions: 19x20
Dining Room
Level: Main
Area: 120.00 Square Feet
Dimensions: 12x10
Bedroom 2
Level: Main
Area: 132.00 Square Feet
Dimensions: 12x11
Bathroom 2
Level: Main
Area: 168.00 Square Feet
Dimensions: 14x12
Bathroom
Level: Main
Area: 40.00 Square Feet
Dimensions: 8x5
Laundry
Level: Main
Area: 64.00 Square Feet
Dimensions: 8x8
Interior
Appliances
Dishwasher, Microwave, Electric Oven
Heating
Propane
Cooling
Central Air, Electric
Sewer
Engineered Septic
Flooring
Luxury Vinyl
Exterior Features
Balcony, Private Yard, Rain Gutters
Interior Features
Beamed Ceilings, Breakfast Bar, Ceiling Fan(s), Coffered Ceiling(s), High Ceilings, Kitchen Island, Pantry, Shower, Stone Counters, Walk In Closet(s), Walk In Pantry
Construction
Year Built
Year Built: 2026
Home type
Single Family Residence
Architectural Style
Traditional
Construction Materials
Vinyl Siding
Foundation Details
Concrete Perimeter, Permanent
Utilities & Energy
Association Amenities
None
Water Source
Well
Electric
Single Phase
Basement
8 Ft + Pour, Walk Out Access
Utilities
Electricity Connected, Propane
Fireplace Features
Living Room
Other Features
Disclosures
Flood Plain No, Septic Disclosure
Subdivision Name
Kohl Farms
Lot Features
Adjoins Wooded Area, Back Yard, Cul De Sac, Front Yard, Heavy Woods
Price History
| Date | Event | Price |
|---|---|---|
08/11/2026 Source: | Price Decreased | $625,000 -3.85% $321/sqft |
06/24/2026 Source: | Price Decreased | $650,000 -1.52% $333/sqft |
05/21/2026 Source: | Listed for Sale | $660,000 $338/sqft |
05/21/2026 Source: | Price Decreased | $660,000 -1.49% $338/sqft |
04/20/2026 Source: | Listing Removed | $670,000 $344/sqft |

Show more
Nearby Homes

Find Homes by Property Features in Silex, MO


Based on information from Mid America Regional Information Systems, Inc. through Oct 09, 2026, 12:01PM. All data is obtained from various sources and may not have been verified by broker or MLS GRID. Supplied Open House Information is
subject to change without notice. All information should be independently reviewed and verified for accuracy. Properties may or may not be listed by the office/agent presenting the information. Some IDX listings have been excluded from this website.
Properties displayed may be listed or sold by various participants in the MLS. Property data presented reflect information otherwise available from public records. The REALTOR® providing this information may not have represented the buyer or seller
in some or all of the transactions.
IDX information is provided exclusively for consumers’ personal noncommercial use, that it may not be used for any purpose other than to identify prospective properties consumers may be interested in purchasing, that the data is deemed reliable but is not guaranteed by MLS GRID, and that the use of the MLS GRID Data may be subject to an end user license agreement prescribed by the Member Participant’s applicable MLS if any and as amended from time to time. © 2026 Mid America Regional Information Systems, Inc. All Rights Reserved.
 Advertising Broker: Nicholas Huscroft | Chosen Realty