- Overview
- Description
- Property Details
- Location
- Facts & Features
- Getting Around
- Nearby Homes

Street View
$700,000
Monthly Est:$3,484
 4 Beds
 3 Baths
2 full baths + 1 half bath
 2,495sqft
396 Bunker Hill Rd, Silex, MO 63377
$700,000
$3,484/moEst:
Get Pre-Approved
Single Family Residence
Built in 2005
$-- HOA
3.75 acres lot
$281/sq.ft
Description
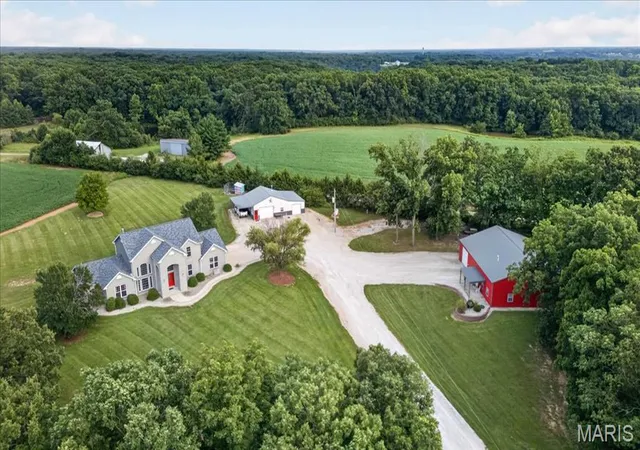
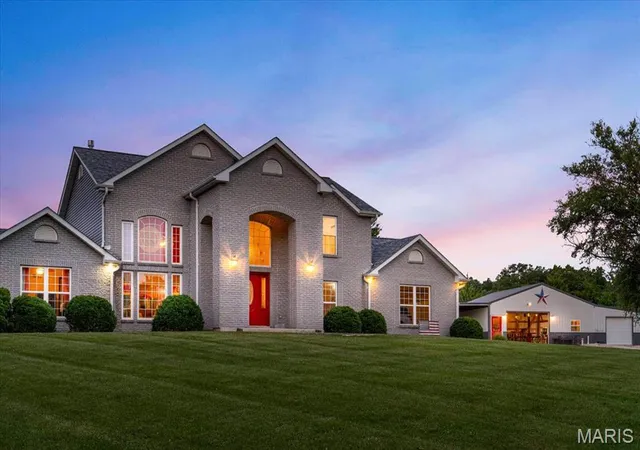
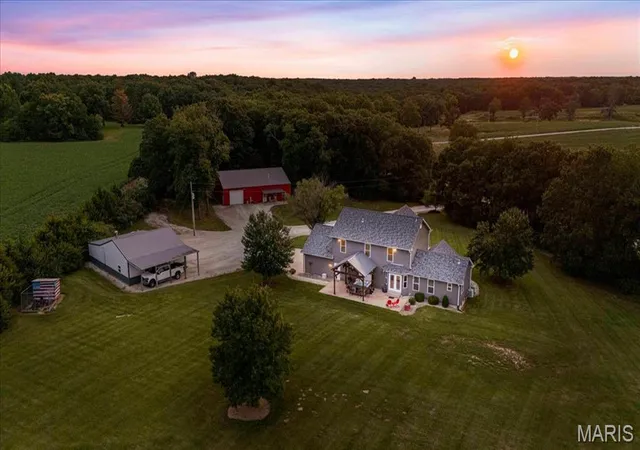
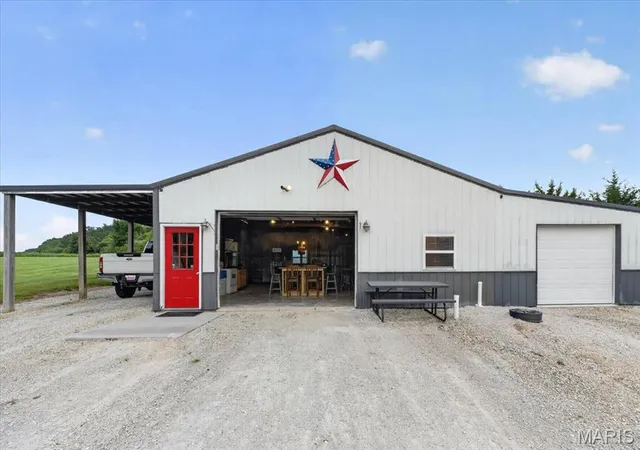
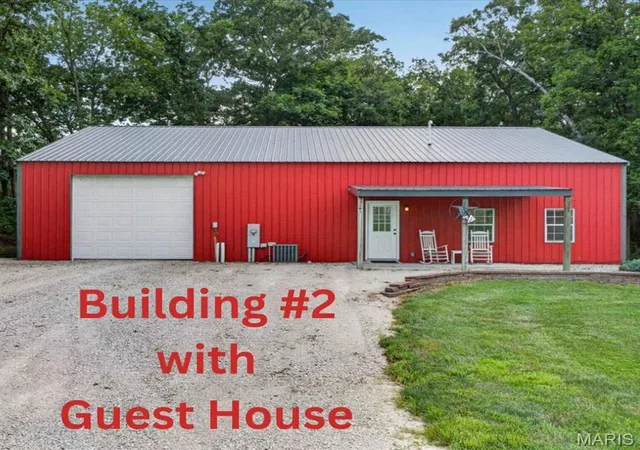
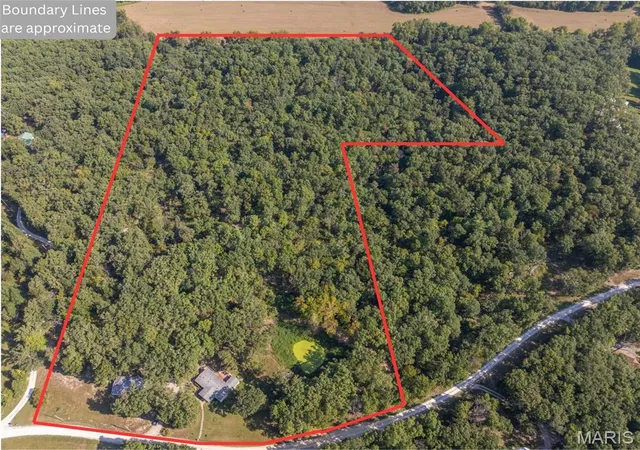
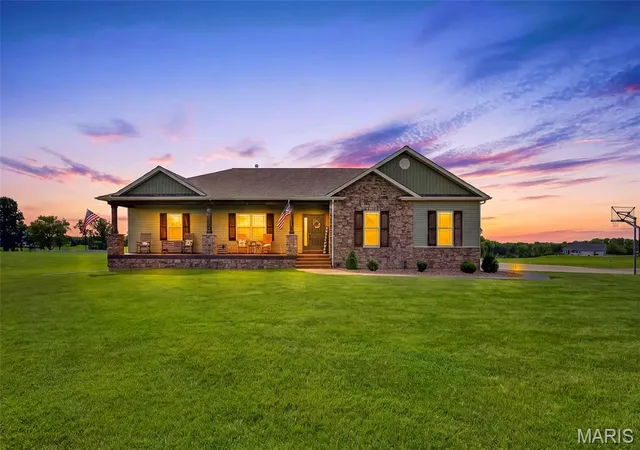
Retreat to 396 Bunker Hill Road! This property is more than a home with two remarkable outbuildings - it's a destination and rare opportunity to own a property where every day feels like a getaway. A beautifully updated 1.5 story home on 3.75 private acres with two extraordinary outbuildings—including a finished Cowboy Oasis with custom Tiki Bar, pool table and entertainment space, plus a second building with garage space and a private apartment. The home with 4 bedrooms + 2.5 bathrooms, attached 3-car side-entry garage offers the space, flexibility, and privacy. The thoughtfully designed kitchen, the hub of the home, features newer black stainless steel appliances, large center island, abundant cabinetry + counter space, and adjoining breakfast room that seamlessly flows into the Great Room—creating the perfect gathering space for family dinners, holiday celebrations, and entertaining guests. A dramatic two-story foyer and Great Room with window wall create an inviting space filled with natural light. The main-level primary suite serves as a private retreat, complete with a newly custom remodeled luxury bathroom featuring a tile shower with bench, upscale tile surround, stylish finishes and a spacious walk-in closet. Three generously sized bedrooms with new carpet and fresh paint, provide a move-in-ready feel. Bedrooms 3 and 4 share a Jack-and-Jill bathroom, creating the ideal layout for family or guests. Relax beneath the pergola-covered patio, unwind in the hot tub, and enjoy peaceful views of the mature trees and landscaped grounds—the perfect setting for morning coffee or evening dinners. Beyond the home, the property continues to impress with additional features designed for flexible living. Two additional buildings + guest house, RV/boat storage, chicken coop and hog house add incredible value and create endless possibilities for recreation, hobbies, or entertaining guests. Building #1 (30 x 45) is an entertainer's dream. Complete with a carport and oversized 3-car garage, this incredible space has been transformed into the ultimate Cowboy Oasis, featuring a custom Tiki Bar, bathroom, pool table, multiple dining and gathering areas, and an unforgettable atmosphere for hosting game days, celebrations, and family events. Building #2 (48 x 60) offers even more flexibility with an additional garage, RV/boat storage and private living quarters. The separate apartment includes a living room, kitchen, bedroom, full bathroom, and laundry area, making it ideal for extended family, overnight guests, a private home office, rental potential, or multi-generational living. This home has been meticulously maintained, allowing the next owner to move in with confidence. Recent improvements include a new roof in 2024, along with updated paint, flooring, and a beautifully remodeled primary bathroom that enhance both style and long-term value. Whether you're searching for a peaceful retreat, room for all your vehicles and recreational equipment, or a thoughtfully designed. home with exceptional entertaining spaces, 396 Bunker Hill Rd. delivers the best of both worlds—tranquil surroundings with convenient access to shopping, dining and highways. Travel down the new private driveway to experience peaceful everyday living just 10-15 minutes from modern conveniences. Come for the privacy. Stay for the Cowboy Oasis.
- Houzeo last checked: 14 minutes ago
- Listing updated: September 29, 2026 at 5:31 pm
- Listing Provided by: Kristine Sewing Knobbe (636) 368-2144 , Martin Knobbe | Berkshire Hathaway HomeServices Select Properties (636) 720-1100
- Source: MARIS MLS-MO | MLS#: MIS26047745

Property Details
Status
Active
Type
Single Family Residence
No. of Stories
-
County
City
Neighborhood
--
Year Built
2005
HOA Fees
-
Finished Area
2,495 sqft
Lot Size
3.75 acres lot
Basement Area
- sqft
MLS Name
MARIS MLS
MLS Number
MIS26047745
MLS Status
Active
Days on Market
68
Cumulative Days on Market
58

Continue Your Journey in App
Find your dream home, receive real-time updates, and many more!
Download App
Continue Your Journey in App
Find your dream home, receive real-time updates, and many more!
Location
Facts & Features
Rooms
Bedrooms & bathrooms
Bedrooms: 4
Bathrooms: 3
Kitchen
Level: Main
Breakfast Room
Level: Main
Great Room
Level: Main
Primary Bedroom
Level: Main
Primary Bedroom
Level: Main
Bedroom 2
Level: Second
Bedroom 3
Level: Second
Bedroom 4
Level: Second
Bathroom 2
Level: Second
Bonus Room
Level: Main
Interior
Flooring
Carpet, Ceramic Tile, Laminate, Luxury Vinyl
Heating
Electric, Forced Air, Propane
Appliances
Dishwasher, Dryer, Microwave, Electric Range, Gas Range, Refrigerator, Free Standing Refrigerator, Washer, Water Softener
Cooling
Ceiling Fan(s), Central Air
Window Features
Bay Window(s), Blinds, Drapes, Insulated Windows, Screens, Window Treatments
Exterior Features
Private Entrance, Private Yard, Rv Hookup, Storage
Interior Features
Bar, Breakfast Room, Ceiling Fan(s), Coffered Ceiling(s), Custom Cabinetry, Double Vanity, Entrance Foyer, High Ceilings, High Speed Internet, Kitchen Island, Open Floorplan, Pantry, Master Downstairs, Separate Shower, Special Millwork, Storage, Two Story Entrance Foyer, Walk In Closet(s), Workshop/hobby Area
Sewer
Septic Tank
Construction
Year Built
Year Built: 2005
Home type
Single Family Residence
Construction Materials
Brick, Concrete, Vinyl Siding
Property Condition
Updated/remodeled
Foundation Details
Concrete Perimeter
Architectural Style
Traditional
Roof
Architectural Shingle
Utilities & Energy
Security Features
Smoke Detector(s)
Water Source
Well
Fireplace Features
Gas, Glass Doors
Basement
8 Ft + Pour, Concrete, Full, Roughed In Bath, Unfinished
Parking Features
Additional Parking, Attached, Carriage House W/apt, Driveway, Garage, Garage Door Opener, Garage Faces Side, Gravel, Heated Garage, Kitchen Level, Lighted, Open, Oversized, Rv Access/parking, Storage, Tandem
Laundry Features
Inside, Laundry Room, Main Level, Multiple Locations
Electric
220 Volts
Utilities
Cable Available, Electricity Connected, Propane, Propane Owned, Water Available
Pool Features
None
Other Features
Community Features
None
Disclosures
See Seller's Disclosure
Patio And Porch Features
Covered, Front Porch, Patio, Porch
Lot Features
Adjoins Wooded Area, Back Yard, Few Trees, Front Yard, Gentle Sloping, Heavy Woods, Landscaped, Private, Scattered Woods, Wooded
Subdivision Name
N/a
Price History
| Date | Event | Price |
|---|---|---|
07/31/2026 Source: | Listed for Sale | $700,000 $281/sqft |

Nearby Homes

Find Homes by Property Features in Silex, MO
Nearby New Homes For Sale


Based on information from Mid America Regional Information Systems, Inc. through Oct 08, 2026, 11:31PM. All data is obtained from various sources and may not have been verified by broker or MLS GRID. Supplied Open House Information is
subject to change without notice. All information should be independently reviewed and verified for accuracy. Properties may or may not be listed by the office/agent presenting the information. Some IDX listings have been excluded from this website.
Properties displayed may be listed or sold by various participants in the MLS. Property data presented reflect information otherwise available from public records. The REALTOR® providing this information may not have represented the buyer or seller
in some or all of the transactions.
IDX information is provided exclusively for consumers’ personal noncommercial use, that it may not be used for any purpose other than to identify prospective properties consumers may be interested in purchasing, that the data is deemed reliable but is not guaranteed by MLS GRID, and that the use of the MLS GRID Data may be subject to an end user license agreement prescribed by the Member Participant’s applicable MLS if any and as amended from time to time. © 2026 Mid America Regional Information Systems, Inc. All Rights Reserved.
 Advertising Broker: Nicholas Huscroft | Chosen Realty