- Overview
- Description
- Property Details
- Location
- HOA Management
- Facts & Features
- Getting Around
- Nearby Homes
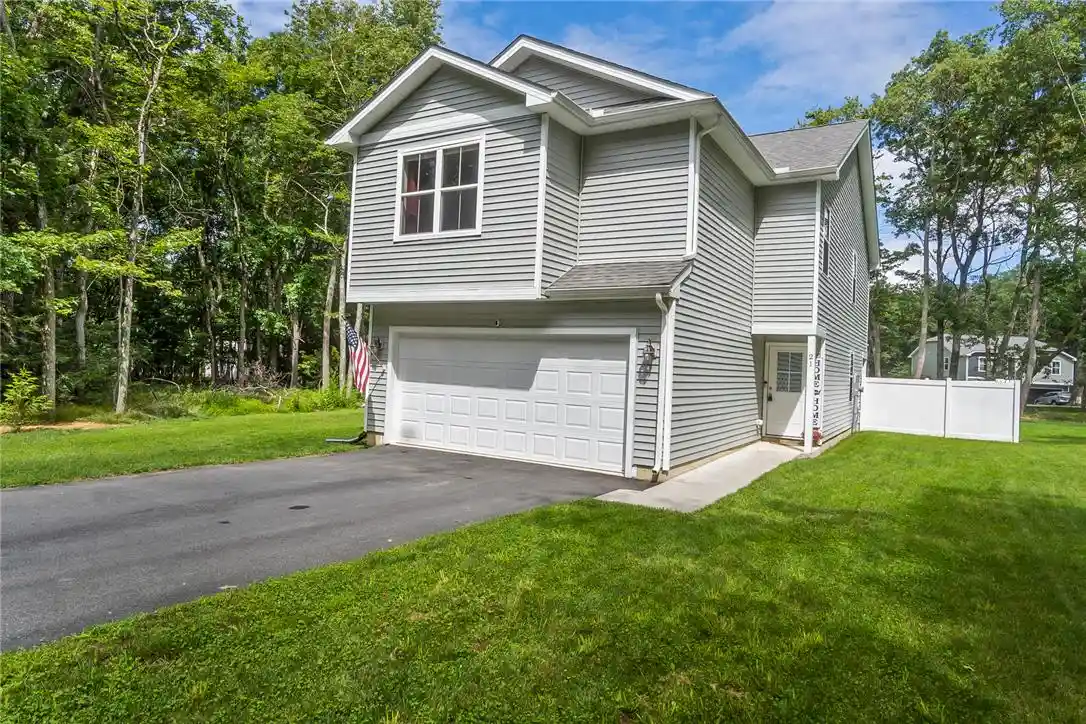


Street View
$384,900
Monthly Est:$1,916
 5 Beds
 3 Baths
2 full baths + 1 half bath
 1,983sqft
21 Satin Way, Jim Thorpe, PA 18229
$384,900
$1,916/moEst:
Get Pre-Approved
Single Family Residence
Built in 2023
$14.58/mo HOA
22,782 sqft lot
$194/sq.ft
Description
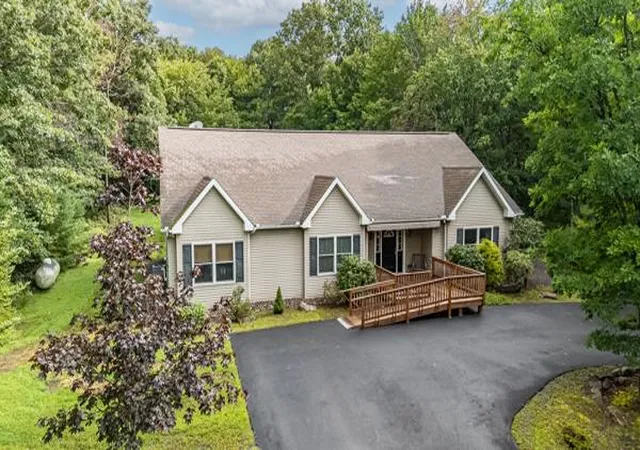
Mortgage assumption option available at 4.99%!! Don't miss your opportunity!! Discover unparalleled comfort and serene living in this remarkable Jim Thorpe residence. This delightful 5-bedroom, 2.5-bathroom home offers a nearly 2000 square feet of meticulously designed living space, all situated on a serene lot and is practically brand new having just been completed in 2023. The welcoming entry, adorned with wood flooring, transitions seamlessly into an open-concept living area where natural light abounds. The heart of the home features a well-appointed kitchen boasting granite countertops, stainless steel appliances including a dishwasher, microwave, and refrigerator, and a functional kitchen island, perfect for entertaining. Adjacent to the kitchen, a charming dining area with durable wood flooring invites memorable gatherings. Each of the five bedrooms offers a tranquil retreat, many featuring plush carpeting and ample natural light. The primary bedroom boasts vaulted ceilings and an en suite bath with dual vanities and granite counters. Practical amenities include laundry hookups for added convenience on the 2nd floor! Step outside to a covered patio, providing an ideal setting for outdoor relaxation and entertaining. The well-maintained fenced yard offers both privacy and a tranquil green space, bordered by mature trees and a gracefully curving paved driveway. This home perfectly blends indoor comfort with an inviting outdoor lifestyle in a desirable neighborhood. Recent improvements include a whole house water filter system (on top of the basic filtration system) with extended-life cartridges, Gutters Guards on every gutter (with a 10 year no clog warranty and lifetime material warranty). In addition, a professionally installed 6 foot white vinyl fence and professionally installed whole house humidifier as well as various landscaping improvements. This home comes with the remainder of a transferable 12-year warranty. With 5 generously sized bedrooms, this home is an incredible value. MORTGAGE ASSUMPTION OPTION AVAILABLE! 4.99% interest rate. Seller is willing to cooperate with a qualified buyer seeking to assume the existing mortgage, subject to lender approval and all applicable loan requirements. Contact listing agent for additional details!
- Houzeo last checked: 5 minutes ago
- Listing updated: October 23, 2026 at 9:00 pm
- Listing Provided by: Drew M. Styring (484) 893-0158 | IronValley RE of Lehigh Valley (610) 766-7200
- Source: Greater Lehigh Valley MLS-PA | MLS#: 781237

Property Details
Status
Active
Type
Single Family Residence
No. of Stories
2
County
City
Neighborhood
--
Year Built
2023
HOA Fees
$14.58/mo
Finished Area
1,983 sqft
Lot Size
22,782 sqft lot
Basement Area
- sqft
MLS Name
Greater Lehigh Valley MLS
MLS Number
781237
MLS Status
Active
Days on Market
98

Continue Your Journey in App
Find your dream home, receive real-time updates, and many more!
Continue Your Journey in App
Find your dream home, receive real-time updates, and many more!
Location
HOA Management
N/A
HOA Fees
$175/ Annually
Disclaimer: Amenities are based on third-party information and may vary; buyers must independently verify all amenities, as information is deemed reliable but not guaranteed.
Facts & Features
Rooms
Bedrooms & bathrooms
Bedrooms: 5
Bathrooms: 3
FullBath
Level: Second
Area: 72.00 Square Feet
Dimensions: 9.00 x 8.00
Other
Level: Second
Area: 78.00 Square Feet
Dimensions: 13.00 x 6.00
FullBath
Level: Second
Area: 50.00 Square Feet
Dimensions: 10.00 x 5.00
Laundry
Level: Second
Area: 50.00 Square Feet
Dimensions: 10.00 x 5.00
PrimaryBedroom
Level: Second
Area: 180.00 Square Feet
Dimensions: 15.00 x 12.00
Bedroom
Level: Second
Area: 110.00 Square Feet
Dimensions: 11.00 x 10.00
Bedroom
Level: Second
Area: 110.00 Square Feet
Dimensions: 11.00 x 10.00
Bedroom
Level: Second
Area: 110.00 Square Feet
Dimensions: 11.00 x 10.00
Bedroom
Level: Second
Area: 110.00 Square Feet
Dimensions: 11.00 x 10.00
BreakfastRoomNook
Level: First
Area: 110.00 Square Feet
Dimensions: 11.00 x 10.00
Other
Level: First
Area: 16.00 Square Feet
Dimensions: 4.00 x 4.00
HalfBath
Level: First
Area: 30.00 Square Feet
Dimensions: 6.00 x 5.00
Kitchen
Level: First
Area: 130.00 Square Feet
Dimensions: 10.00 x 13.00
LivingRoom
Level: First
Area: 247.00 Square Feet
Dimensions: 19.00 x 13.00
Interior
Interior Features
Dining Area
Appliances
Dishwasher, Electric Dryer, Electric Oven, Electric Range, Electric Water Heater, Microwave, Refrigerator, Washer
Heating
Electric, Heat Pump
Cooling
Central Air
Sewer
Septic Tank
Construction
Year Built
Year Built: 2023
Home type
Single Family Residence
Architectural Style
Other
Roof
Asphalt, Fiberglass
Construction Materials
Vinyl Siding
Utilities & Energy
Parking Features
Attached, Garage, Off Street
Laundry Features
Washer Hookup, Dryer Hookup, Electric Dryer Hookup
Basement
None
Water Source
Well
Other Features
Subdivision Name
Marty Axman
Price History
| Date | Event | Price |
|---|---|---|
09/15/2026 Source: | Pending | $384,900 $194/sqft |
09/15/2026 Source: | Listed for Sale | $384,900 -3.75% $194/sqft |
08/18/2026 Source: | Price Decreased | $399,900 -3.62% $202/sqft |
07/30/2026 Source: | Price Decreased | $414,900 -2.38% $209/sqft |
07/23/2026 Source: | Price Increased | $424,999 +14.90% $214/sqft |

Show more
Getting Around 21 Satin Way
Bike Score®

Somewhat Bikeable
21/100
Walk Score®

Car-Dependent
5/100
Data provided by Redfin
Nearby Homes





Find Homes by Property Features in Jim Thorpe, PA


Based on information from the Greater Lehigh Valley Realtors, Inc. (GLVR) from the Multiple Listing Service through Oct 30, 2026, 03:17AM. MLS Listing Information has not been verified and is not guaranteed by MLS. Information is provided exclusively for consumers’ personal, non-commercial use, it may not be used for any purpose other than to identify prospective properties consumers may be interested in purchasing. The data is deemed reliable but is not guaranteed to be accurate by the MLS. This website may not include listings or property addresses of sellers who have directed their listing brokers to withhold their listing or their property address from display on the Internet. The data relating to real estate for sale on this website comes in part from the IDX program of the GLVR MLS. Real estate listings held by brokerage firms other than Sell Your Home Services.com include the name of the listing broker. © 2026 Greater Lehigh Valley REALTORS® Multiple Listing Service - All Rights Reserved.
 Advertising Broker: Daniel Demers | Sell Your Home Services
