The Greene Realty
Powered by 
- 1
- Overview
- Description
- Property Details
- Location
- Facts & Features
- Getting Around
- Nearby Homes



Street View
$975,000
Monthly Est:$4,853
 4 Beds
 3 Baths
2 full baths + 1 half bath
 1,552sqft
21 Sidley Rd, West Roxbury, MA 02132
$975,000
$4,853/moEst:
Get Pre-Approved
Single Family Residence
Built in 1929
$-- HOA
0.16 acre lot
$628/sq.ft
Description
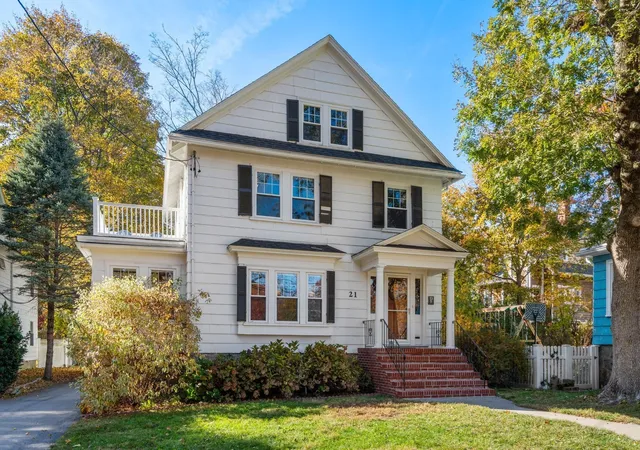
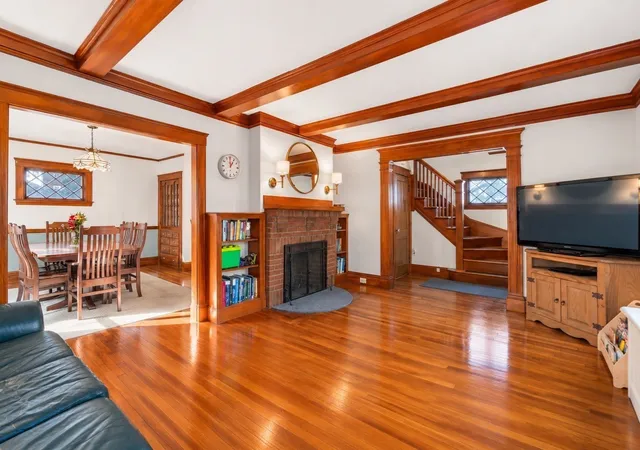
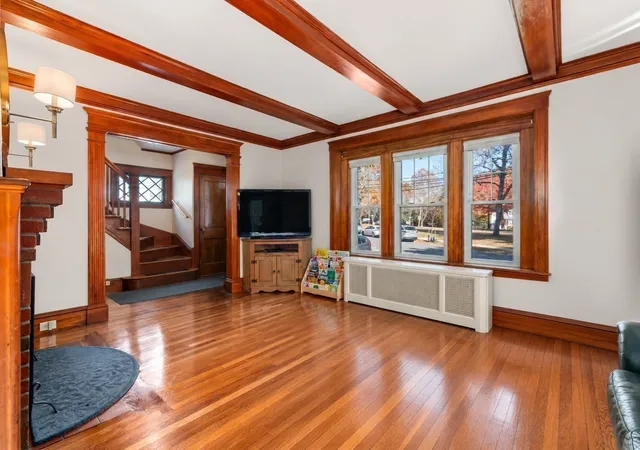
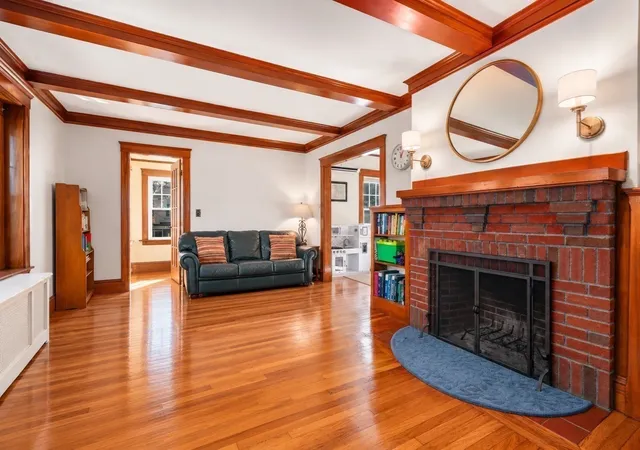
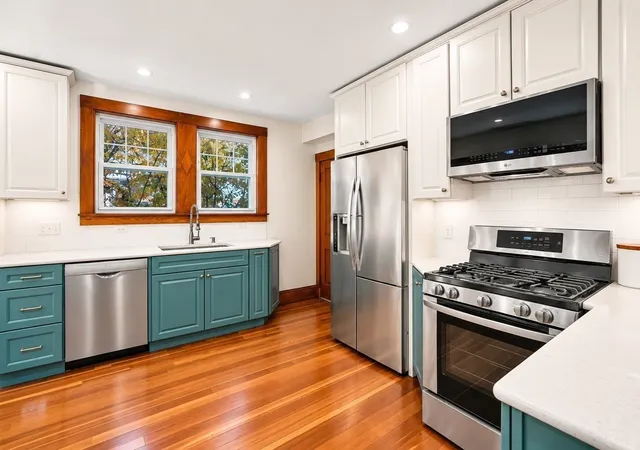
On a quiet dead-end street, this thoughtfully updated West Roxbury Colonial pairs beautiful architectural details with bright interiors and inviting outdoor spaces. Striking ceiling beams and detailed woodwork bring warmth to the living room, complemented by hardwood floors and a wood-burning fireplace. The adjoining, window-lined sunroom lends itself to a home office, fitness space, or a quiet place to unwind. The renovated kitchen opens to the dining room, creating a natural flow for entertaining. A seating peninsula offers space to gather, while quartz countertops, two-tone cabinetry, and recessed and under-cabinet lighting give the kitchen a polished finish. The four-bedroom layout includes a primary bedroom with direct access to a rebuilt private deck, a peaceful spot for morning coffee among the treetops. A beautifully renovated full bath is also on the second floor, while a spacious walk-up attic offers generous storage and room to explore future possibilities. The home's updates include more than 30 energy-efficient replacement windows throughout much of the home. Added insulation and ductless mini-split heating and cooling enhance year-round comfort. The landscaped front yard creates a welcoming first impression. Out back, the spacious, partially fenced yard features a paver patio ideal for outdoor dining or simply relaxing. A detached two-car garage, ample driveway parking, and an EV charger add everyday convenience. Centre Street's restaurants, coffee shops, Trader Joe's, Roche Bros., the Parkway Community YMCA, and the West Roxbury Branch Library are nearby, as are the wooded trails of Allandale Woods. The location also offers convenient access to Longwood Medical Area, while Bellevue commuter rail provides service to Back Bay and South Station. From winter evenings by the fire to summer dinners on the patio, this is a home to enjoy in every season! Please provide offers by Tuesday, November 10, 2026, at 12 PM.
- Houzeo last checked: 12 minutes ago
- Listing updated: November 4, 2026 at 4:08 pm
- Listing Provided by: Shannon Sisk (781) 667-2770 | Compass (781) 219-0313
- Source: MLS Property Information Network-MA | MLS#: 73598604

Property Details
Status
Active
Type
Single Family Residence
No. of Stories
-
County
City
Neighborhood
Year Built
1929
HOA Fees
-
Finished Area
1,552 sqft
Lot Size
0.16 acre lot
Basement Area
- sqft
MLS Name
MLS Property Information Network
MLS Number
73598604
MLS Status
New
Days on Market
1
Open House

Continue Your Journey in App
Find your dream home, receive real-time updates, and many more!
Continue Your Journey in App
Find your dream home, receive real-time updates, and many more!
Location
Facts & Features
Rooms
Bedrooms & bathrooms
Bedrooms: 4
Bathrooms: 3
Interior
Flooring
Tile, Hardwood, Flooring Hardwood
Interior Features
Sun Room, Walk Up Attic
Sewer
Public Sewer
Exterior Features
Porch, Deck Roof, Deck Composite, Patio, Fenced Yard, Garden
Appliances
Gas Water Heater, Range, Dishwasher, Disposal, Microwave, Refrigerator, Washer, Dryer
Cooling
Ductless
Heating
Hot Water, Ductless
Window Features
Insulated Windows
Construction
Year Built
Year Built: 1929
Home type
Single Family Residence
Architectural Style
Colonial
Foundation Details
Stone
Construction Materials
Frame
Roof
Shingle
Utilities & Energy
Laundry Features
Gas Dryer Hookup, In Basement
Electric
200+ Amp Service
Utilities
For Gas Range, For Gas Oven, For Gas Dryer
Basement
Full, Radon Remediation System, Unfinished
Water Source
Public
Parking Features
Detached, Paved Drive, Off Street, Paved
Other Features
Disclosures
Front Porch Columns Have Localized Rot At The Base. Small Area Of Basement Floor Gets Damp In Very Heavy Rain, Dries Within A Day; Never Required Action. Boiler Age Unknown. Buyers To Do Own Due Diligence.
Community Features
Public Transportation, Shopping, Pool, Tennis Court(s), Park, Walk/jog Trails, Golf, Medical Facility, Laundromat, Bike Path, Conservation Area, Public School, T Station
Patio And Porch Features
Porch, Deck Roof, Deck Composite, Patio
Price History
| Date | Event | Price |
|---|---|---|
11/04/2026 Source: | Listed for Sale | $975,000 +53.54% $628/sqft |
01/16/2019 Source: | Price Decreased | $635,000 -2.29% $409/sqft |
01/16/2019 Source: | Sold | $649,900 $419/sqft |

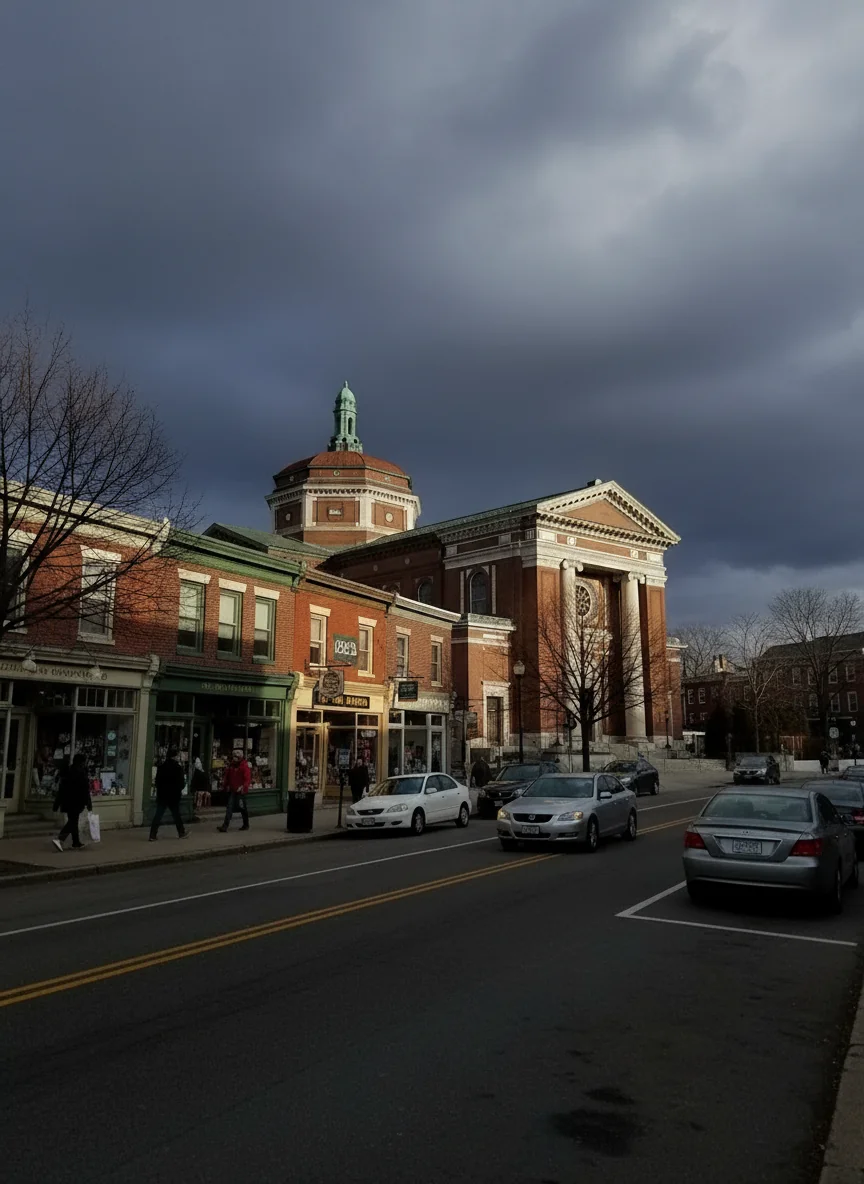
West Roxbury Ranks #53 in Boston, MA

Homes

Rental Prices

Median Home Price
Nearby Homes
Find Homes by Property Features in Boston, MA

Based on information provided to and compiled by MLS Property Information Network, Inc. covering through Nov 04, 2026, 11:30PM. The property listing data and information, or the Images, set forth herein were provided to MLS Property Information Network, Inc. from third-party sources, including sellers, lessors and public records, and were compiled by MLS Property Information Network, Inc. The property listing data and information, and the Images, are for the personal, non-commercial use of consumers having a good faith interest in purchasing or leasing listed properties of the type displayed to them and may not be used for any purpose other than to identify prospective properties which such consumers may have a good faith interest in purchasing or leasing. MLS Property Information Network, Inc. and its subscribers disclaim any and all representations and warranties as to the accuracy of the property listing data and information, or as to the accuracy of any of the Images, set forth herein. All information provided is deemed reliable, but is not guaranteed to be accurate and should be independently verified. © 2026 MLS Property Information Network, Inc. All Rights Reserved.
 Advertising Broker: Derek Greene | The Greene Realty Group
