- Overview
- Description
- Property Details
- Location
- HOA Management
- Facts & Features
- Getting Around
- Nearby Homes




$150,000
Monthly Est:$747
 2 Beds
 2 Baths
2 full baths
 768sqft
21 Silversides St, Lake Wales, FL 33853
$150,000
$747/moEst:
Get Pre-Approved
Manufactured Home
Built in 1984
$244.67/mo HOA
4,051 sqft lot
$195/sq.ft
Description
Spacious Retreat at Saddlebag Lake Resort!
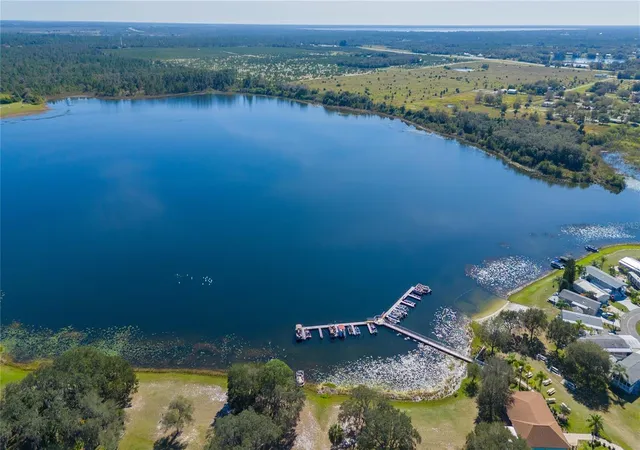
Welcome to your private oasis in the highly sought-after 55+ Saddlebag Lake Resort community! This charming 2-bedroom, 2-bathroom, FULLY FURNISHED, mobile home offers the perfect blend of comfort, convenience, and community living. Best of all, you own the land, providing added value and peace of mind. While not directly on the lake, you'll still enjoy the serene lakeside lifestyle, complete with a wealth of amenities and activities. The lake itself is ideal for fishing lovers, offering a peaceful escape for those who enjoy spending time on the water.
Inside, the home features updated flooring throughout, a convenient inside laundry area, and a primary bedroom that opens to the side yard, creating a peaceful retreat surrounded by nature. Modern upgrades include dark laminate flooring in the primary bedroom and sliding glass doors installed in 2017. For added comfort, the AC unit was replaced in 2020, along with new ductwork and an attic fan for efficient climate control. A clean 4-point inspection has already been completed for your peace of mind.
Unique touches like an outdoor shower provide a refreshing escape, and the included 2013 golf cart makes it easy to explore the community. Additional highlights include a 2-car carport and a utility shed for extra storage.
Saddlebag Lake Resort is a gated community with 24-hour security and endless amenities to enjoy. These include a pool, horseshoe pits, billiards, an exercise building, shuffleboard, tennis courts, pickleball, a clubhouse, library, dog run, a driving range, and even their very own US Post Office. The resort hosts community events like bingo nights, parades, and social clubs, fostering a close-knit and friendly atmosphere. Quiet hours from 11 pm to 7 am ensure a restful environment.
With FINANCING AVAILABLE THROUGH PREFERRED LENDERS, this home is ready to become your retirement haven. Don’t miss out—schedule your showing today and start enjoying the Saddlebag Lake Resort lifestyle!
- Houzeo last checked: 2 hours ago
- Listing updated: September 26, 2026 at 5:48 pm
- Listing Provided by: Amanda Wright (863) 221-5230 | REMAX EXPERTS (863) 802-5262
- Source: Stellar MLS-FL | MLS#: L4947835

Property Details
Status
Active
Type
Manufactured Mobile Home
No. of Stories
-
County
City
Neighborhood
--
Year Built
1984
HOA Fees
$244.67/mo
Finished Area
768 sqft
Lot Size
4,051 sqft lot
Basement Area
- sqft
MLS Name
Stellar MLS
MLS Number
L4947835
MLS Status
Active
Days on Market
743
Cumulative Days on Market
731

Continue Your Journey in App
Find your dream home, receive real-time updates, and many more!
Download App
Continue Your Journey in App
Find your dream home, receive real-time updates, and many more!
Location
HOA Management
Stambaugh Inc / Tanisha Schroeder
HOA Fees
$734/ Quarterly
Amenities
 Amenities and services may be covered by one or multiple associations and service providers.
 Pool
Pool
 Maintenance
 Security Guard
 Laundry
 Club House
 Sports Court
Private Road
Common Area Taxes
Disclaimer: Amenities are based on third-party information and may vary; buyers must independently verify all amenities, as information is deemed reliable but not guaranteed.
Facts & Features
Rooms
Bedrooms & bathrooms
Bedrooms: 2
Bathrooms: 2
Kitchen
Level: First
Area: 90.00 Square Feet
Dimensions: 10x9
Laundry
Level: First
Area: 15.00 Square Feet
Dimensions: 5x3
Bedroom 2
Level: First
Area: 80.00 Square Feet
Dimensions: 10x8
Dining Room
Level: First
Area: 99.00 Square Feet
Dimensions: 11x9
Living Room
Level: First
Area: 198.00 Square Feet
Dimensions: 18x11
Primary Bathroom
Level: First
Area: 25.00 Square Feet
Dimensions: 5x5
Primary Bedroom
Level: First
Area: 143.00 Square Feet
Dimensions: 13x11
Interior
Heating
Central
Flooring
Laminate, Luxury Vinyl, Vinyl
Interior Features
Ceiling Fans(s), Eat In Kitchen
Appliances
Dryer, Microwave, Range, Range Hood, Refrigerator, Washer
Exterior Features
Outdoor Shower
Cooling
Central Air, Attic Fan
Sewer
Private Sewer
Construction
Year Built
Year Built: 1984
Home type
Manufactured Home
Property Condition
Completed
Foundation Details
Crawlspace, Other
Construction Materials
Other
Roof
Metal
Utilities & Energy
Utilities
Private
Water Source
Private
Laundry Features
Inside
Association Amenities
Clubhouse, Laundry, Pool, Racquetball, Security, Shuffleboard Court
Other Features
Subdivision Name
Saddlebag Lake
Lot Features
In County, Paved, Private
Community Features
Clubhouse, Community Mailbox, Deed Restrictions, Dog Park, Gated Community Guard, Pool, Racquetball
Price History
| Date | Event | Price |
|---|---|---|
01/15/2026 Source: | Price Decreased | $160,000 -13.51% $208/sqft |
09/25/2024 Source: | Listed for Sale | $185,000 +23.33% $241/sqft |
09/25/2024 Source: | Price Decreased | $150,000 -18.92% $195/sqft |
09/25/2024 Source: | Price Decreased | $185,000 -7.50% $241/sqft |
09/24/2024 Source: | Listing Removed | $200,000 $260/sqft |

Nearby Homes

Find Homes by Property Features in Lake Wales, FL

Based on information from Stellar MLS® through Oct 09, 2026, 12:00PM as submitted to and distributed by MLS GRID. All data is obtained from various sources and may not have been verified by the broker or MLS GRID. Supplied Open House Information is subject to change without notice. All information should be independently reviewed and verified for accuracy. Properties may or may not be listed by the office/agent presenting the information. IDX information is provided exclusively for consumers’ personal non-commercial use. It may not be used for any purpose other than to identify prospective properties consumers may be interested in purchasing. The data is deemed reliable but is not guaranteed by MLS GRID. The use of the MLS GRID Data may be subject to an end-user license agreement prescribed by the Member Participant’s applicable MLS, if any, and as amended from time to time. © 2026 Stellar MLS. All Rights Reserved.
 Advertising Broker: Fred McGill | Simple Showing, Inc