- Overview
- Description
- Property Details
- Location
- HOA Management
- Facts & Features
- Getting Around
- Nearby Homes



$140,000
Monthly Est:$697
 1 Bed
 2 Baths
2 full baths
 1,152sqft
45 Silversides St, Lake Wales, FL 33853
$140,000
$697/moEst:
Get Pre-Approved
Manufactured Home
Built in 1991
$244.67/mo HOA
3,400 sqft lot
$122/sq.ft
Description
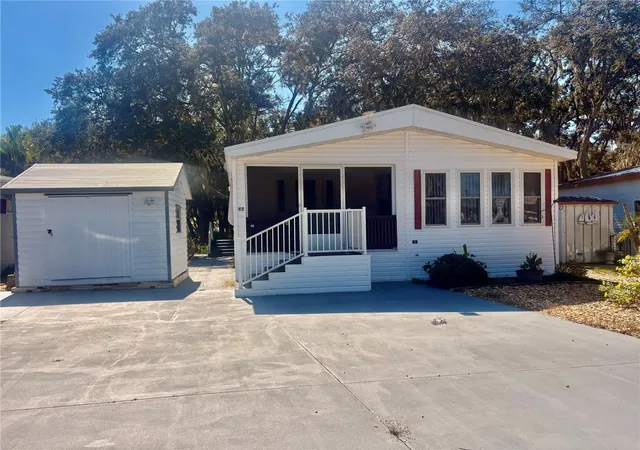
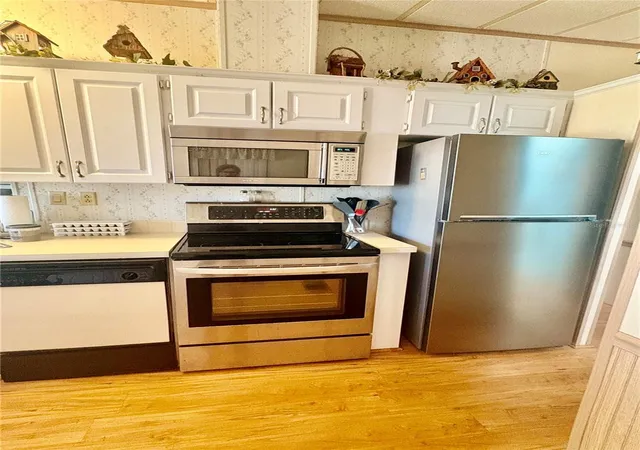
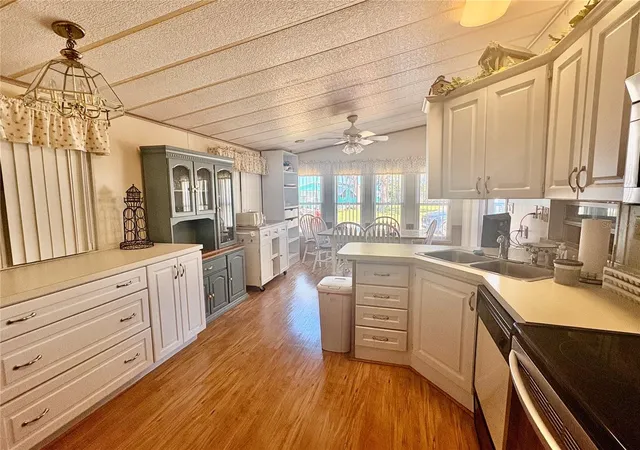
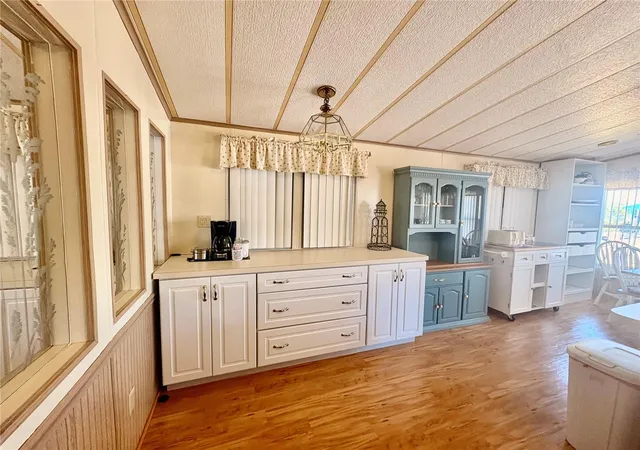
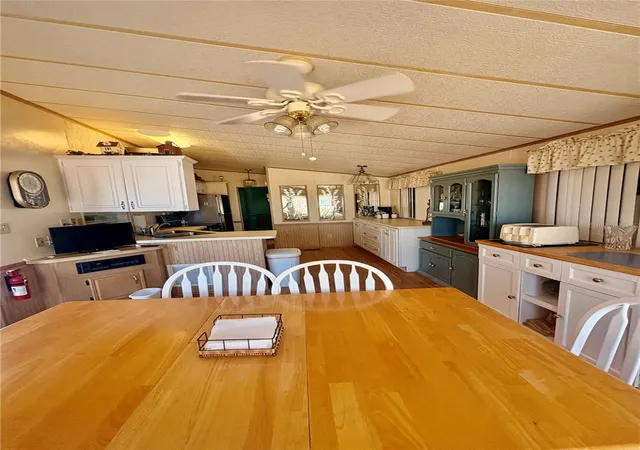
Come check out this gem of a house in the 55+ community of Saddlebag Lake Resort. Live like you are on vacation every day! This home is very well maintained and immaculately clean. The home comes fully furnished and ready for you to move right in. The home has a spacious living room with a pullout couch to host overnight guests. The fully equipped utility room doubles as a second full bath with a shower. The kitchen is well equipped with, a range, refrigerator (2022) and microwave and a dishwasher. There is ample of counter space for baking as well as cabinet storage space. You will easily host several guests in the adjoining dining area. In the rear of the house is a spacious family room which can also double as guest space. The thermostat is newly installed. The large, screened room added in 2020 offers a comfortable indoor/outdoor space to begin your day or unwind at the end of the day and enjoy the tranquil landscaped setting of the backyard. The backyard is cozy and boasts a patio with a firepit to relax around on cool evening with your company. There are no backyard neighbors, so you have a delightful view of mature trees, greenery and the tennis courts. All of the windows were replaced in 2011. The AC was replaced in 2005. The roof was replaced in 2008. The driveway was resurfaced in 2025. The very popular Saddlebag Lake Resort Community features amenities including, a clubhouse, heated pool, hot tub, tennis courts, recreational room, a driving range, beach house with a fully equipped kitchen that cis available to reserve for parties. The community is also pet friendly and has a dog park, pickle ball courts, and shuffleboard courts. The community has a boat ramp to launch your boat for a day out on the water. The HOA fee covers water, trash, sewer and use of amenities.
- Houzeo last checked: 8 minutes ago
- Listing updated: November 3, 2026 at 1:20 pm
- Listing Provided by: Robin McClendon (863) 604-7582 | CENTURY 21 MYERS REALTY LAKE WALES (863) 676-4448
- Source: Stellar MLS-FL as distributed by MLS GRID | MLS#: P4940265

Property Details
Status
Active
Type
Manufactured Mobile Home
No. of Stories
1
County
City
Neighborhood
--
Year Built
1991
HOA Fees
$244.67/mo
Finished Area
1,152 sqft
Lot Size
3,400 sqft lot
Basement Area
- sqft
MLS Name
Stellar MLS
MLS Number
P4940265
MLS Status
Active
Days on Market
6
Cumulative Days on Market
6

Continue Your Journey in App
Find your dream home, receive real-time updates, and many more!
Continue Your Journey in App
Find your dream home, receive real-time updates, and many more!
Location
HOA Management
Tanisha Schroeder
HOA Fees
$734/ Quarterly
Amenities
 Amenities and services may be covered by one or multiple associations and service providers.
 Pool
 Security Guard
 Trash Pickup
 Water
 Gym
 Sewer
 Boat Docking
Recreational Facilities
Disclaimer: Amenities are based on third-party information and may vary; buyers must independently verify all amenities, as information is deemed reliable but not guaranteed.
Facts & Features
Rooms
Bedrooms & bathrooms
Bedroom: 1
Bathrooms: 2
Kitchen
Level: First
Area: 120.00 Square Feet
Dimensions: 10x12
Primary Bedroom
Level: First
Area: 48.00 Square Feet
Dimensions: 6x8
Primary Bathroom
Level: First
Area: 144.00 Square Feet
Dimensions: 12x12
Living Room
Level: First
Area: 48.00 Square Feet
Dimensions: 6x8
Bathroom 2
Level: First
Area: 288.00 Square Feet
Dimensions: 12x24
Family Room
Level: First
Interior
Appliances
Dishwasher, Dryer, Electric Water Heater, Microwave, Range, Refrigerator, Washer
Exterior Features
Awning(s), Fire Pit, Storage
Window Features
Skylight(s), Window Treatments
Interior Features
Ceiling Fans(s), Thermostat, Window Treatments
Flooring
Carpet, Laminate
Cooling
Central Air
Heating
Electric
Sewer
Public Sewer
Construction
Year Built
Year Built: 1991
Home type
Manufactured Home
Architectural Style
Other
Construction Materials
Metal Siding
Roof
Metal
Foundation Details
Crawlspace
Property Condition
Completed
Utilities & Energy
Utilities
Cable Available, Electricity Connected, Phone Available, Public, Sewer Connected
Laundry Features
Inside
Association Amenities
Fitness Center
Water Source
Private, Well
Other Features
Subdivision Name
Saddlebag Lake Resort
Patio And Porch Features
Covered, Deck, Enclosed, Front Porch, Rear Porch
Community Features
Clubhouse, Community Mailbox, Dog Park, Fitness Center, Gated Community No Guard, Golf Carts Ok, Pool, Racquetball, Tennis Court(s)
Lot Features
Cleared, Paved
Vegetation
Mature Landscaping, Oak Trees
Price History
| Date | Event | Price |
|---|---|---|
10/28/2026 Source: | Listed for Sale | $140,000 -17.40% $122/sqft |
10/27/2023 Source: | Listing Removed | $169,500 $147/sqft |

Nearby Homes


Find Homes by Property Features in Lake Wales, FL

Based on information from Stellar MLS® through Nov 04, 2026, 06:30AM as submitted to and distributed by MLS GRID. All data is obtained from various sources and may not have been verified by the broker or MLS GRID. Supplied Open House Information is subject to change without notice. All information should be independently reviewed and verified for accuracy. Properties may or may not be listed by the office/agent presenting the information. IDX information is provided exclusively for consumers’ personal non-commercial use. It may not be used for any purpose other than to identify prospective properties consumers may be interested in purchasing. The data is deemed reliable but is not guaranteed by MLS GRID. The use of the MLS GRID Data may be subject to an end-user license agreement prescribed by the Member Participant’s applicable MLS, if any, and as amended from time to time. © 2026 Stellar MLS. All Rights Reserved.
 Advertising Broker: Fred McGill | Simple Showing, Inc
