
- Overview
- Description
- Property Details
- Location
- Facts & Features
- Getting Around
- Nearby Homes


Street View
$425,000
Monthly Est:$2,115
 2 Beds
 2 Baths
1 full bath + 1 half bath
 972sqft
21 Sussex Rd, Kent, NY 10512
$425,000
$2,115/moEst:
Get Pre-Approved
Single Family Residence
Built in 1950
$-- HOA
10,019 sqft lot
$437/sq.ft
Description
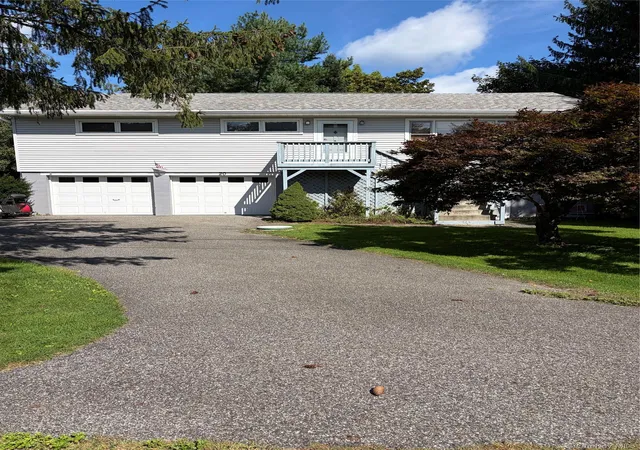
Welcome to 21 Sussex Road, a charming 2-bedroom, 2-bath home that lives much larger. Huge eat-in kitchen with tons of cabinet space, tile counters, and brick backsplash. Living room includes a cozy wood-burning fireplace and dining area for family gatherings. A powder room with bidet completes the first floor layout. Second floor boasts two bedrooms plus two flexible bonus rooms (den/office/media room) and a large bathroom with soaking Jacuzzi tub and shower stall. The front porch provides a peaceful spot to unwind, and the backyard patio is the perfect place for grilling, entertaining, or enjoying the fresh air. Lake rights provide an additional opportunity for outdoor enjoyment. This home is the perfect mix of charm and easy living.
- Houzeo last checked: 0 minutes ago
- Listing updated: August 1, 2026 at 7:30 pm
- Listing Provided by: Sheila DuPell (845) 288-2850 | High Road Real Estate Services (914) 420-2668
- Source: OneKey MLS-NY | MLS#: 1014584

Property Details
Status
Active
Type
Single Family Residence
No. of Stories
-
County
City
Neighborhood
--
Year Built
1950
HOA Fees
-
Finished Area
972 sqft
Lot Size
10,019 sqft lot
Basement Area
- sqft
MLS Name
OneKey MLS
MLS Number
1014584
MLS Status
Active
Days on Market
131
Cumulative Days on Market
43

Continue Your Journey in App
Find your dream home, receive real-time updates, and many more!
Download App
Continue Your Journey in App
Find your dream home, receive real-time updates, and many more!
Location
Facts & Features
Rooms
Bedrooms & bathrooms
Bedrooms: 2
Bathrooms: 2
Living Room
Level: First
Kitchen
Level: First
Bathroom 2
Level: First
Bathroom 1
Level: Second
Bedroom 1
Level: Second
Bedroom 2
Level: Second
Office
Level: Second
Den
Level: Second
Interior
Cooling
None
Interior Features
Bidet, Eat In Kitchen, Entrance Foyer, Soaking Tub, Tile Counters, Washer/dryer Hookup
Sewer
Septic Tank
Appliances
Dishwasher, Dryer, Electric Oven, Refrigerator, Stainless Steel Appliance(s), Washer
Heating
Oil
Construction
Year Built
Year Built: 1950
Home type
Single Family Residence
Construction Materials
Unknown
Architectural Style
Other
Utilities & Energy
Water Source
Well
Utilities
Cable Connected, Electricity Connected, Trash Collection Public, Water Connected
Parking Features
Driveway
Other Features
Disclosures
None
Price History
| Date | Event | Price |
|---|---|---|
06/19/2026 Source: | Listed for Sale | $425,000 $437/sqft |
06/16/2026 Source: | Coming Soon | $425,000 $437/sqft |

Nearby Homes
Find Homes by Property Features in Kent, NY


Based on information from OneKey MLS, through Oct 26, 2026, 12:16PM. IDX information is provided exclusively for personal, non-commercial use, and may not be used for any purpose other than to identify prospective properties consumers may be interested in purchasing. Information is deemed reliable but not guaranteed. © 2026 OneKey® MLS. All rights reserved.
 Advertising Broker: Derek Greene | The Greene Realty Group
