
- Overview
- Description
- Property Details
- Location
- Facts & Features
- Getting Around
- Nearby Homes



$695,000
Monthly Est:$3,459
 4 Beds
 3 Baths
2 full baths + 1 half bath
 2,618sqft
21 Tisdale Ln, Clifton Park, NY 12065
$695,000
$3,459/moEst:
Get Pre-Approved
Single Family Residence
Built in 2020
$-- HOA
0.39 acre lot
$265/sq.ft
Description
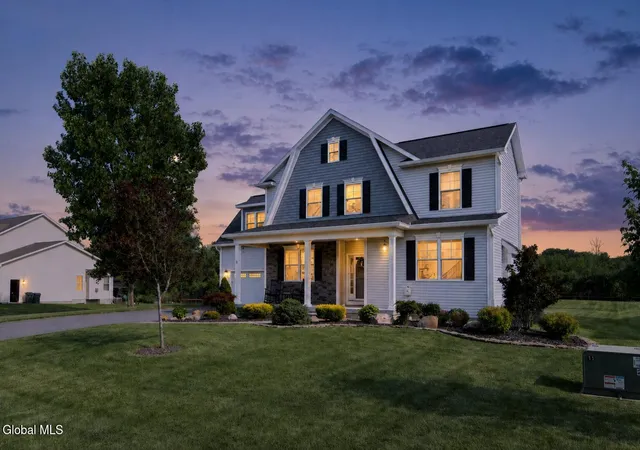
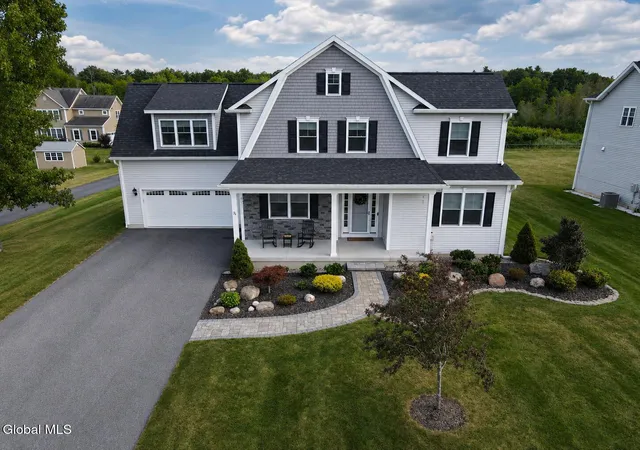
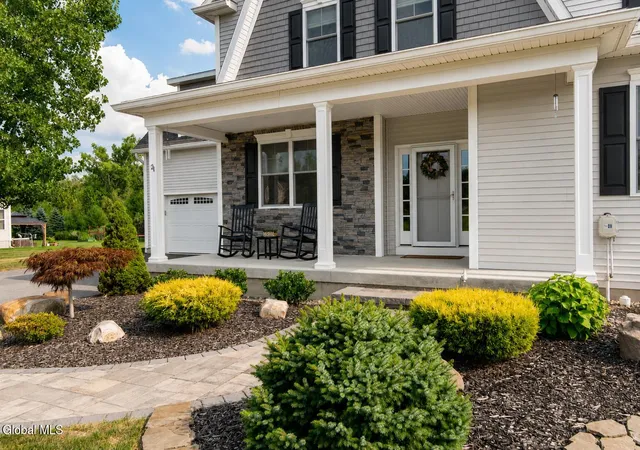
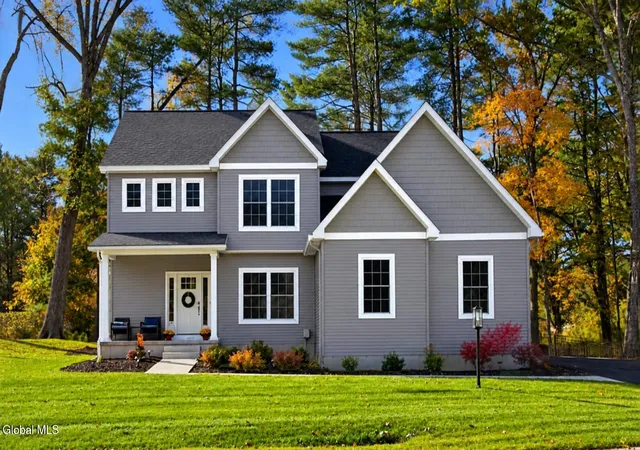
Over 2,600 sq. ft., 4 bedrooms, 2.5 baths and built in 2020 -- 21 Tisdale Lane offers exceptional space and value in Clifton Park. Originally showcased as the builder's model, this beautifully maintained home combines newer construction, thoughtful upgrades and a distinctive floor plan that stands apart from the ordinary.
Step inside to hardwood floors, crown molding, recessed lighting and an abundance of natural light. A versatile first-floor flex space offers options for a home office, formal dining area or sitting room, while the spacious living room with gas fireplace creates an inviting place to gather.
At the heart of the home, the kitchen features abundant cabinetry, island seating, pantry storage, subway tile backsplash, stainless steel appliances and an eat-in area adjoining the dining space. Direct access from the dining area opens to the side lawn and flows naturally into the spacious backyard, creating a unique indoor-outdoor connection.
Upstairs you'll find 4 generously sized bedrooms, including a spacious primary suite with walk-in closet and private bath. Need more room? The full unfinished basement with approx. 9-ft. ceilings offers tremendous potential for recreation, fitness, hobbies or storage.
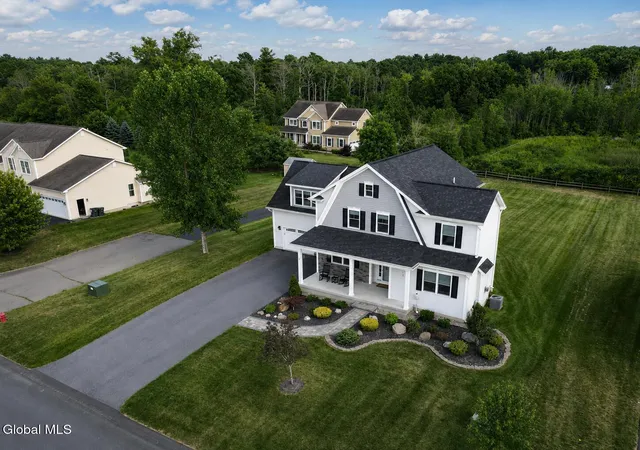
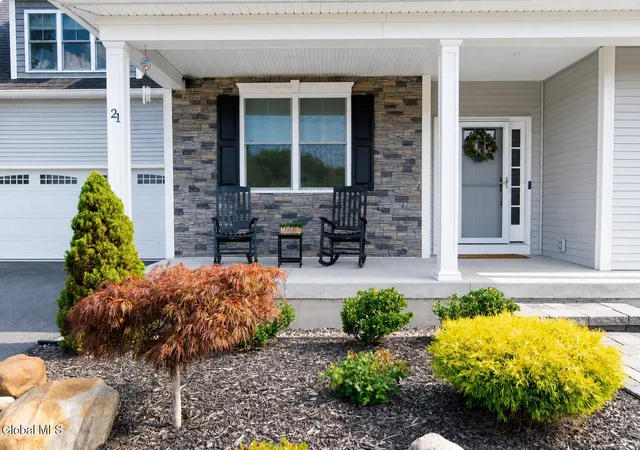
Outside, enjoy a covered front porch, paver walkway, front and rear sprinklers, spacious yard, powered storage shed with loft and attached 2-car garage. No HOA. Located within the Shenendehowa CSD with convenient access to trails, recreation, Route 146, Exit 9 shopping and dining, and I-87.
Come experience what makes 21 Tisdale Lane different!
- Houzeo last checked: 2 minutes ago
- Listing updated: September 25, 2026 at 5:33 pm
- Listing Provided by: Ali D Khan (518) 365-0662 DRE #10401319004 | The Peoples Real Estate Group (518) 951-5575
- Source: Greater Capital Association of Realtors (Global) MLS-NY | MLS#: 202624217

Property Details
Status
Pending
Type
Single Family Residence
No. of Stories
-
County
City
Neighborhood
--
Year Built
2020
HOA Fees
-
Finished Area
2,618 sqft
Lot Size
0.39 acre lot
Basement Area
- sqft
MLS Name
Greater Capital Association of Realtors (Global) MLS
MLS Number
202624217
MLS Status
Pending
Days on Market
77

Continue Your Journey in App
Find your dream home, receive real-time updates, and many more!
Continue Your Journey in App
Find your dream home, receive real-time updates, and many more!
Location
Facts & Features
Rooms
Bedrooms & bathrooms
Bedrooms: 4
Bathrooms: 3
Interior
Appliances
Dishwasher, Microwave, Range, Refrigerator
Heating
Forced Air, Natural Gas
Exterior Features
Drive Paved, Lighting, Storm Door(s)
Cooling
Central Air
Interior Features
Walk In Closet(s), Crown Molding, Eat In Kitchen, Kitchen Island
Flooring
Tile, Carpet, Hardwood
Sewer
Public Sewer
Construction
Year Built
Year Built: 2020
Home type
Single Family Residence
Property Condition
Updated/remodeled
Construction Materials
Stone, Vinyl Siding
Architectural Style
Colonial, Custom
Roof
Shingle, Asphalt
Utilities & Energy
Parking Features
Attached, Driveway
Electric
200+ Amp Service, Circuit Breakers
Fireplace Features
Gas, Living Room
Water Source
Public
Laundry Features
In Basement, Main Level
Basement
Full, Interior Entry, Unfinished
Other Features
Lot Features
Level, Sprinklers In Front, Sprinklers In Rear, Cleared, Landscaped
Patio And Porch Features
Covered, Front Porch
Price History
| Date | Event | Price |
|---|---|---|
09/25/2026 Source: | Pending | $695,000 $265/sqft |
08/18/2026 Source: | Price Decreased | $695,000 -0.70% $265/sqft |
07/02/2026 Source: | Price Decreased | $699,900 -6.67% $267/sqft |
05/21/2026 Source: | Listed for Sale | $749,900 +2.03% $286/sqft |
05/21/2026 Source: | Price Increased | $735,000 +5.02% $281/sqft |

Show more
Nearby Homes

Find Homes by Property Features in Clifton Park, NY
Nearby New Homes For Sale

Based on information from the Global Multiple Listing Service, Inc. through Nov 04, 2026, 03:15AM. Information is provided exclusively for consumers’ personal, non-commercial use. It may not be used for any purpose other than to identify prospective properties consumers may be interested in purchasing. The data is deemed reliable but is not guaranteed accurate by the MLS. This website may not include listings or property addresses of sellers who have directed their listing brokers to withhold their listing or their property address from display on the Internet. © 2026 Global Multiple Listing Service, Inc. All Rights Reserved.
 Advertising Broker: Derek Greene | The Greene Realty Group
