The Greene Realty
Powered by 
- 2
- Overview
- Description
- Property Details
- Location
- Facts & Features
- Getting Around
- Nearby Homes


Street View
$1,695,000
Monthly Est:$8,437
 2 Beds
 2 Baths
2 full baths
 1,038sqft
21 Walnut #Maisonette, Boston, MA 02108
$1,695,000
$8,437/moEst:
Get Pre-Approved
Single Family Residence
Built in 1875
$-- HOA
0.02 acre lot
$1,633/sq.ft
Description
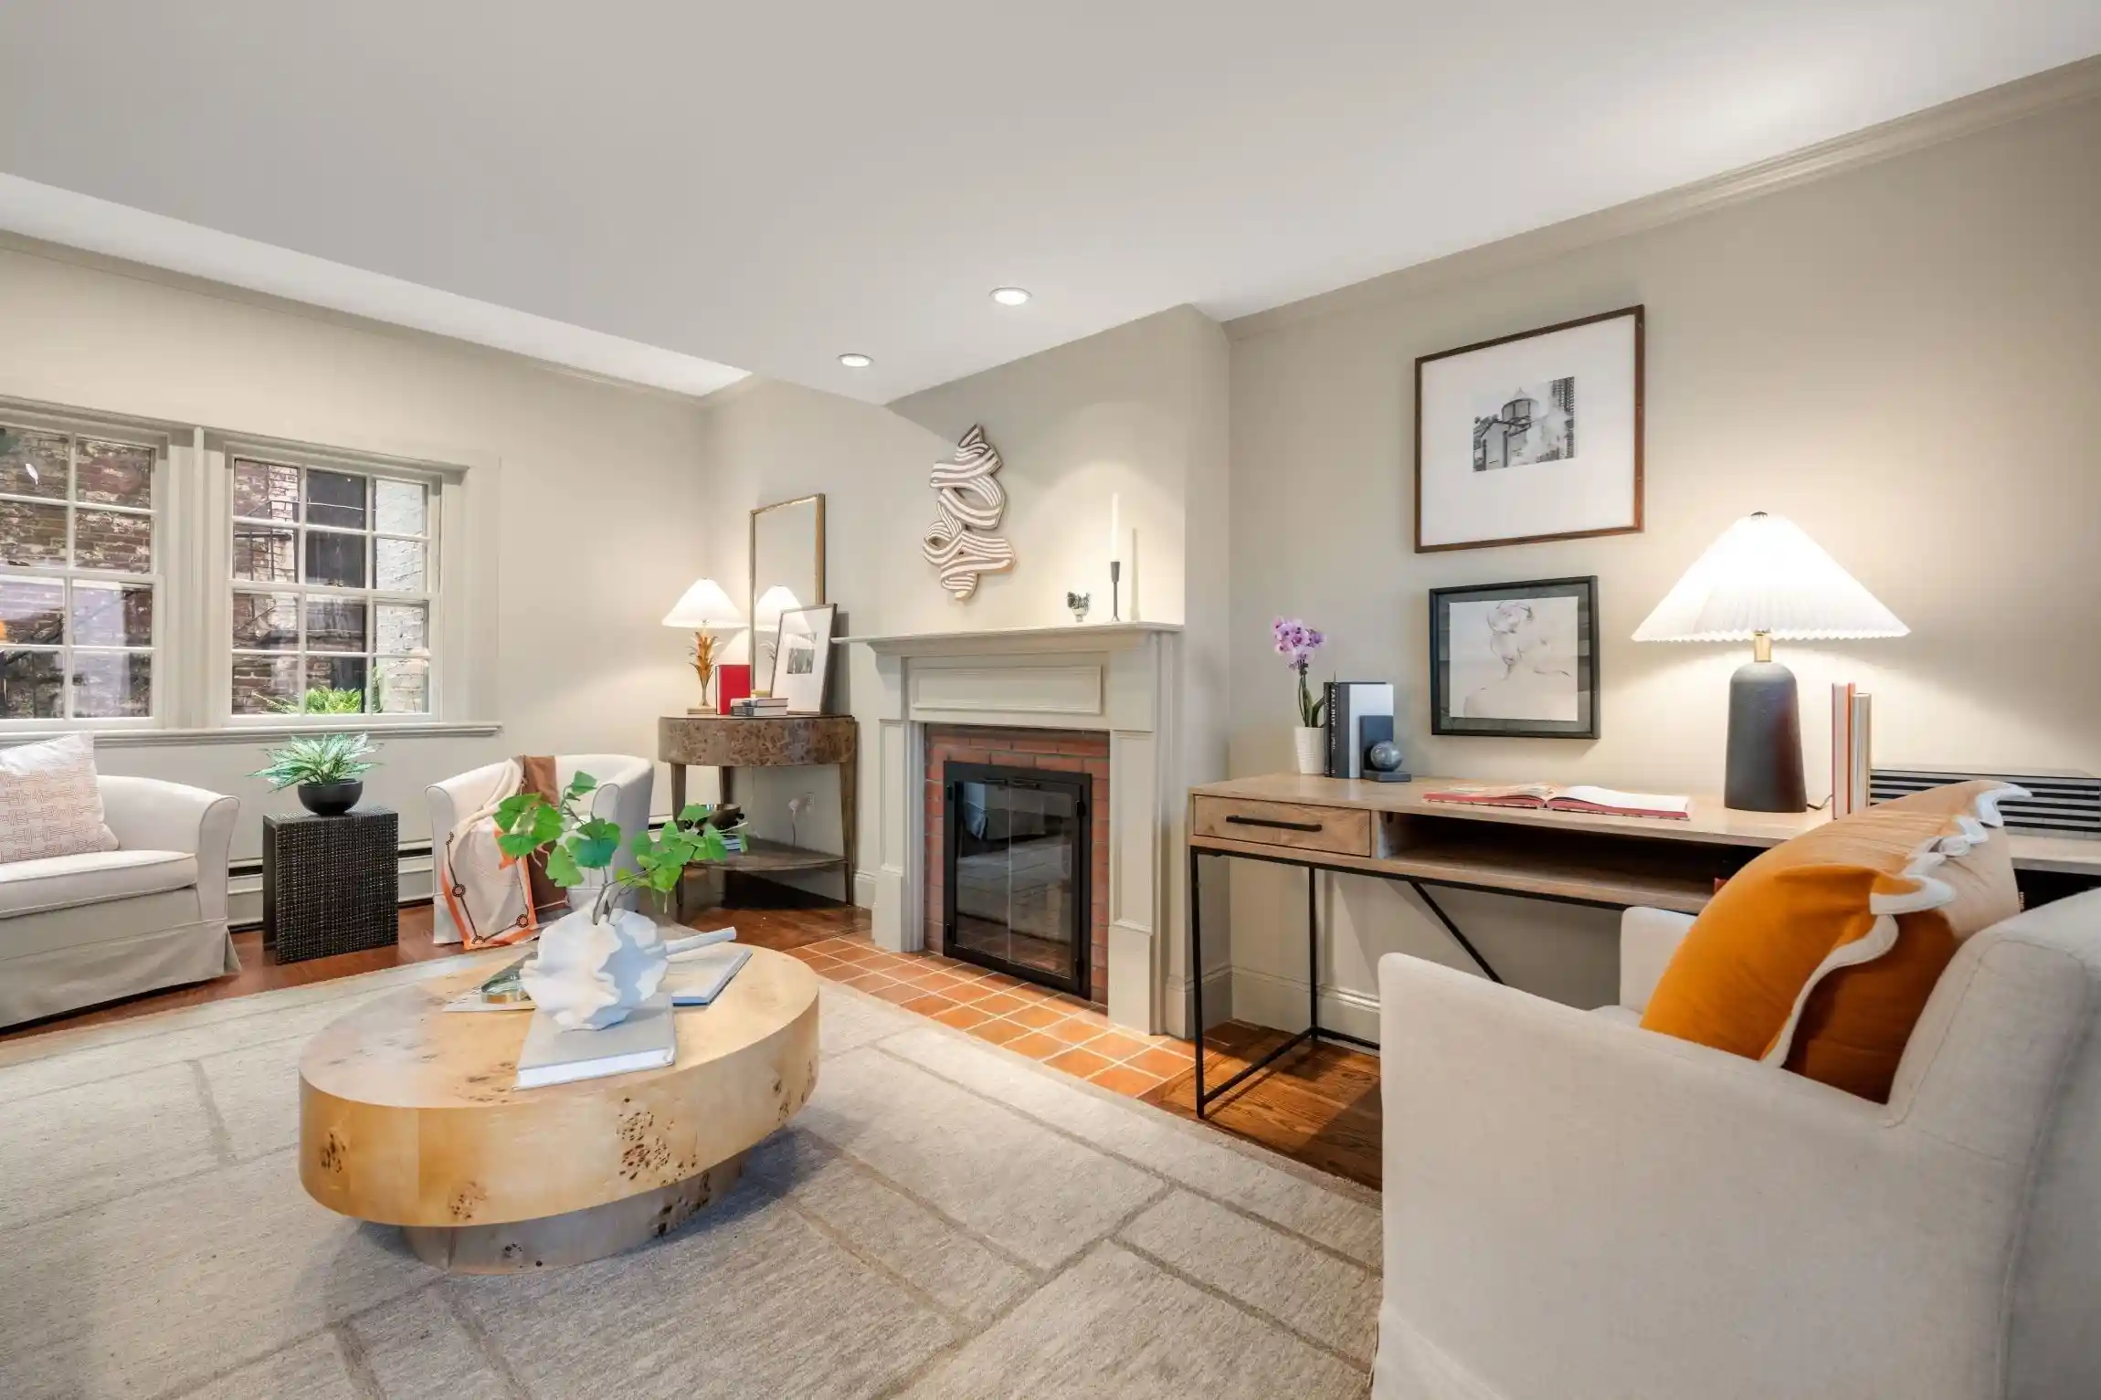
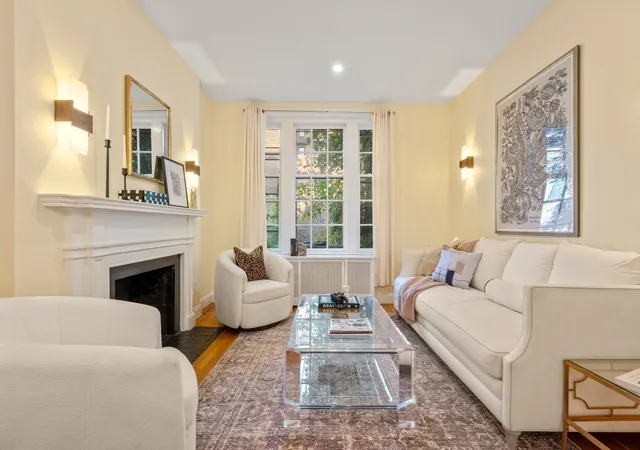
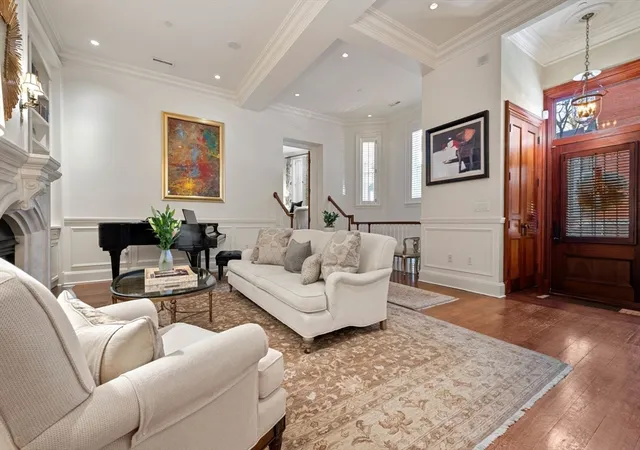
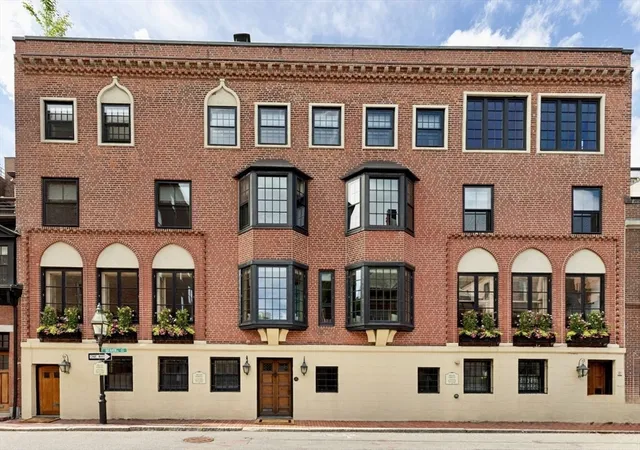
Just off iconic Chestnut Street, this exceptional Beacon Hill maisonette offers the rare combination of a private entrance, landscaped garden, and secluded patio in the coveted South Slope. Rich in architectural detail and filled with natural light from abundant windows and skylights, this elegant duplex lives like a private townhouse. The fireplaced living room opens to the private terrace, while the beautifully updated kitchen features stone countertops, custom cabinetry, and stainless appliances. A spacious den overlooking the garden provides an ideal home office or dining area. Upstairs are two generous skylit bedrooms, including a tranquil primary suite with large closets and a marble bath with radiant heated floors. Hardwood floors, Miele washer/dryer, air conditioning, and deeded storage complete this rare offering, just moments from Boston Common, the Public Garden, the Esplanade and all the shops and restaurants along Charles St.
- Houzeo last checked: 54 minutes ago
- Listing updated: October 21, 2026 at 6:37 pm
- Listing Provided by: Rebecca Davis Tulman and Leslie Singleton Adam (617) 510-5050 | Gibson Sotheby's International Realty (857) 310-5632
- Source: MLS Property Information Network-MA | MLS#: 73591995

Property Details
Status
Active
Type
Single Family Residence
No. of Stories
-
County
City
Neighborhood
Year Built
1875
HOA Fees
-
Finished Area
1,038 sqft
Lot Size
0.02 acre lot
Basement Area
- sqft
MLS Name
MLS Property Information Network
MLS Number
73591995
MLS Status
Active
Days on Market
16

Continue Your Journey in App
Find your dream home, receive real-time updates, and many more!
Continue Your Journey in App
Find your dream home, receive real-time updates, and many more!
Location
Facts & Features
Rooms
Bedrooms & bathrooms
Bedrooms: 2
Bathrooms: 2
Interior
Flooring
Flooring Stone/ceramic Tile
Heating
Baseboard
Sewer
Public Sewer
Interior Features
Closet, Entrance Foyer
Cooling
Heat Pump
Construction
Year Built
Year Built: 1875
Home type
Single Family Residence
Architectural Style
Other (see Remarks)
Foundation Details
Brick/mortar
Construction Materials
Brick
Utilities & Energy
Fireplace Features
Living Room
Electric
110 Volts
Water Source
Public
Other Features
Disclosures
Part Of The 1 3 Chestnut Street Condominium
Lot Features
Corner Lot
Community Features
Public Transportation, Shopping, Tennis Court(s), Park, Walk/jog Trails, Medical Facility, Bike Path, Conservation Area, Highway Access, T Station
Price History
| Date | Event | Price |
|---|---|---|
10/16/2026 Source: | Price Decreased | $1,695,000 -5.83% $1,633/sqft |
09/09/2026 Source: | Listed for Sale | $1,800,000 $1,734/sqft |
08/26/2026 Source: | Listing Removed | $1,800,000 +24.14% $1,734/sqft |
06/03/2015 Source: | Price Increased | $1,450,000 +12.84% $1,397/sqft |
06/03/2015 Source: | Sold | $1,285,000 $1,238/sqft |

Nearby Homes

Find Homes by Property Features in Boston, MA

Based on information provided to and compiled by MLS Property Information Network, Inc. covering through Nov 02, 2026, 02:15PM. The property listing data and information, or the Images, set forth herein were provided to MLS Property Information Network, Inc. from third-party sources, including sellers, lessors and public records, and were compiled by MLS Property Information Network, Inc. The property listing data and information, and the Images, are for the personal, non-commercial use of consumers having a good faith interest in purchasing or leasing listed properties of the type displayed to them and may not be used for any purpose other than to identify prospective properties which such consumers may have a good faith interest in purchasing or leasing. MLS Property Information Network, Inc. and its subscribers disclaim any and all representations and warranties as to the accuracy of the property listing data and information, or as to the accuracy of any of the Images, set forth herein. All information provided is deemed reliable, but is not guaranteed to be accurate and should be independently verified. © 2026 MLS Property Information Network, Inc. All Rights Reserved.
 Advertising Broker: Derek Greene | The Greene Realty Group
