The Greene Realty
Powered by 
- 13
- Overview
- Description
- Property Details
- Location
- Facts & Features
- Getting Around
- Nearby Homes


Street View
$8,990,000
Monthly Est:$44,746
 5 Beds
 6 Baths
4 full baths + 2 half baths
 4,492sqft
86 Mount Vernon Street, Boston, MA 02108
$8,990,000
$44,746/moEst:
Get Pre-Approved
Single Family Residence
Built in 1875
$-- HOA
-- sqft lot
$2,001/sq.ft
Description
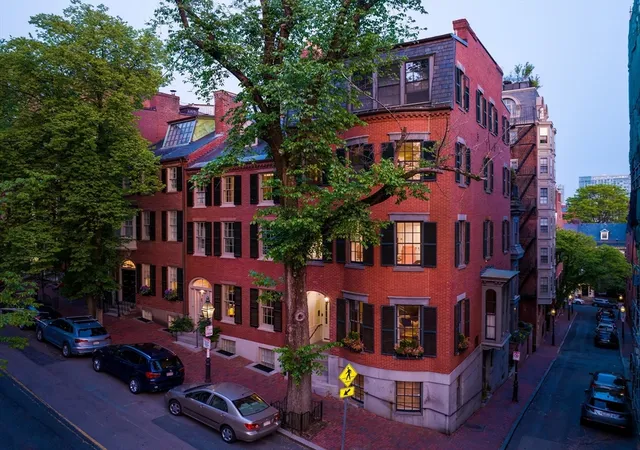
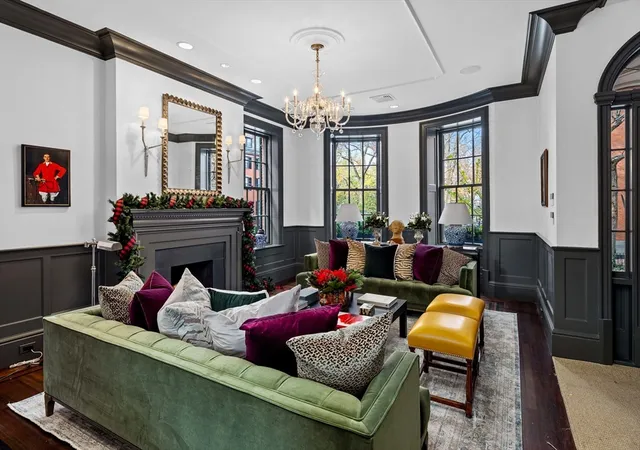
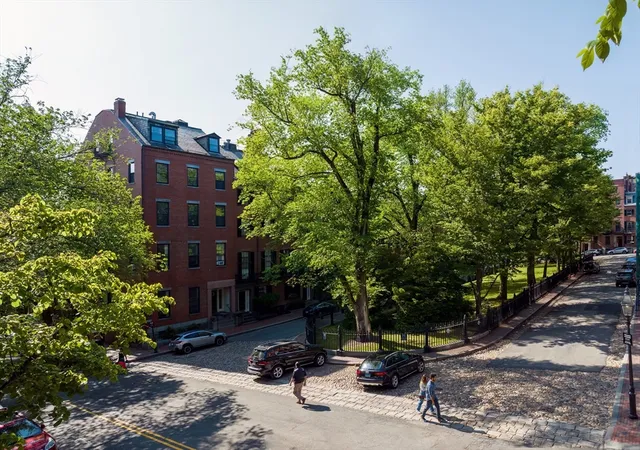
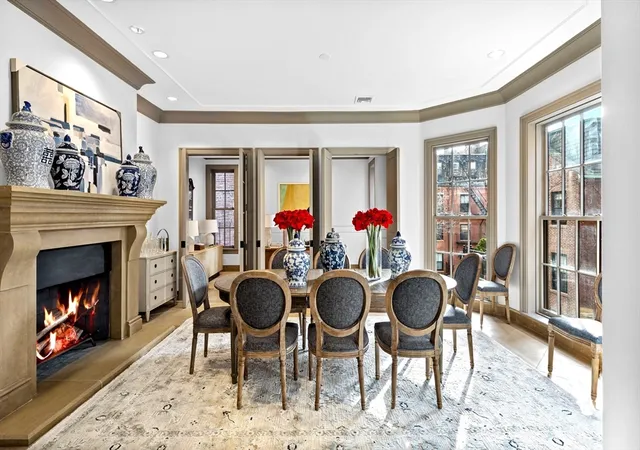
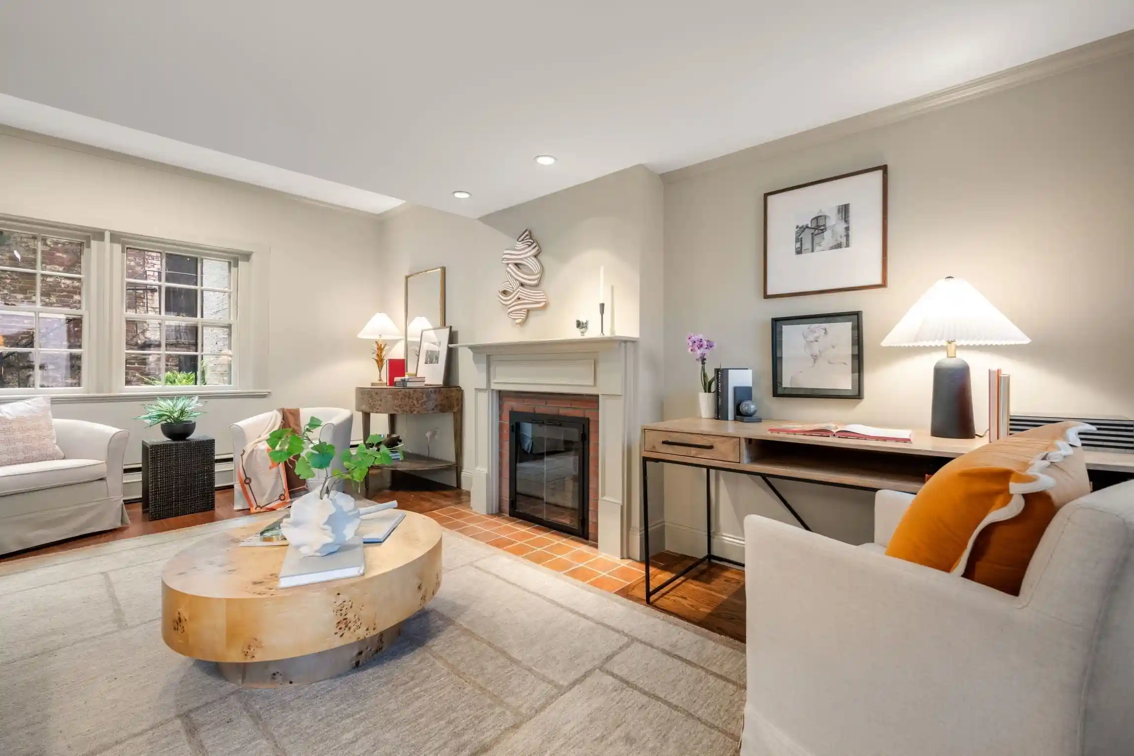
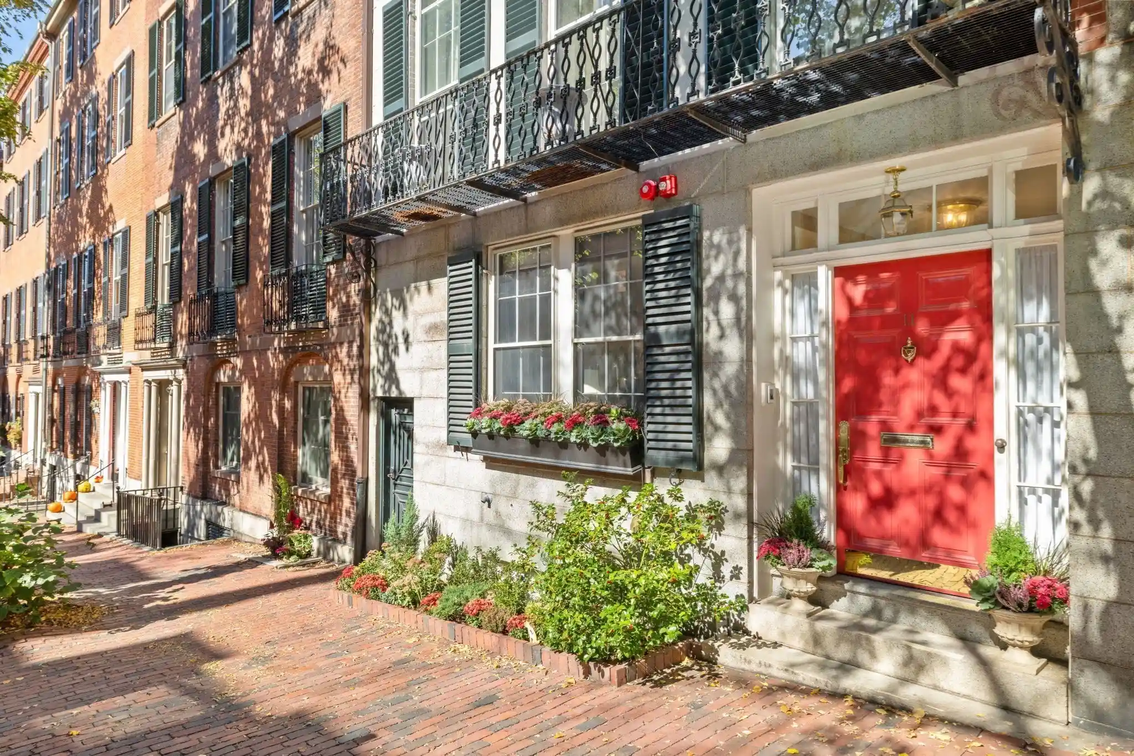
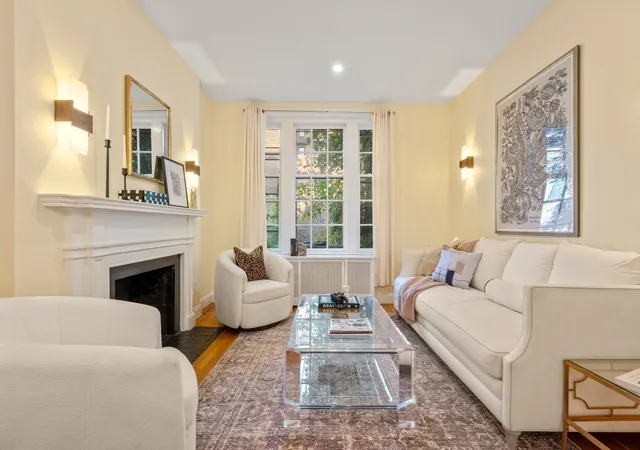
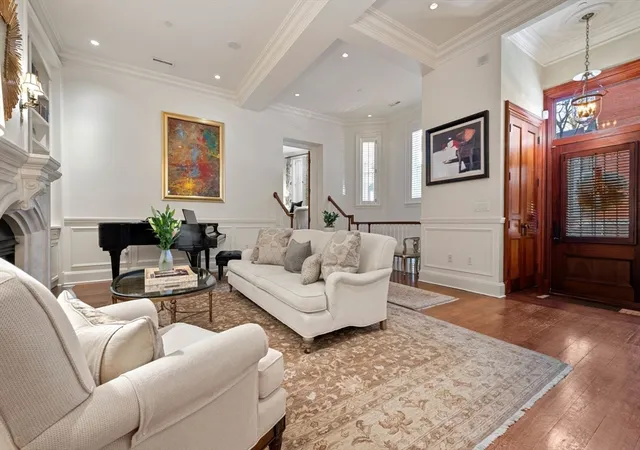
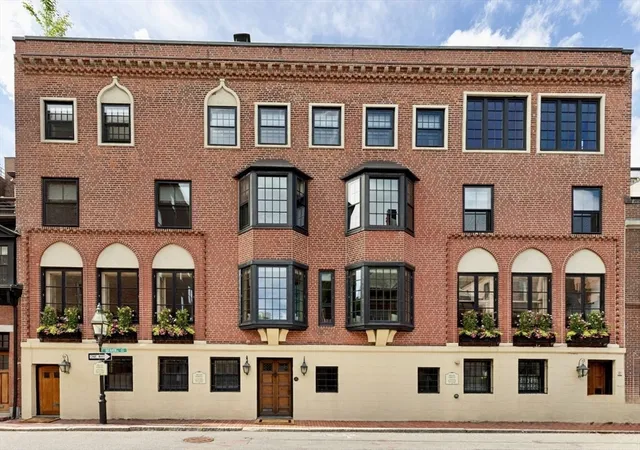
No. 86 Mount Vernon is a spectacular corner residence overlooking the coveted Louisburg Square in Boston’s most storied neighborhood. Built circa 1875, this 20’ wide townhouse offers 4,492 SQFT of classically scaled living space across 4 levels. The gracious floor plan has been reconfigured for today’s modern lifestyle, all while preserving the beauty and integrity of the magnificent historic details throughout the home. A grand double parlor living room, soaring ceiling heights, exquisite crown molding and ironwork, 70 windows and 6 original fireplaces serve as a lasting testament to a golden age of living. The 3rd floor living area opens to an expansive rooftop garden terrace with stunning views of Beacon Hill and the Back Bay skyline. Atop it all is a luxurious primary suite with multiple closets and a lavish 5-piece marble bath. Additional features include radiant heated mahogany floors throughout, direct elevator access to all floors and 1 parking space at the Brimmer St. Garage.
- Houzeo last checked: 6 minutes ago
- Listing updated: October 28, 2026 at 8:09 pm
- Listing Provided by: Tracy Campion (617) 236-0711 | Campion & Company Fine Homes Real Estate (617) 236-0711
- Source: MLS Property Information Network-MA | MLS#: 73333444

Property Details
Status
Active Under Contract
Type
Single Family Residence
No. of Stories
-
County
City
Neighborhood
Year Built
1875
HOA Fees
-
Finished Area
4,492 sqft
Lot Size
-- sqft lot
Basement Area
- sqft
MLS Name
MLS Property Information Network
MLS Number
73333444
MLS Status
Contingent
Days on Market
631

Continue Your Journey in App
Find your dream home, receive real-time updates, and many more!
Continue Your Journey in App
Find your dream home, receive real-time updates, and many more!
Location
Facts & Features
Rooms
Bedrooms & bathrooms
Bedrooms: 5
Bathrooms: 6
Interior
Exterior Features
Deck
Heating
Central, Radiant
Sewer
Public Sewer
Cooling
Central Air
Construction
Year Built
Year Built: 1875
Home type
Single Family Residence
Architectural Style
Other (see Remarks)
Foundation Details
Other
Utilities & Energy
Water Source
Public
Other Features
Disclosures
1 Parking Space At Brimmer Street Garage. Property Is Deeded As A Condominium.
Lot Features
Other
Community Features
Public Transportation, Shopping, Park, Walk/jog Trails, Medical Facility, Highway Access, Private School, Public School, T Station, University
Patio And Porch Features
Deck
Price History
| Date | Event | Price |
|---|---|---|
10/28/2026 Source: | Contingent (Active Under Contract) | $8,990,000 $2,001/sqft |
07/31/2026 Source: | Listed for Sale | $8,990,000 $2,001/sqft |
07/24/2026 Source: | Listing Removed | $8,990,000 $2,001/sqft |

Getting Around 86 Mount Vernon Street
Bike Score®

Bikeable
63/100
Walk Score®

Walker's Paradise
99/100
Transit Score®

Rider's Paradise
100/100
Data provided by Redfin
Nearby Homes
Find Homes by Property Features in Boston, MA

Based on information provided to and compiled by MLS Property Information Network, Inc. covering through Nov 01, 2026, 10:30AM. The property listing data and information, or the Images, set forth herein were provided to MLS Property Information Network, Inc. from third-party sources, including sellers, lessors and public records, and were compiled by MLS Property Information Network, Inc. The property listing data and information, and the Images, are for the personal, non-commercial use of consumers having a good faith interest in purchasing or leasing listed properties of the type displayed to them and may not be used for any purpose other than to identify prospective properties which such consumers may have a good faith interest in purchasing or leasing. MLS Property Information Network, Inc. and its subscribers disclaim any and all representations and warranties as to the accuracy of the property listing data and information, or as to the accuracy of any of the Images, set forth herein. All information provided is deemed reliable, but is not guaranteed to be accurate and should be independently verified. © 2026 MLS Property Information Network, Inc. All Rights Reserved.
 Advertising Broker: Derek Greene | The Greene Realty Group
