The Greene Realty
Powered by 
- 0
- 3
- Overview
- Description
- Property Details
- Location
- Facts & Features
- Getting Around
- Nearby Homes


Street View
$499,000
Monthly Est:$2,484
 2 Beds
 3 Baths
2 full baths + 1 half bath
 1,950sqft
21 Westland Ter, Haverhill, MA 01830
$499,000
$2,484/moEst:
Get Pre-Approved
Single Family Residence
Built in 1977
$-- HOA
0.52 acre lot
$256/sq.ft
Description
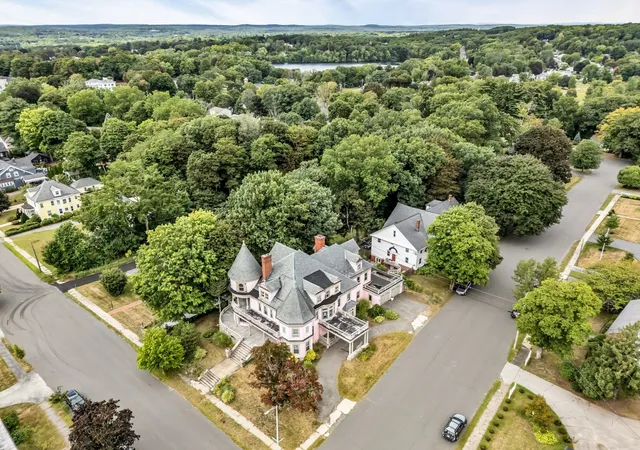
Welcome to Shoe City! Be the third generation to own this house and make it your home with your personal aesthetic touches and desired upgrades. This is a King or Queendom made for entertaining! There is over a half an acre with commanding street frontage & a fully fenced backyard, providing a safe, spacious haven for play & relaxation.The main living level has a living room with a lovely bay window & fireplace. The generous sized kitchen has plenty of cabinetry, drawers & counters with room for an additional prep area & storage. The dining room has a built-in hutch for a small bar, hors d’oeuvres or serving essentials. Between these rooms is a gracious pass-through window for easier engagement with your guests. The slider leads out to the back deck where you can show off your grilling skills & provide an impressive buffet. Take the stairs to the sprawling, well-maintained yard with a luxurious above-ground pool. Enter through the lower patio slider to continue the party. There is a large bar with sink, fireplace & a half-bath convenient for pool & party goers. There is a laundry room with utility sink & shelving for washing wet towels & bathing suits without having to bring them through the house.At the end of the extra-long driveway is a deep garage with direct interior access—making loading & unloading out of the weather completely hassle-free. The attached utility room provides extra storage with an additional exterior door for accessing & storing equipment & tools for the pool & yard maintenance. Above the generous sized main bedroom with ensuite, there is a pull down ladder to access to attic space that extends along the width of the bedroom towards the living room. Bonus storage in a deep closet under the split-entry stairs. The guest bedroom with good-sized closet could be used as a home office or a custom walk-in closet for an extended wardrobe.Live on an exceptionally wide residential street lined with eclectic architecture spanning from the late 1800's - mid 1990’s.This house is near Winnekenni Castle & Park, the natural beauty of Lake Saltonstall, Kenosha Lake, Lake Pentucket, the Dudley Potter Trail & Castle Trail West with easy access to major highways, downtown & the NH border.By the turn of the 19th century, Haverhill was known as the “Queen Slipper City", reigning supreme in the shoe industry.So, tie those laces, buckle up tight and put your boots to the ground. Don't sneak(er) around or be a loafer. Slip(per) on over to your new home.
- Houzeo last checked: 12 hours ago
- Listing updated: October 2, 2026 at 8:34 pm
- Listing Provided by: Lisa Santamaria (978) 239-4753 | Aluxety (800) 806-3212
- Source: MLS Property Information Network-MA | MLS#: 73585104

Property Details
Status
Active
Type
Single Family Residence
No. of Stories
-
County
City
Neighborhood
--
Year Built
1977
HOA Fees
-
Finished Area
1,950 sqft
Lot Size
0.52 acre lot
Basement Area
- sqft
MLS Name
MLS Property Information Network
MLS Number
73585104
MLS Status
New
Days on Market
2

Continue Your Journey in App
Find your dream home, receive real-time updates, and many more!
Download App
Continue Your Journey in App
Find your dream home, receive real-time updates, and many more!
Location
Facts & Features
Rooms
Bedrooms & bathrooms
Bedrooms: 2
Bathrooms: 3
Interior
Flooring
Wood, Carpet, Laminate
Cooling
Wall Unit(s)
Window Features
Screens
Heating
Baseboard, Oil
Sewer
Public Sewer
Exterior Features
Deck, Covered Patio/deck, Pool Above Ground, Professional Landscaping, Screens, Fenced Yard
Appliances
Electric Water Heater, Range, Dishwasher, Disposal, Refrigerator, Washer, Dryer, Vacuum System
Interior Features
Central Vacuum, Wet Bar, Walk Up Attic
Construction
Year Built
Year Built: 1977
Home type
Single Family Residence
Roof
Shingle
Architectural Style
Split Entry
Foundation Details
Concrete Perimeter
Utilities & Energy
Water Source
Public
Parking Features
Attached, Under, Garage Door Opener, Heated Garage, Storage, Workshop In Garage, Paved Drive, Off Street, Tandem, Driveway, Paved
Pool Features
Above Ground
Laundry Features
Flooring Laminate, Electric Dryer Hookup, Recessed Lighting, Washer Hookup, Sink, First Floor
Electric
Circuit Breakers
Fireplace Features
Family Room, Living Room
Utilities
For Electric Range, For Electric Oven, For Electric Dryer, Washer Hookup
Other Features
Lot Features
Cleared, Gentle Sloping, Level
Community Features
Public Transportation, Shopping, Pool, Tennis Court(s), Park, Walk/jog Trails, Stable(s), Golf, Medical Facility, Laundromat, Bike Path, Conservation Area, Highway Access, House Of Worship, Marina, Private School, Public School, T Station, University, Sidewalks
Patio And Porch Features
Deck, Covered
Disclosures
Sale Ctg Upon Seller Finding & Securing Suitable Housing.unsure If Central Vac Works.disposal Broken.older Appliances.some Photos Have Been Virtually Staged.floor Plans Provided For Info Purposes Only.la Per Pr.buyer To Do All Own Due Diligence.see All Attached Docs & Firm Remarks.no Buyer Letters.
Price History
| Date | Event | Price |
|---|---|---|
10/01/2026 Source: | Listed for Sale | $499,000 $256/sqft |

Nearby Homes


Find Homes by Property Features in Haverhill, MA

Based on information provided to and compiled by MLS Property Information Network, Inc. covering through Oct 02, 2026, 09:00AM. The property listing data and information, or the Images, set forth herein were provided to MLS Property Information Network, Inc. from third-party sources, including sellers, lessors and public records, and were compiled by MLS Property Information Network, Inc. The property listing data and information, and the Images, are for the personal, non-commercial use of consumers having a good faith interest in purchasing or leasing listed properties of the type displayed to them and may not be used for any purpose other than to identify prospective properties which such consumers may have a good faith interest in purchasing or leasing. MLS Property Information Network, Inc. and its subscribers disclaim any and all representations and warranties as to the accuracy of the property listing data and information, or as to the accuracy of any of the Images, set forth herein. All information provided is deemed reliable, but is not guaranteed to be accurate and should be independently verified. © 2026 MLS Property Information Network, Inc. All Rights Reserved.
 Advertising Broker: Derek Greene | The Greene Realty Group