The Greene Realty
Powered by 
- 24
- Overview
- Description
- Property Details
- Location
- Facts & Features
- Getting Around
- Nearby Homes

Street View
$899,000
Monthly Est:$4,475
 6 Beds
 4 Baths
3 full baths + 1 half bath
 6,270sqft
40 Westland Ter, Haverhill, MA 01830
$899,000
$4,475/moEst:
Get Pre-Approved
Single Family Residence
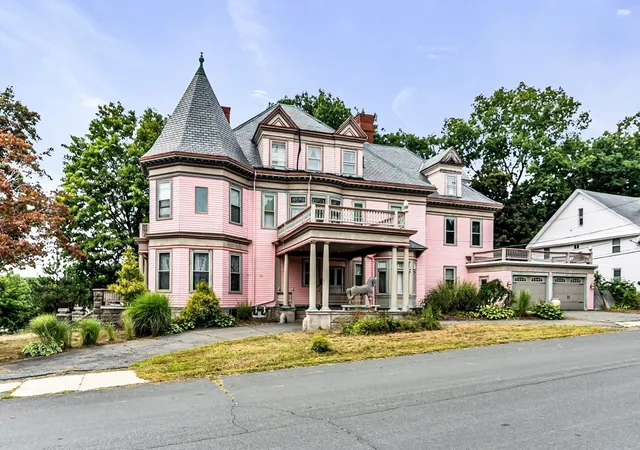
Built in 1896
$-- HOA
0.32 acre lot
$143/sq.ft
Description
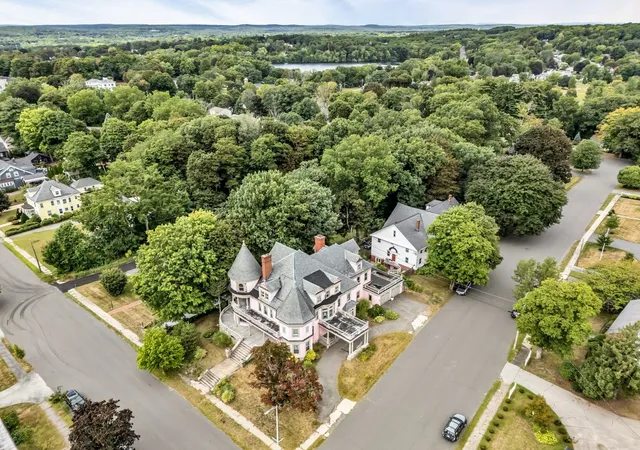
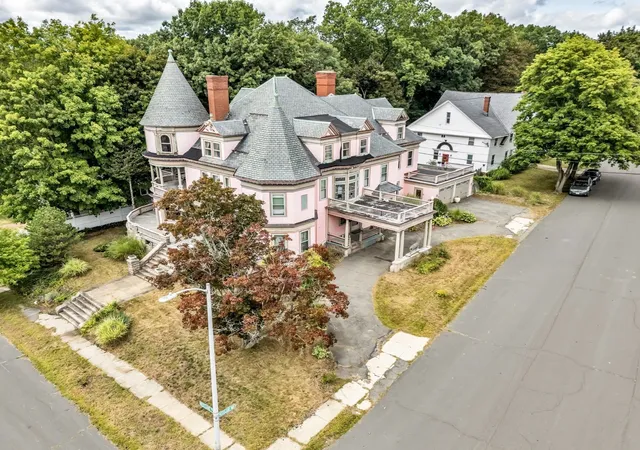
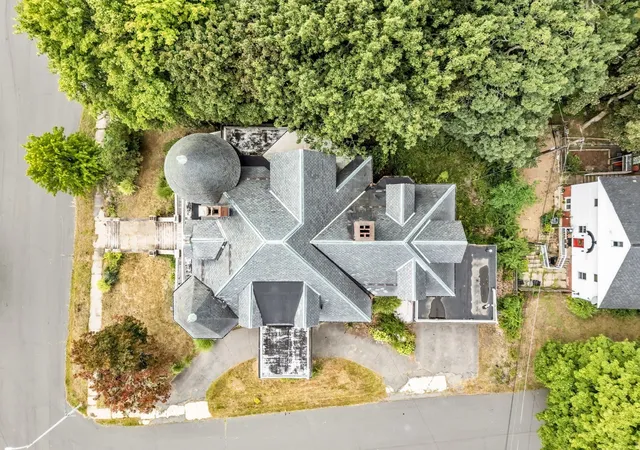
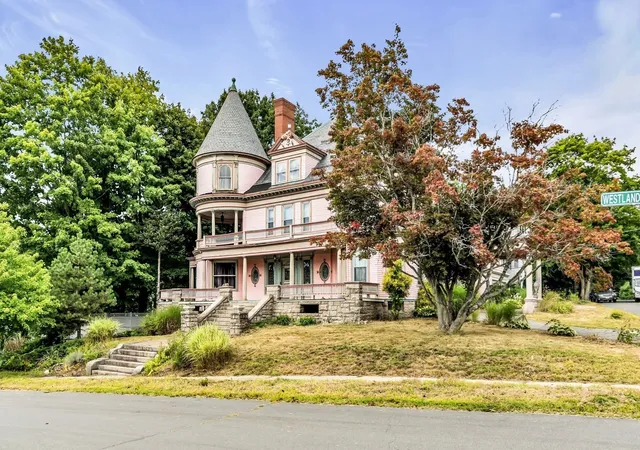
A remarkable piece of Haverhill history, this grand Queen Anne Victorian was built in 1896 for Myron Whitcomb and later thoughtfully renovated/restored by The Frieswick family. Celebrated for its exceptional architecture and craftsmanship, the residence stands among the city’s most impressive historic homes. From the moment you enter, the scale, artistry, and attention to detail are unmistakable. Highlights include richly detailed mahogany woodwork, intricate carvings, leaded glass cabinetry, stained glass windows, oak and parquet flooring, and six fireplaces. Original wainscoting, including sections accented by Grecian columns, adds character throughout, crown molding, beamed ceilings, and original hardware and light fixtures further showcase the home’s period craftsmanship. The dramatic staircase and surrounding stained glass are particularly striking. Additional historic details include original marble sinks, a first- and second floor foyer, and a butler’s pantry. While preserving its historic character, the property has also benefited from important modern improvements, including Hardie Plank siding and a new heating system. A rare opportunity to own a beautifully preserved Victorian residence where architectural history, craftsmanship, and timeless elegance come together.
- Houzeo last checked: 1 minute ago
- Listing updated: November 1, 2026 at 7:12 am
- Listing Provided by: Victor Paulino (351) 201-0258 | Engel & Volkers By the Sea (978) 865-1168
- Source: MLS Property Information Network-MA | MLS#: 73575874

Property Details
Status
Active
Type
Single Family Residence
No. of Stories
-
County
City
Neighborhood
--
Year Built
1896
HOA Fees
-
Finished Area
6,270 sqft
Lot Size
0.32 acre lot
Basement Area
- sqft
MLS Name
MLS Property Information Network
MLS Number
73575874
MLS Status
Active
Days on Market
54

Continue Your Journey in App
Find your dream home, receive real-time updates, and many more!
Continue Your Journey in App
Find your dream home, receive real-time updates, and many more!
Location
Facts & Features
Rooms
Bedrooms & bathrooms
Bedrooms: 6
Bathrooms: 4
Interior
Heating
Central, Hot Water, Natural Gas
Cooling
None
Sewer
Public Sewer
Appliances
Water Heater, Range, Dishwasher, Refrigerator, Washer, Dryer
Interior Features
Entrance Foyer
Exterior Features
Porch Enclosed
Flooring
Wood, Tile
Construction
Year Built
Year Built: 1896
Home type
Single Family Residence
Foundation Details
Stone
Architectural Style
Victorian
Construction Materials
Frame
Roof
Slate
Utilities & Energy
Parking Features
Attached, Garage Door Opener, Heated Garage, Off Street
Water Source
Public
Electric
Circuit Breakers
Basement
Interior Entry
Utilities
For Electric Dryer, Washer Hookup
Laundry Features
First Floor, Electric Dryer Hookup, Washer Hookup
Other Features
Disclosures
The Seller Has Never Occupied The Property. Buyer To Perform Their Own Due Diligence
Patio And Porch Features
Porch Enclosed
Lot Features
Corner Lot
Community Features
Public Transportation, Shopping, Park, Medical Facility, Highway Access, House Of Worship, Public School, T Station, University
Price History
| Date | Event | Price |
|---|---|---|
09/11/2026 Source: | Listed for Sale | $899,000 +89800.00% $143/sqft |
02/12/2024 Source: | Price Decreased | $1,000 -99.87% $0/sqft |
07/17/2023 Source: | Price Decreased | $775,000 -2.52% $124/sqft |
07/17/2023 Source: | Sold | $795,000 $127/sqft |

Nearby Homes
Find Homes by Property Features in Haverhill, MA

Based on information provided to and compiled by MLS Property Information Network, Inc. covering through Nov 04, 2026, 11:45PM. The property listing data and information, or the Images, set forth herein were provided to MLS Property Information Network, Inc. from third-party sources, including sellers, lessors and public records, and were compiled by MLS Property Information Network, Inc. The property listing data and information, and the Images, are for the personal, non-commercial use of consumers having a good faith interest in purchasing or leasing listed properties of the type displayed to them and may not be used for any purpose other than to identify prospective properties which such consumers may have a good faith interest in purchasing or leasing. MLS Property Information Network, Inc. and its subscribers disclaim any and all representations and warranties as to the accuracy of the property listing data and information, or as to the accuracy of any of the Images, set forth herein. All information provided is deemed reliable, but is not guaranteed to be accurate and should be independently verified. © 2026 MLS Property Information Network, Inc. All Rights Reserved.
 Advertising Broker: Derek Greene | The Greene Realty Group
