The Greene Realty
Powered by 
- 1
- Overview
- Description
- Property Details
- Location
- Facts & Features
- Getting Around
- Nearby Homes


Street View
$699,000
Monthly Est:$3,479
 3 Beds
 3 Baths
2 full baths + 1 half bath
 1,728sqft
26 Concordia Dr, Haverhill, MA 01830
$699,000
$3,479/moEst:
Get Pre-Approved
Single Family Residence
Built in 1997
$-- HOA
0.76 acre lot
$405/sq.ft
Description
Charming 3-bedroom Colonial tucked at the end of a cul-de-sac. Step inside to find a welcoming living room complete with a cozy wood fireplace and a wall AC unit for year-round comfort. French doors lead you into the formal dining room, perfect for hosting gatherings. The bright, kitchen boasts brand-new stainless steel gas stove, that match the refrigerator, dishwasher, and microwave—all of which remain with the home. For ultimate convenience, the main-floor half bath pulls double duty as a laundry room, making daily chores a breeze. All three bedrooms are located on the second floor, a full bath in hall, primary bedroom with new carpet, 3/4 bath and walk in closet. Bedroom two has been freshly painted, new carpet and door that leads to fulll walk up attic. Need more space? Both the full basement and the expansive walk-up attic await your finishing touches, offering incredible potential for additional living areas, home offices, or media rooms. This property is packed with heavy-duty electrical upgrades, featuring a 200-amp main panel, a 100-amp subpanel, and a GenTran switch fully wired for a backup generator. Outside, the large yard over 3/4 of an acre features a 12x16 storage shed equipped with its own 40-amp electrical service, making it the perfect workshop or tool oasis. If you are looking for space, privacy, and an unbeatable commuter location just minutes to Interstate 495, look no further!
- Houzeo last checked: 5 hours ago
- Listing updated: October 27, 2026 at 8:25 pm
- Listing Provided by: Vanessa Anamisis (603) 275-1703 | Berkshire Hathaway HomeServices Verani Realty Bradford (978) 372-9171
- Source: MLS Property Information Network-MA | MLS#: 73595464

Property Details
Status
Active
Type
Single Family Residence
No. of Stories
-
County
City
Neighborhood
--
Year Built
1997
HOA Fees
-
Finished Area
1,728 sqft
Lot Size
0.76 acre lot
Basement Area
- sqft
MLS Name
MLS Property Information Network
MLS Number
73595464
MLS Status
New
Days on Market
2
Open House

Continue Your Journey in App
Find your dream home, receive real-time updates, and many more!
Continue Your Journey in App
Find your dream home, receive real-time updates, and many more!
Location
Facts & Features
Rooms
Bedrooms & bathrooms
Bedrooms: 3
Bathrooms: 3
Interior
Interior Features
Walk Up Attic, Internet Available Unknown
Cooling
Wall Unit(s), None
Appliances
Gas Water Heater, Range, Dishwasher, Microwave, Refrigerator
Exterior Features
Porch, Deck, Storage
Heating
Forced Air, Natural Gas
Sewer
Public Sewer
Flooring
Tile, Carpet, Wood Laminate
Construction
Year Built
Year Built: 1997
Home type
Single Family Residence
Architectural Style
Colonial
Foundation Details
Concrete Perimeter
Roof
Asphalt/composition Shingles
Construction Materials
Frame
Utilities & Energy
Fireplace Features
Living Room
Electric
200+ Amp Service
Basement
Interior Entry, Garage Access, Concrete, Unfinished
Parking Features
Under, Paved Drive, Off Street, Paved
Laundry Features
Gas Dryer Hookup, Electric Dryer Hookup, Washer Hookup
Water Source
Public
Utilities
For Gas Range, For Gas Dryer, For Electric Dryer, Washer Hookup
Other Features
Lot Features
Wooded, Level
Subdivision Name
Northern/route 125
Community Features
Public Transportation, Shopping, Park, Medical Facility, Laundromat, Conservation Area, Highway Access, House Of Worship, Private School, Public School, T Station
Patio And Porch Features
Porch, Deck
Price History
| Date | Event | Price |
|---|---|---|
10/27/2026 Source: | Listed for Sale | $699,000 +278.04% $405/sqft |
03/16/1998 Source: | Sold | $184,900 $107/sqft |

Nearby Homes


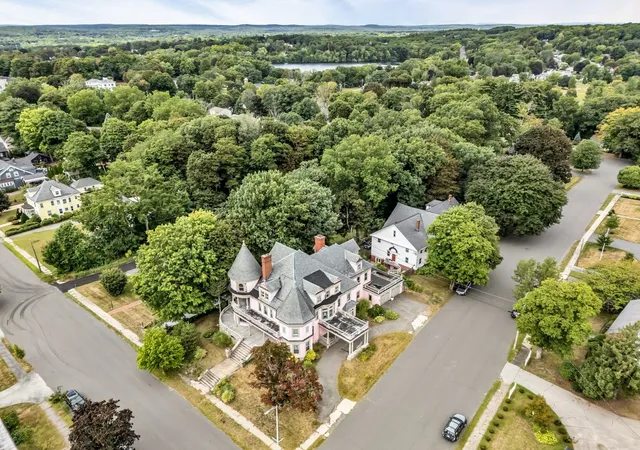
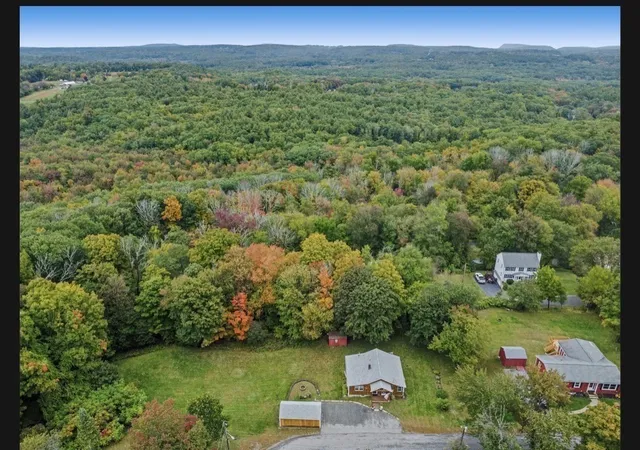
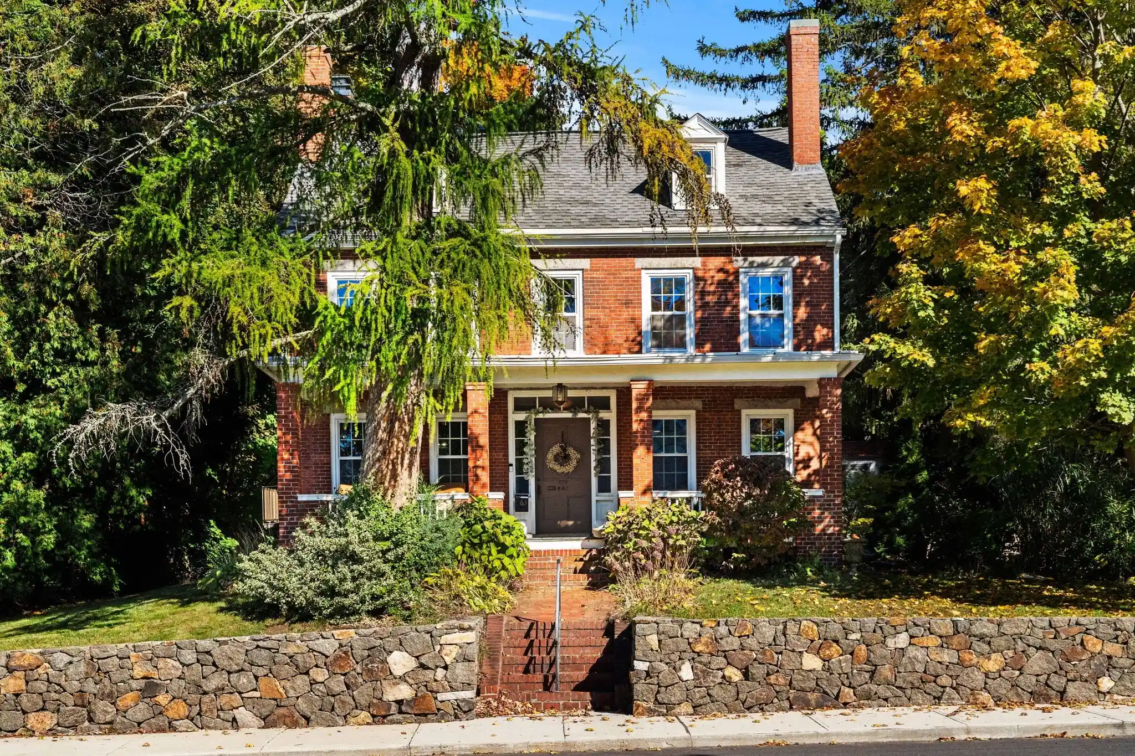
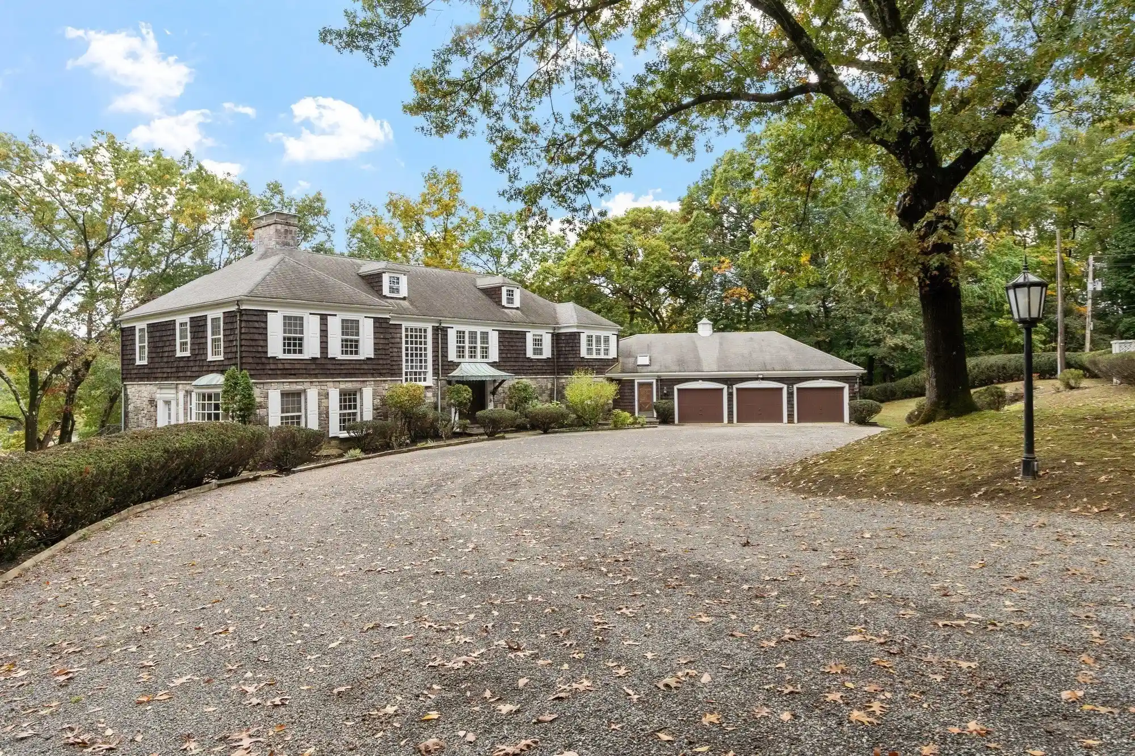
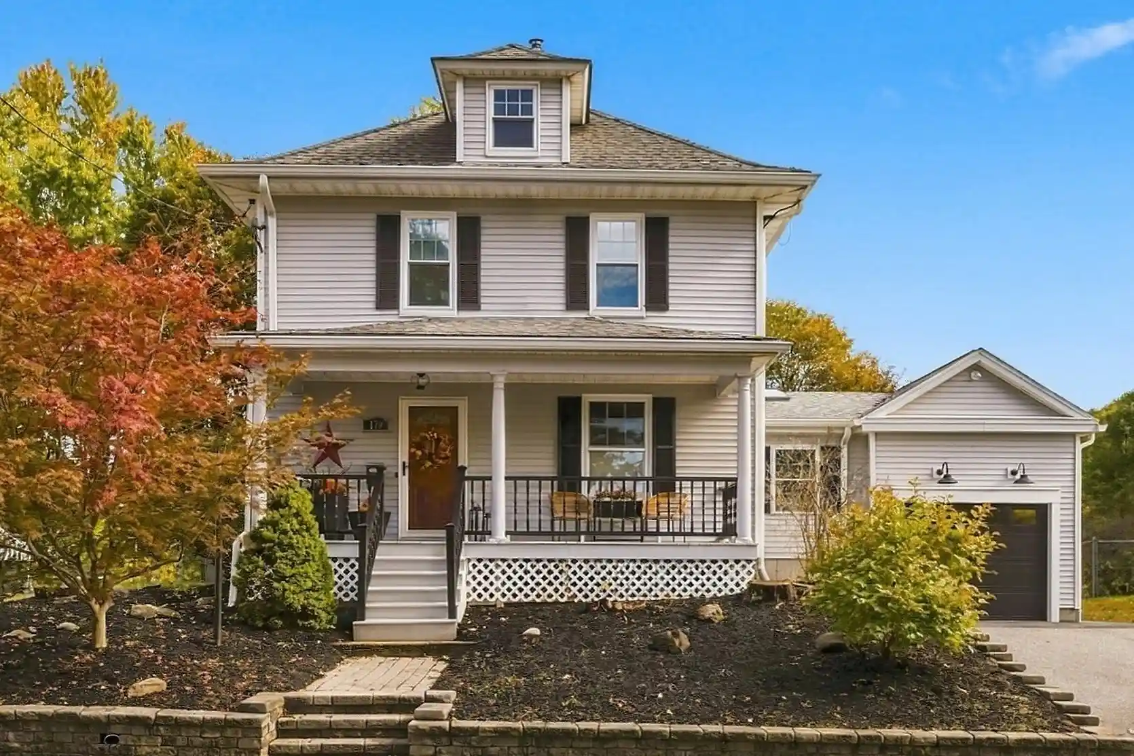
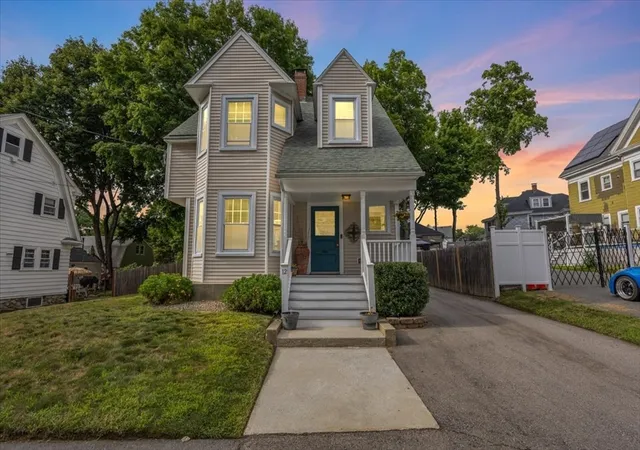
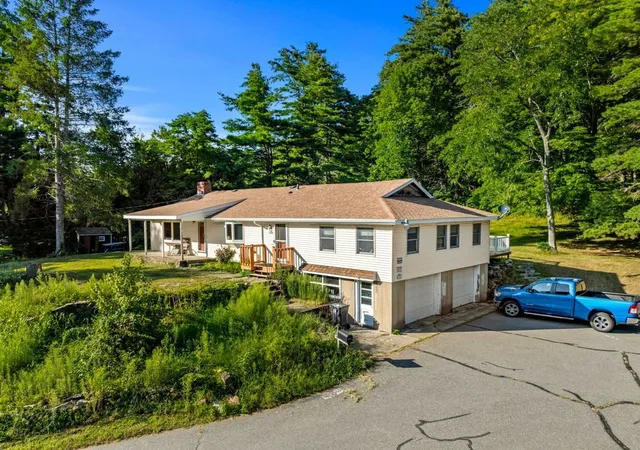
Find Homes by Property Features in Haverhill, MA

Based on information provided to and compiled by MLS Property Information Network, Inc. covering through Oct 29, 2026, 02:15PM. The property listing data and information, or the Images, set forth herein were provided to MLS Property Information Network, Inc. from third-party sources, including sellers, lessors and public records, and were compiled by MLS Property Information Network, Inc. The property listing data and information, and the Images, are for the personal, non-commercial use of consumers having a good faith interest in purchasing or leasing listed properties of the type displayed to them and may not be used for any purpose other than to identify prospective properties which such consumers may have a good faith interest in purchasing or leasing. MLS Property Information Network, Inc. and its subscribers disclaim any and all representations and warranties as to the accuracy of the property listing data and information, or as to the accuracy of any of the Images, set forth herein. All information provided is deemed reliable, but is not guaranteed to be accurate and should be independently verified. © 2026 MLS Property Information Network, Inc. All Rights Reserved.
 Advertising Broker: Derek Greene | The Greene Realty Group
