The Greene Realty
Powered by 
- 1
- Overview
- Description
- Property Details
- Location
- Facts & Features
- Getting Around
- Nearby Homes


Street View
$469,900
Monthly Est:$2,339
 3 Beds
 1 Bath
1 full bath
 1,400sqft
120 Groveland St, Haverhill, MA 01830
$469,900
$2,339/moEst:
Get Pre-Approved
Single Family Residence
Built in 1920
$-- HOA
0.15 acre lot
$336/sq.ft
Description
Welcome to Riverside! Classic character meets everyday convenience in this charming 1920 home offering 3 bedrooms, 1 full bath, and approximately 1,400 square feet of living space near Buttonwoods Riverside Trail along the Merrimack River. A welcoming composite front porch sets the tone. Inside, hardwood floors run through most of the home, complemented by beamed ceilings, custom built-in cabinetry, and crown molding. The dining room adds chair rail and wainscoting, while the galley kitchen opens to a breakfast area with a coffered ceiling and direct access to the spacious rear deck. Upstairs, three bedrooms feature hardwood floors and ceiling fans. The generously sized main bedroom offers ample closet space, and the full bath features upgraded countertops and cabinetry.Set on a 6,416-square-foot lot, the fenced yard includes a fire pit and space for gardening, entertaining, or relaxing. A detached one-car garage with an opener, storage, and work area adds versatility, while the paved driveway accommodates six vehicles.Additional features include forced-air gas heat, central air conditioning, natural gas hot water, 200-amp electrical service, insulated windows, and a full basement with interior access and a bulkhead. Nearby shopping, restaurants, parks, trails, and access to Route 495 round out this home’s appeal. Bring your ideas and make it your own!
- Houzeo last checked: 5 hours ago
- Listing updated: October 29, 2026 at 7:30 am
- Listing Provided by: Tony Rocca (617) 461-5032 | Keller Williams Realty Boston Northwest (781) 862-2800
- Source: MLS Property Information Network-MA | MLS#: 73596018

Property Details
Status
Active
Type
Single Family Residence
No. of Stories
-
County
City
Neighborhood
--
Year Built
1920
HOA Fees
-
Finished Area
1,400 sqft
Lot Size
0.15 acre lot
Basement Area
- sqft
MLS Name
MLS Property Information Network
MLS Number
73596018
MLS Status
New
Days on Market
1

Continue Your Journey in App
Find your dream home, receive real-time updates, and many more!
Continue Your Journey in App
Find your dream home, receive real-time updates, and many more!
Location
Facts & Features
Rooms
Bedrooms & bathrooms
Bedrooms: 3
Bathroom: 1
Interior
Window Features
Insulated Windows
Heating
Central, Forced Air, Natural Gas
Sewer
Public Sewer
Flooring
Vinyl, Hardwood, Flooring Vinyl
Appliances
Gas Water Heater, Range, Dishwasher, Refrigerator, Washer, Dryer, Plumbed For Ice Maker
Cooling
Central Air
Interior Features
Dining Area, Internet Available Unknown
Exterior Features
Porch, Deck, Deck Wood
Construction
Year Built
Year Built: 1920
Home type
Single Family Residence
Roof
Shingle
Construction Materials
Frame
Architectural Style
Bungalow, Craftsman
Foundation Details
Block, Stone
Utilities & Energy
Parking Features
Detached, Paved Drive, Off Street, Paved
Basement
Full
Utilities
For Gas Range, For Gas Dryer, Washer Hookup, Icemaker Connection
Laundry Features
In Basement, Gas Dryer Hookup, Washer Hookup
Water Source
Public
Electric
Circuit Breakers
Other Features
Community Features
Public Transportation, Shopping, Medical Facility, Laundromat, House Of Worship, Public School
Subdivision Name
Riverside
Disclosures
Built 1920. Buyer And Buyer’s Agent To Verify All Information Including Living Area, Room Dimensions, And Systems. All Measurements Approximate. Some Photos Digitally Staged
Patio And Porch Features
Porch, Deck, Deck Wood
Price History
| Date | Event | Price |
|---|---|---|
10/28/2026 Source: | Listed for Sale | $469,900 +12.43% $336/sqft |
03/31/2021 Source: | Price Increased | $417,950 +7.44% $299/sqft |
03/31/2021 Source: | Sold | $389,000 $278/sqft |

Nearby Homes



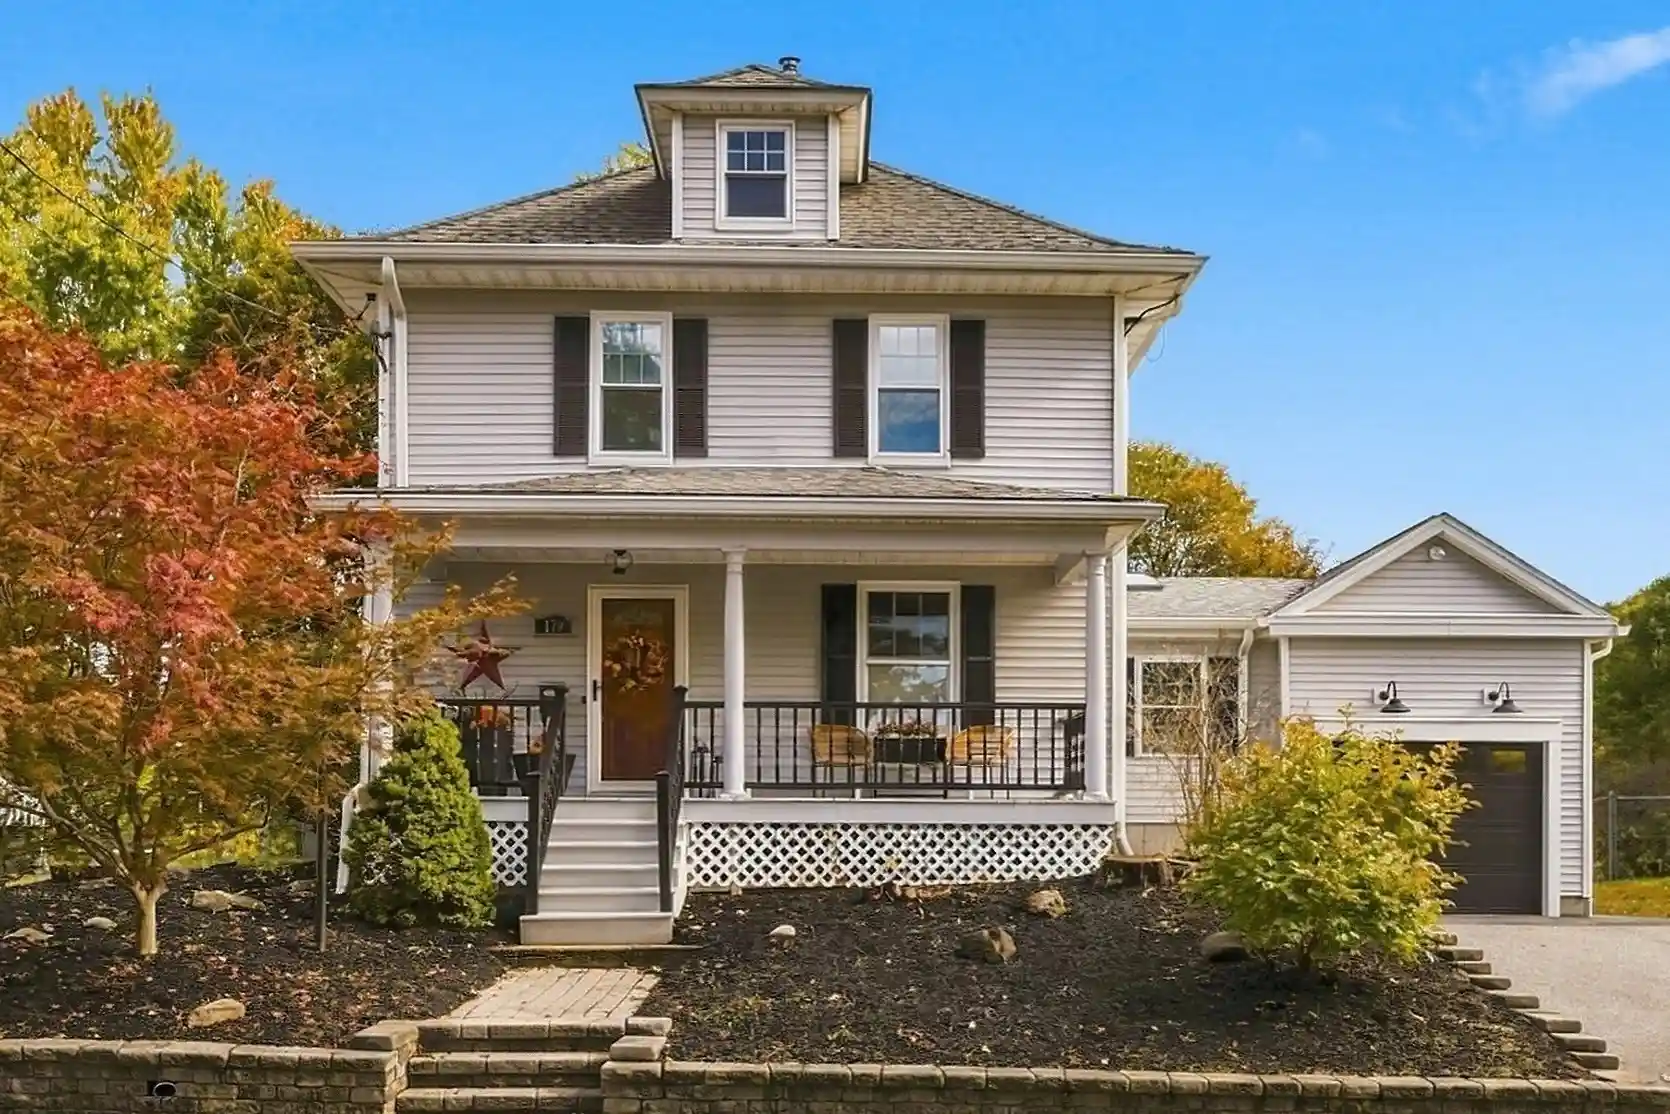
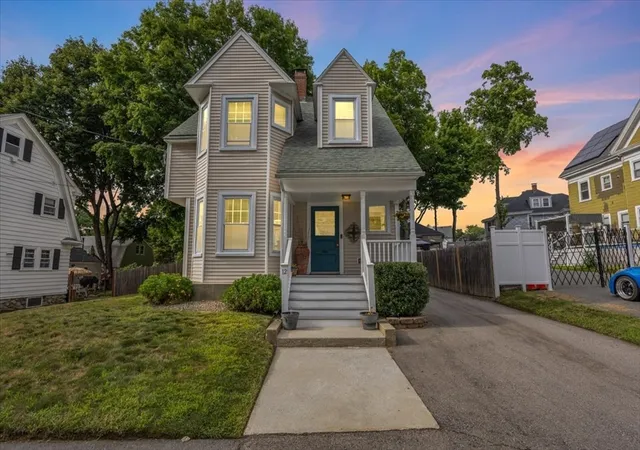
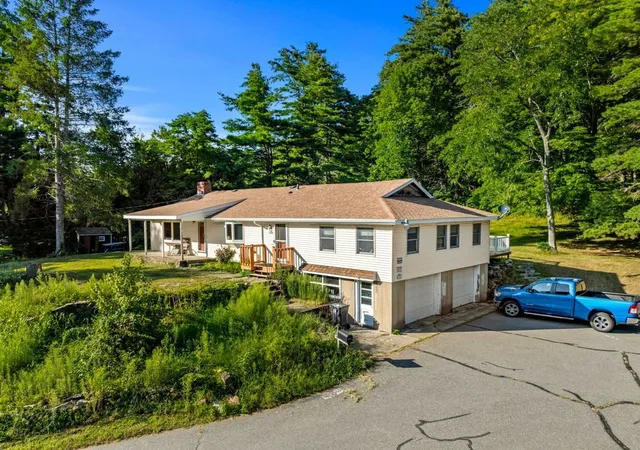
Find Homes by Property Features in Haverhill, MA

Based on information provided to and compiled by MLS Property Information Network, Inc. covering through Oct 29, 2026, 02:15PM. The property listing data and information, or the Images, set forth herein were provided to MLS Property Information Network, Inc. from third-party sources, including sellers, lessors and public records, and were compiled by MLS Property Information Network, Inc. The property listing data and information, and the Images, are for the personal, non-commercial use of consumers having a good faith interest in purchasing or leasing listed properties of the type displayed to them and may not be used for any purpose other than to identify prospective properties which such consumers may have a good faith interest in purchasing or leasing. MLS Property Information Network, Inc. and its subscribers disclaim any and all representations and warranties as to the accuracy of the property listing data and information, or as to the accuracy of any of the Images, set forth herein. All information provided is deemed reliable, but is not guaranteed to be accurate and should be independently verified. © 2026 MLS Property Information Network, Inc. All Rights Reserved.
 Advertising Broker: Derek Greene | The Greene Realty Group
