- Overview
- Description
- Property Details
- Location
- HOA Management
- Facts & Features
- Getting Around
- Nearby Homes



$989,000
Monthly Est:$4,923
 4 Beds
 3 Baths
3 full baths
 3,451sqft
210 166th Street NE, Bradenton, FL 34212
$989,000
$4,923/moEst:
Get Pre-Approved
Single Family Residence
Built in 2012
$83.33/mo HOA
23,187 sqft lot
$287/sq.ft
Description
NEW, NEW, NEW - TWO BRAND-NEW A/C UNITS, BRAND-NEW 50 GALLON WATER HEATER, NEW Washer, Dryer & Dishwasher, All New Lighting & Faucets, All New Pool Equipment & Heater, 3451 Sq Ft Ranch (no stairs), 0.53 ACRE, Tile Roof, Paver Driveway & extended lanai, 11 & 12 Ft Ceilings. 3-car side load garage w/ 11 ft Ceilings, 4 Bds, 3 Full Baths, New Backflow, New Rainbird Irrigation,
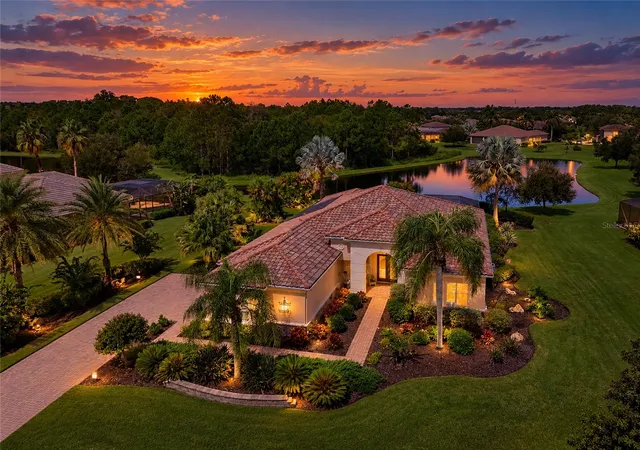
THE LOT. THE PRIVACY. THE SPACE. THE EGRET. Set on an exceptional 0.53-acre premium homesite in
sought-after Rye Wilderness, this rarely available Egret model - the largest single-story floor plan in the
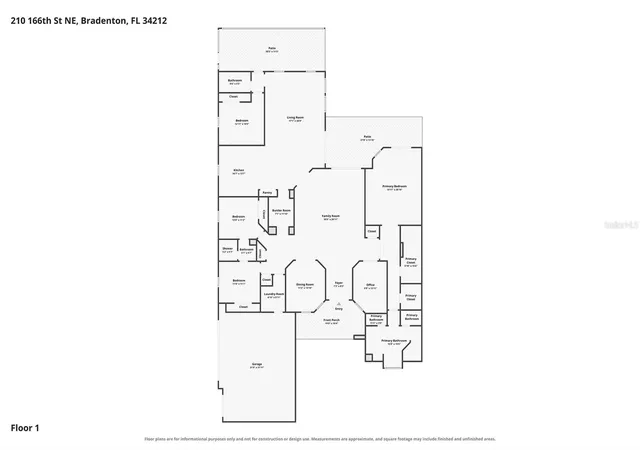
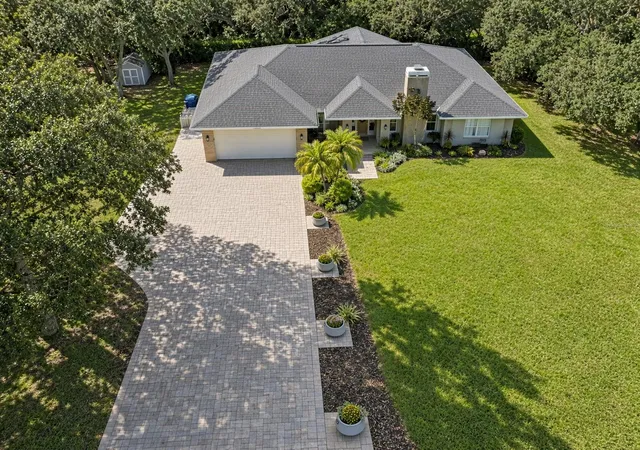
community - with 11 ft ceilings & 12 ft in the trey area -offers 4 Bedrooms, 3 full baths and expansive living entirely on one level. NO STAIRS. From the long paver driveway and beautifully refreshed landscaping to the recently cleaned tile roof, 3-car side-load garage and double leaded-glass entry doors, this home makes an unforgetable first impression.
Inside, pride of ownership is evident at every turn. Two generous living areas provide wonderful flexibility,
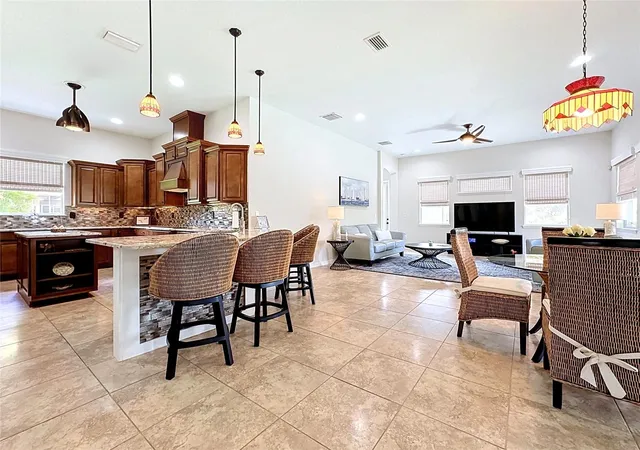
while the beautifully updated gourmet kitchen is truly designed for those who love to cook and entertain. An
abundance of upgraded newer granite counter space, a center island, glass backsplash, stainless steel appliances (Brand new washer & Dryer, Dishwasher. Fridge is under 3 yrs young), upgraded cooktop and custom pull-out storage in every drawer & pantry combine beauty with exceptional functionality. Custom window treatments dress every window, including blackout treatments at the living-room sliders, while upgraded lighting and faucets throughout add a polished finishing touch.
THE PRIMARY SUITE IS A PRIVATE RETREAT, introduced by double doors and warm wood flooring. A
remarkable 23-foot hallway leads to two walk in closets, one w/ custom wood-designed cabinets and a beautifully appointed
bath with dual granite vanities, separate makeup area, custom glass-enclosed shower, soaking tub, oversized
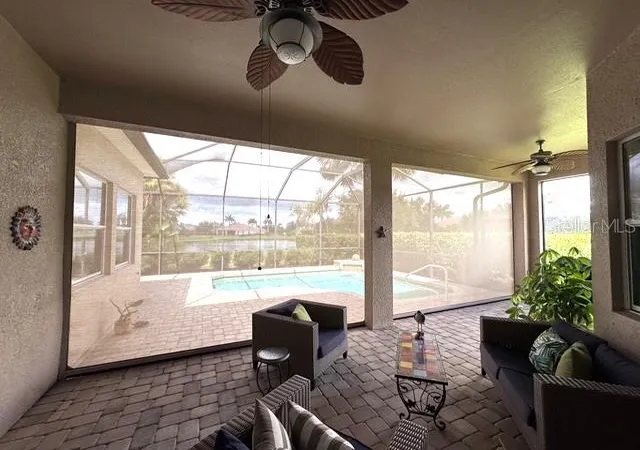
linen closet and updated lighting. FLORIDA LIVING TAKES CENTER STAGE on the expansive paver lanai extending the full width of the
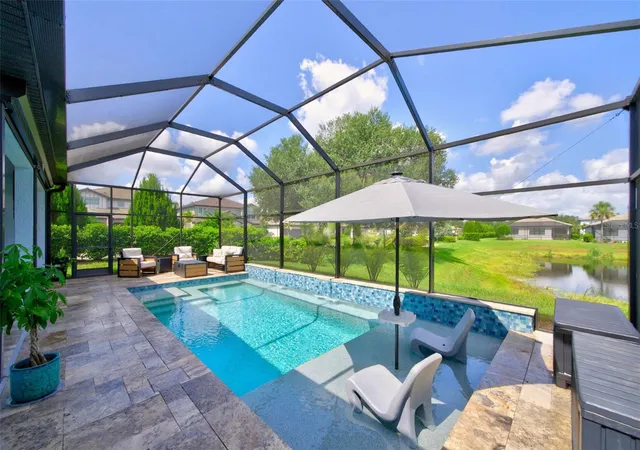
home, overlooking a 20' x 18' SALTWATER HEATED POOL. A brand-NEW solar pool-heating system and newly
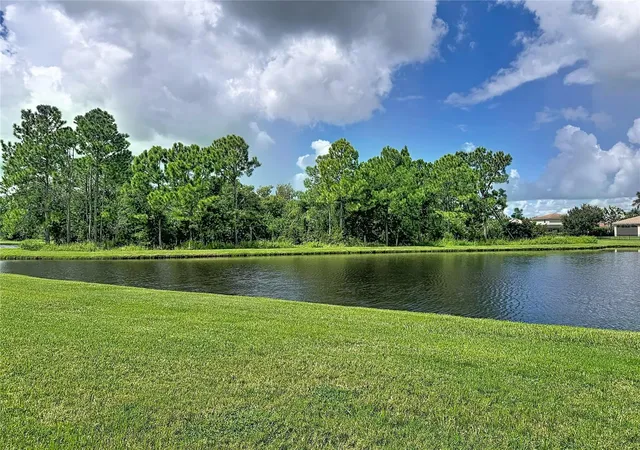
replaced filter, pump, motor and salt cell provide added peace of mind, while electronic sun shades provide a longer season outside. Beyond the lanai lies one of this property's greatest treasures - a breathtakingly PRIVATE BACKYARD & TRANQUIL WATERFRONT SETTING, where beautiful birds, open views and spectacular sunsets create an atmosphere of serenity that is increasingly difficult to find.
CALLING ALL CAR ENTHUSIASTS! The oversized 31' x 21' THREE-CAR GARAGE with approximately 11-foot
ceilings offers exceptional space and the POTENTIAL FOR A CAR LIFT.
METICULOUSLY MAINTAINED, EXTENSIVELY UPGRADED AND TRULY MOVE-IN READY, this is more
than an exceptional Rye Wilderness home - it is the combination of space, privacy, setting and style. We invite you to a private preview of this gorgeous property.
- Houzeo last checked: 4 minutes ago
- Listing updated: November 3, 2026 at 5:21 pm
- Listing Provided by: Christine Spelman (941) 713-3501 | COMPASS FLORIDA LLC (941) 279-3630
- Source: Stellar MLS-FL as distributed by MLS GRID | MLS#: A4705787

Property Details
Status
Active
Type
Single Family Residence
No. of Stories
1
County
City
Neighborhood
--
Year Built
2012
HOA Fees
$83.33/mo
Finished Area
3,451 sqft
Lot Size
23,187 sqft lot
Basement Area
- sqft
MLS Name
Stellar MLS
MLS Number
A4705787
MLS Status
Active
Days on Market
53
Cumulative Days on Market
41

Continue Your Journey in App
Find your dream home, receive real-time updates, and many more!
Continue Your Journey in App
Find your dream home, receive real-time updates, and many more!
Location
HOA Management
PROGRESSIVE MANAGEMENT / JUSTIN PATTERSON
HOA Fees
$250/ Quarterly
Disclaimer: Amenities are based on third-party information and may vary; buyers must independently verify all amenities, as information is deemed reliable but not guaranteed.
Facts & Features
Rooms
Bedrooms & bathrooms
Bedrooms: 4
Bathrooms: 3
Kitchen
Level: First
Area: 280.00 Square Feet
Dimensions: 20x14
Primary Bedroom
Level: First
Area: 336.00 Square Feet
Dimensions: 21x16
Primary Bathroom
Level: First
Living Room
Level: First
Area: 380.00 Square Feet
Dimensions: 20x19
Family Room
Level: First
Area: 340.00 Square Feet
Dimensions: 20x17
Bedroom 2
Level: First
Area: 132.00 Square Feet
Dimensions: 12x11
Bedroom 3
Level: First
Area: 132.00 Square Feet
Dimensions: 12x11
Bedroom 4
Level: First
Area: 168.00 Square Feet
Dimensions: 14x12
Interior
Flooring
Ceramic Tile, Wood
Appliances
Built In Oven, Cooktop, Dishwasher, Disposal, Dryer, Electric Water Heater, Exhaust Fan, Microwave, Range Hood, Refrigerator, Trash Compactor, Washer
Interior Features
Ceiling Fans(s), Crown Molding, Eat In Kitchen, High Ceilings, Kitchen/family Room Combo, L Dining, Open Floorplan, Primary Bedroom Main Floor, Solid Surface Counters, Solid Wood Cabinets, Split Bedroom, Stone Counters, Tray Ceiling(s), Walk In Closet(s), Window Treatments
Sewer
Public Sewer
Window Features
Drapes, Rods, Window Treatments
Cooling
Central Air
Heating
Central, Heat Pump
Exterior Features
Hurricane Shutters, Lighting, Private Mailbox, Private Yard, Rain Gutters, Sidewalk
Construction
Year Built
Year Built: 2012
Home type
Single Family Residence
Architectural Style
Florida
Construction Materials
Block, Stucco
Foundation Details
Slab
Property Condition
Completed
Roof
Tile
Utilities & Energy
Water Source
Public
Laundry Features
Electric Dryer Hookup, Inside, Laundry Room, Washer Hookup
Parking Features
Driveway, Garage Faces Side, Oversized
Pool Features
Gunite, Heated, In Ground, Lighting, Salt Water, Screen Enclosure, Solar Heat
Utilities
Cable Available, Electricity Connected, Sewer Connected, Underground Utilities, Water Connected
Other Features
Lot Features
Landscaped, Level, Oversized Lot, Sidewalk, Paved
Patio And Porch Features
Covered, Enclosed, Front Porch
Community Features
Street Lights
Subdivision Name
Rye Wilderness Estates Ph Ii
Vegetation
Trees/landscaped
Price History
| Date | Event | Price |
|---|---|---|
09/23/2026 Source: | Listed for Sale | $989,000 -0.90% $287/sqft |
07/01/2026 Source: | Listing Removed | $998,000 $289/sqft |
03/26/2026 Source: | Price Decreased | $998,000 -4.50% $289/sqft |
02/04/2026 Source: | Price Decreased | $1,045,000 -4.57% $303/sqft |
12/23/2025 Source: | Listed for Sale | $1,095,000 -4.78% $317/sqft |

Show more
Nearby Homes
Find Homes by Property Features in Bradenton, FL
Nearby New Homes For Sale

Based on information from Stellar MLS® through Nov 04, 2026, 07:15AM as submitted to and distributed by MLS GRID. All data is obtained from various sources and may not have been verified by the broker or MLS GRID. Supplied Open House Information is subject to change without notice. All information should be independently reviewed and verified for accuracy. Properties may or may not be listed by the office/agent presenting the information. IDX information is provided exclusively for consumers’ personal non-commercial use. It may not be used for any purpose other than to identify prospective properties consumers may be interested in purchasing. The data is deemed reliable but is not guaranteed by MLS GRID. The use of the MLS GRID Data may be subject to an end-user license agreement prescribed by the Member Participant’s applicable MLS, if any, and as amended from time to time. © 2026 Stellar MLS. All Rights Reserved.
 Advertising Broker: Fred McGill | Simple Showing, Inc
