YTR
Your Town Realty
- 0
- 5
- Overview
- Description
- Property Details
- Location
- Facts & Features
- Getting Around
- Nearby Homes
 New Construction


Street View
$4,169,400
Monthly Est:$20,753
 7 Beds
 5 Baths
5 full baths
 6,200sqft
210 24Th Ave, Seaside Park, NJ 08752
$4,169,400
$20,753/moEst:
Get Pre-Approved
Single Family Residence
Built in 2024
$-- HOA
0.11 acre lot
$672/sq.ft
Description
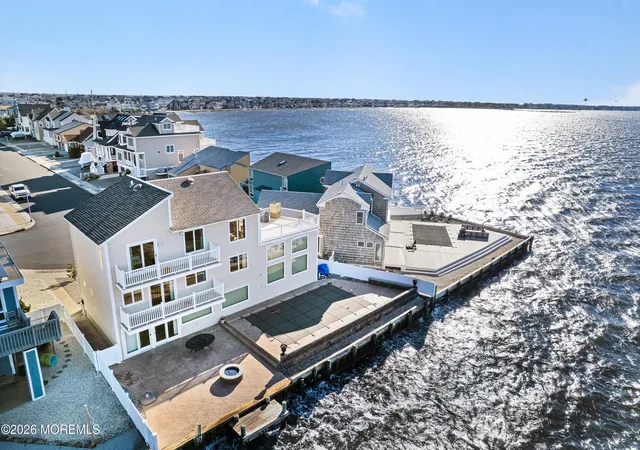
You have a rare opportunity to own a luxurious brand-new construction home in Seaside Park, complete with an adjacent guest cottage and breathtaking views of Island Beach State Park! At this private oasis, you can enjoy spectacular views of 3,000 acres of pristine natural coastline every day. As you enter through the circa 1840 mahogany gates into the courtyard, you'll walk on beautiful custom porcelain pavers. , enhanced by a privacy hedge and offering exclusive access to 24th Avenue beach. Thoughtful upscale amenities enrich your experience at the Jersey Shore, including two stylish fire pits, porcelain stone patios ideal for lounging and entertaining, a custom outdoor kitchen, and a sunken sitting area equipped with a 65-inch flat-screen TV and a warm fireplace, as well as a large proje projection screen and two outdoor showers for ultimate convenience. What sets this property apart are its exceptional materials and features. Enjoy peace of mind with a Grand Manor lifetime roof, all-copper flashing, and a Cambridge paver driveway. You'll also appreciate the intricate touches, such as custom stained porch ceilings and garage doors with LiftMaster Wi-Fi openers. The property includes a 5-zone irrigation system, 62 low-voltage lights on an automatic timer, gorgeous red oak flooring, a whole-house generator, two on-demand hot water heaters, and robust electric service with a 200-amp main panel and 100-amp subpanel, complemented by a brand-new HVAC system.
Step inside the house to find seven inviting bedrooms and five luxurious bathrooms, showcasing impeccable design throughout. The spacious ground floor features durable epoxy flooring and a convenient three-car garage that accommodates a game area, an equipped workout room, and a sauna. Anderson patio doors lead to a serene backyard retreat, while a wood-clad elevator seamlessly connects all four levels of this splendid home.
The second level unfolds with a high-end chef's kitchen, outfitted with Thor stainless steel appliances and elegant marble countertops, alongside a cozy living room and tranquil decks perfect for soaking in the views. Ascend to the third level, where you'll discover private decks, a front porch facing the park, an entertainment room with a wet bar and surround sound, as well as three generous bedrooms two with en-suite baths for added luxury. The fourth-floor observatory is truly a dream space for entertaining, boasting an expansive 800-square-foot porch, an upper deck area, plus a wine cooler, a humidor for cigars, and even a gaming machine for some fun.
This property isn't just a home; it's an extraordinary lifestyle waiting to be embraced!
- Houzeo last checked: 2 hours ago
- Listing updated: July 17, 2026 at 4:59 pm
- Listing Provided by: Lauren L Barcellona (732) 793-0473 , Anthony Conselice | Arthur Rue Agency
- Source: Monmouth Ocean Regional MLS-NJ | MLS#: 22532484

Property Details
Status
Active
Type
Single Family Residence
No. of Stories
4
County
City
Neighborhood
--
Year Built
2024
HOA Fees
-
Finished Area
6,200 sqft
Lot Size
0.11 acre lot
Basement Area
- sqft
MLS Name
Monmouth Ocean Regional MLS
MLS Number
22532484
MLS Status
Active
Days on Market
349

Continue Your Journey in App
Find your dream home, receive real-time updates, and many more!
Download App
Continue Your Journey in App
Find your dream home, receive real-time updates, and many more!
Location
Facts & Features
Rooms
Bedrooms & bathrooms
Bedrooms: 7
Bathrooms: 5
Interior
Exterior Features
Underground Sprinkler System, Outdoor Grill, Balcony, Outdoor Shower, Rec Area, Storm Window, Lighting
Window Features
Insulated Windows
Sewer
Public Sewer
Cooling
Central Air, 5 Zone
Heating
Forced Air, 5 Zone, 3+ Zoned Heat
Interior Features
Exercise Room, Balcony, Bonus Room, Built In Features, Ceilings 9ft+ 2nd Flr, Dec Molding, Elevator, Wet Bar, Eat In Kitchen, Recessed Lighting
Construction
Year Built
Year Built: 2024
Home type
Single Family Residence
Construction Materials
Cedar Shake, Shingle Siding
Architectural Style
Custom, Contemporary, Craftsman
Roof
Timberline
Utilities & Energy
Water Source
Public
Basement
Other
Parking Features
Heated Garage, Driveway, Oversized
Other Features
Lot Features
Bayside
Subdivision Name
None
Patio And Porch Features
Porch Covered, Porch Open, Patio
Price History
| Date | Event | Price |
|---|---|---|
10/25/2025 Source: | Listed for Sale | $4,169,400 $672/sqft |

Nearby Homes





Find Homes by Property Features in Seaside Park, NJ
Nearby New Homes For Sale

Based on information from the Monmouth Ocean Regional REALTORS® Multiple Listing Service through Oct 09, 2026, 12:00PM. Information is provided exclusively for consumers’ personal, non-commercial use that it may not be used for any purpose other than to identify prospective properties consumers may be interested in purchasing, and that data is deemed reliable but is not guaranteed accurate by the MLS. This website may not include listings or property addresses of sellers who have directed their listing brokers to withhold their listing or their property address from display on the Internet. ©2026 Monmouth Ocean Regional REALTORS®. All Rights Reserved.
 Advertising Broker: Ronnie Glomb, Broker | Your Town Realty