- Overview
- Description
- Property Details
- Location
- Facts & Features
- Getting Around
- Nearby Homes

Street View
$175,900
Monthly Est:$876
 3 Beds
 2 Baths
2 full baths
 1,196sqft
210 9Th Se, Ardmore, OK 73401
$175,900
$876/moEst:
Get Pre-Approved
Single Family Residence
Built in 2021
$-- HOA
0.14 acre lot
$147/sq.ft
Description
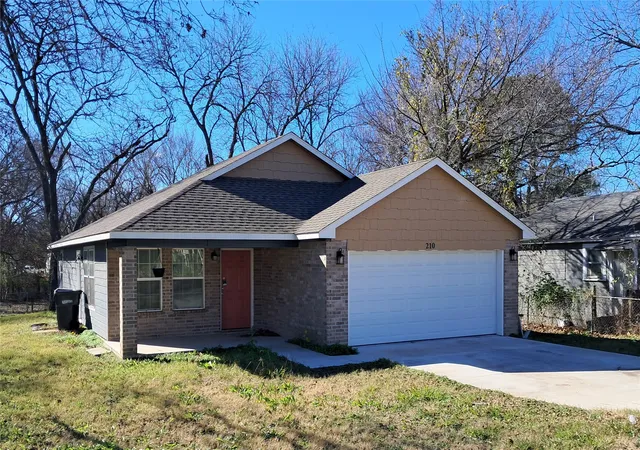
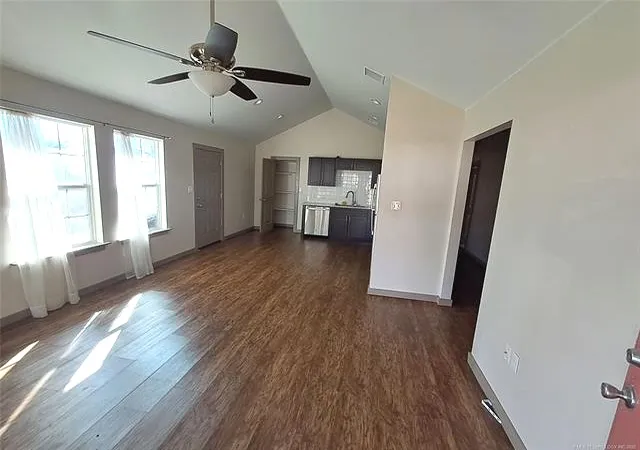
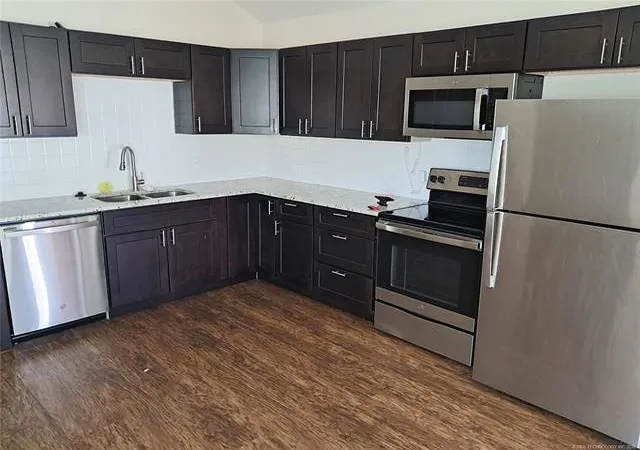
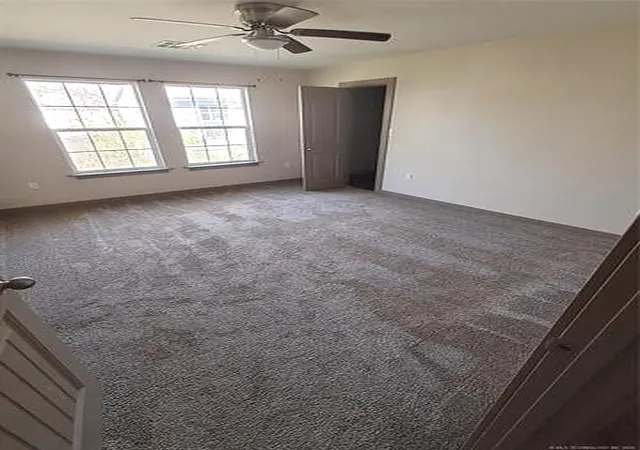
Built in 2021, this inviting 3-bedroom, 2-bath home features an open-concept layout and an attached 2-car garage. Vaulted ceilings extend through the living room and kitchen, creating a spacious, airy feel. The kitchen offers quality cabinetry with soft-close doors and drawers, granite countertops, a classic white tile backsplash, and a pantry for additional storage. Matching stainless steel appliances include a refrigerator, dishwasher, microwave, and stove.
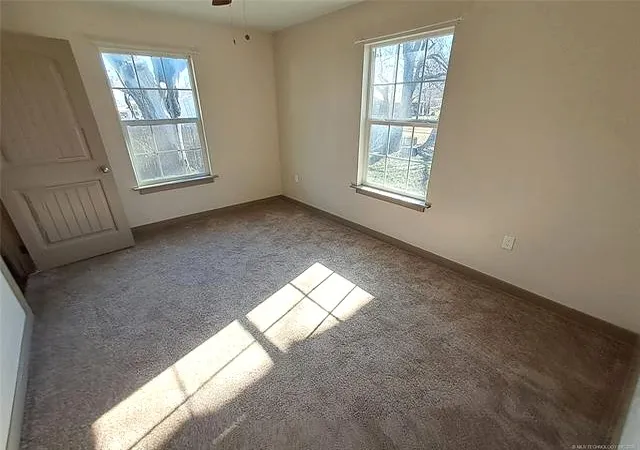
The spacious primary suite features a generous walk-in closet and a private bathroom with a dual-sink granite vanity and a tub/shower combination with a tile surround. Two additional bedrooms offer ample closet space and share a bathroom with a coordinating granite vanity and tiled tub/shower surround. Thoughtful finishes and a functional layout make this home a must-see!
Seller is a licensed real estate agent.
Owner is licensed Realtor.
- Houzeo last checked: 12 hours ago
- Listing updated: September 30, 2026 at 5:35 pm
- Listing Provided by: Jennifer Keith Brewer (580) 220-9502 DRE #108507 | Ross Group Real Estate Service (580) 223-2100
- Source: MLS Technology-OK | MLS#: 2631822

Property Details
Status
Active
Type
Single Family Residence
No. of Stories
1
County
City
Neighborhood
--
Year Built
2021
HOA Fees
-
Finished Area
1,196 sqft
Lot Size
0.14 acre lot
Basement Area
- sqft
MLS Name
MLS Technology
MLS Number
2631822
MLS Status
Active
Days on Market
46
Cumulative Days on Market
396

Continue Your Journey in App
Find your dream home, receive real-time updates, and many more!
Download App
Continue Your Journey in App
Find your dream home, receive real-time updates, and many more!
Location
Facts & Features
Rooms
Bedrooms & bathrooms
Bedrooms: 3
Bathrooms: 2
Interior
Appliances
Dishwasher, Electric Water Heater, Disposal, Microwave, Oven, Range, Refrigerator, Stove
Exterior Features
None
Flooring
Carpet, Vinyl
Cooling
Central Air
Heating
Central, Electric
Sewer
Public Sewer
Window Features
Vinyl
Interior Features
Granite Counters, Vaulted Ceilings, Ceiling Fans, Electric Oven Connection, Electric Range Connection
Construction
Year Built
Year Built: 2021
Home type
Single Family Residence
Roof
Asphalt, Fiberglass
Construction Materials
Brick, Wood Siding, Wood Frame
Foundation Details
Slab
Utilities & Energy
Laundry Features
Electric Dryer Hookup
Utilities
Cable Available, Electricity Available, Phone Available, Water Available
Parking Features
Attached, Garage
Pool Features
None
Water Source
Public
Security Features
No Safety Shelter, Smoke Detectors
Other Features
Patio And Porch Features
Covered, Porch
Subdivision Name
Ardmore City
Lot Features
Sloped
Price History
| Date | Event | Price |
|---|---|---|
08/27/2026 Source: | Price Decreased | $175,900 -1.73% $147/sqft |
05/14/2026 Source: | Price Decreased | $179,000 -0.50% $150/sqft |
03/31/2026 Source: | Price Decreased | $179,900 -7.70% $150/sqft |
01/12/2026 Source: | Listed for Sale | $194,900 -2.50% $163/sqft |
08/30/2025 Source: | Price Increased | $199,900 +11.74% $167/sqft |

Show more
Nearby Homes


Find Homes by Property Features in Ardmore, OK

Based on information from MLS Technology, Inc. through Oct 12, 2026, 10:30AM. Information is provided exclusively for consumers’ personal, non-commercial use, that it may not be used for any purpose other than to identify prospective properties consumers may be interested in purchasing. Listing Information displayed on the IDX is deemed reliable but is not guaranteed accurate by the MLS. ©2026 MLS Technology, Inc. All Rights Reserved.
 Advertising Broker: Tomas Barrientos | Home Smart Stellar Realty