- Overview
- Description
- Property Details
- Location
- HOA Management
- Facts & Features
- Getting Around
- Nearby Homes

Street View
$449,000
Monthly Est:$2,235
 3 Beds
 2 Baths
2 full baths
 1,151sqft
210 Berwick Ave, Fairfield, CT 06825
$449,000
$2,235/moEst:
Get Pre-Approved
Single Family Residence
Built in 1915
$-- HOA
4,791.6 sqft lot
$390/sq.ft
Description
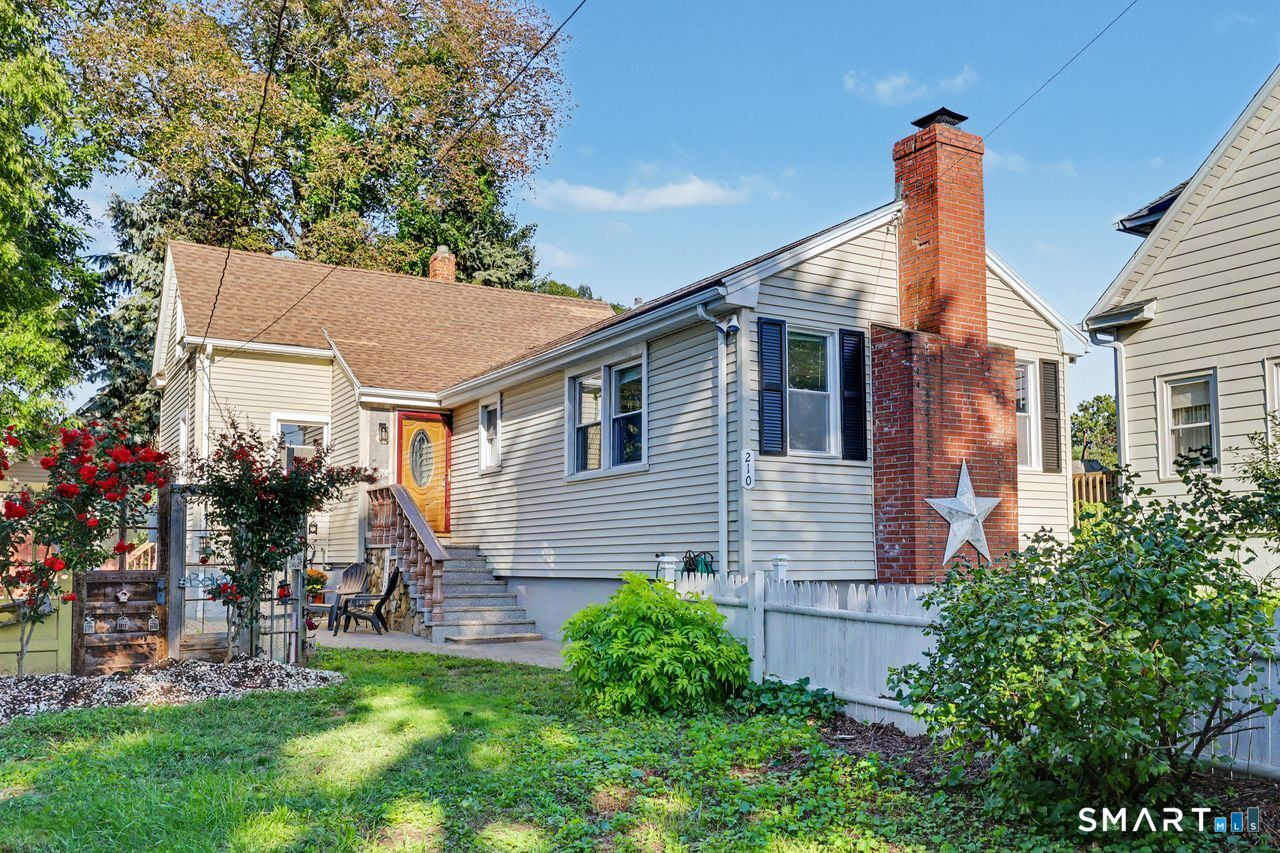
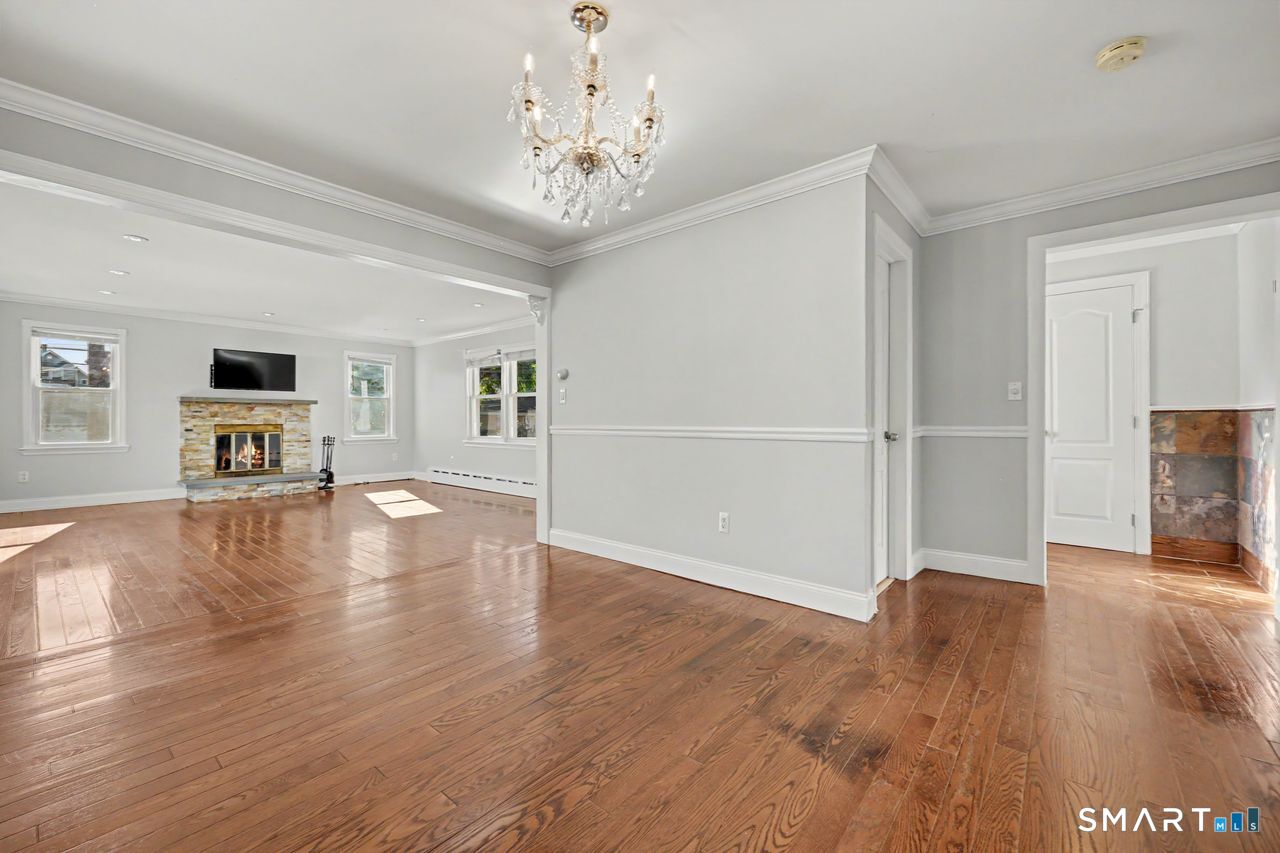
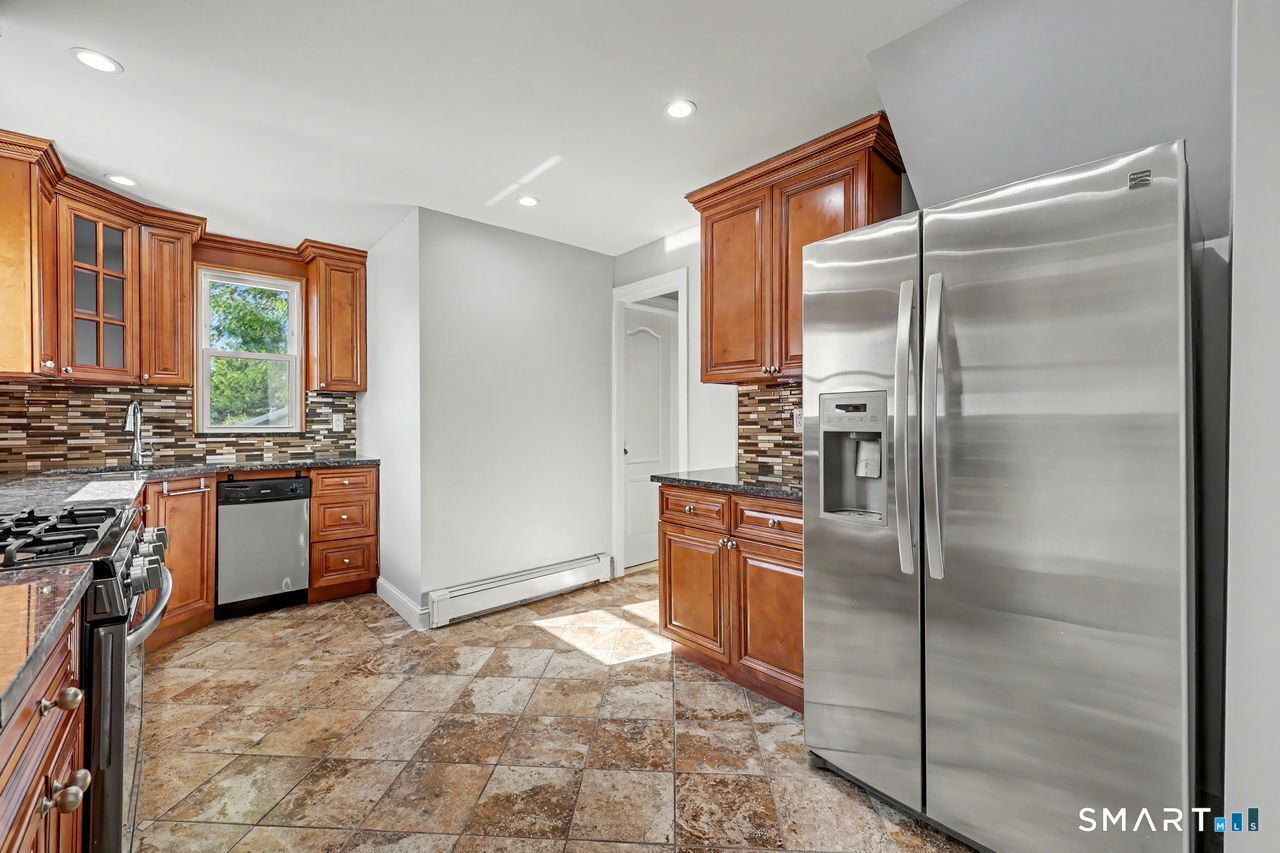
Discover the charm of easy, carefree living in this move-in ready bungalow tucked away on a convenient cul-de-sac. Surrounded by fruit trees and thoughtfully designed outdoor spaces, this three-bedroom, two-bath home offers a tranquil retreat while remaining close to shopping, restaurants, and everything Fairfield has to offer. The primary bedroom of this home is located on the first floor while the second and third bedrooms are tucked away on the second floor. Natural light floods into the dining and living rooms and the living room features a wood burning fireplace. Enjoy al fresco dining on the expansive deck, unwind in the garden seating areas, or begin each day with a quiet walk among the trees and the beauty of nature right outside your door.
- Houzeo last checked: 22 minutes ago
- Listing updated: September 29, 2026 at 4:22 pm
- Listing Provided by: Kelly McAllen | Coldwell Banker Realty
- Source: SMART MLS-CT | MLS#: 24207424

Property Details
Status
Active Under Contract
Type
Single Family Residence
No. of Stories
-
County
City
Neighborhood
--
Year Built
1915
HOA Fees
-
Finished Area
1,151 sqft
Lot Size
4,791.6 sqft lot
Basement Area
- sqft
MLS Name
SMART MLS
MLS Number
24207424
MLS Status
Under Contract - Continue to Show
Days on Market
21

Continue Your Journey in App
Find your dream home, receive real-time updates, and many more!
Download App
Continue Your Journey in App
Find your dream home, receive real-time updates, and many more!
Location
HOA Management
0
HOA Fees
$-/
Disclaimer: Amenities are based on third-party information and may vary; buyers must independently verify all amenities, as information is deemed reliable but not guaranteed.
Facts & Features
Rooms
Bedrooms & bathrooms
Bedrooms: 3
Bathrooms: 2
Interior
Cooling
Window Unit
Exterior Features
Shed, Deck
Interior Features
Open Floor Plan
Heating
Natural Gas, Hot Water
Appliances
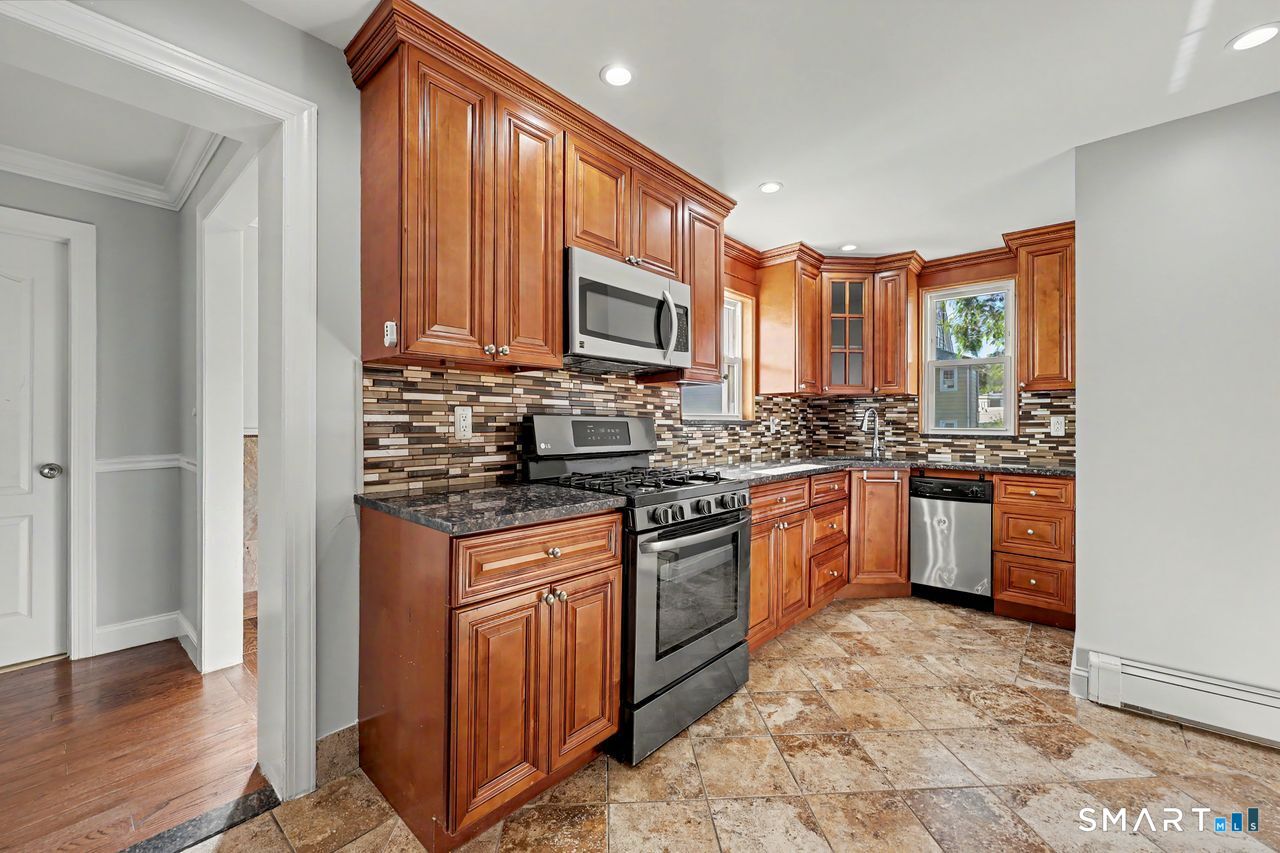
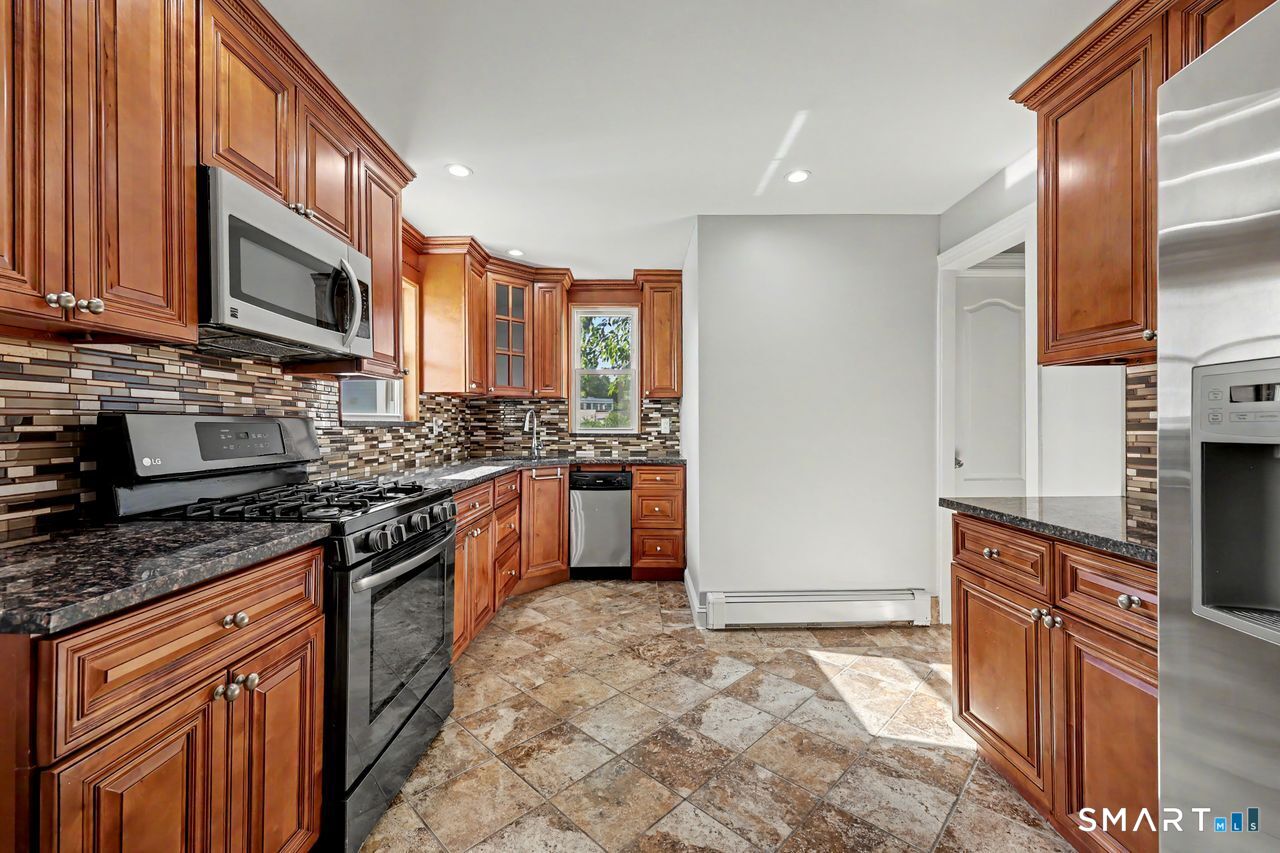
Gas Range, Microwave, Refrigerator, Dishwasher
Sewer
Public Sewer Connected
Construction
Year Built
Year Built: 1915
Home type
Single Family Residence
Foundation Details
Concrete, Stone
Architectural Style
Cape Cod
Roof
Asphalt Shingle
Utilities & Energy
Water Source
Public Water Connected
Laundry Features
Lower Level
Basement
Partial, Unfinished, Storage, Dirt Floor, Concrete Floor
Other Features
Lot Features
Fence Partial, Treed, Level Lot, On Cul De Sac
Subdivision Name
Tunxis Hill
Price History
| Date | Event | Price |
|---|---|---|
09/29/2026 Source: | Contingent (Active Under Contract) | $449,000 $390/sqft |
09/16/2026 Source: | Listed for Sale | $449,000 +5.65% $390/sqft |
04/12/2021 Source: #170382178 | Listing Removed | $425,000 +41.67% $369/sqft |
09/02/2018 Source: #170121171 | Sold | $300,000 -4.76% $261/sqft |
06/06/2018 Source: #170079632 | Price Decreased | $315,000 -2.96% $274/sqft |

Show more
Nearby Homes
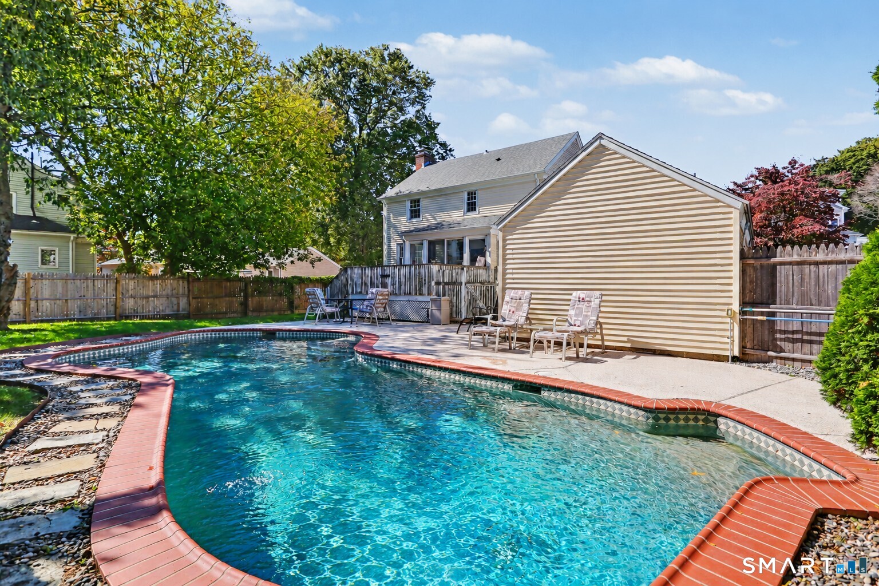
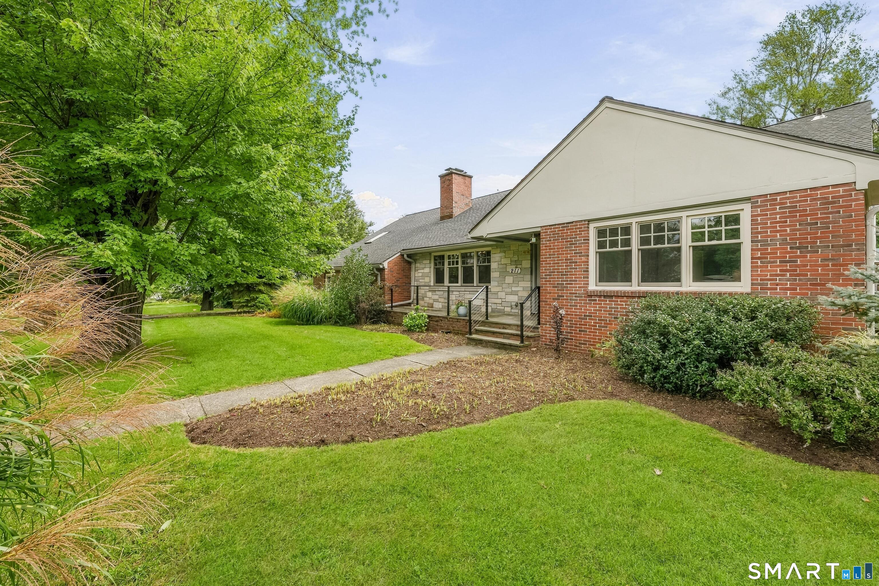
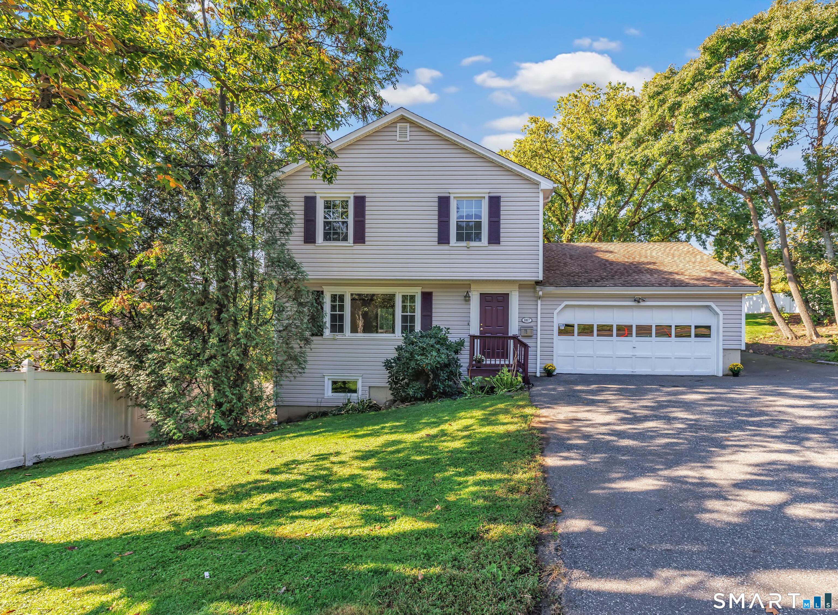
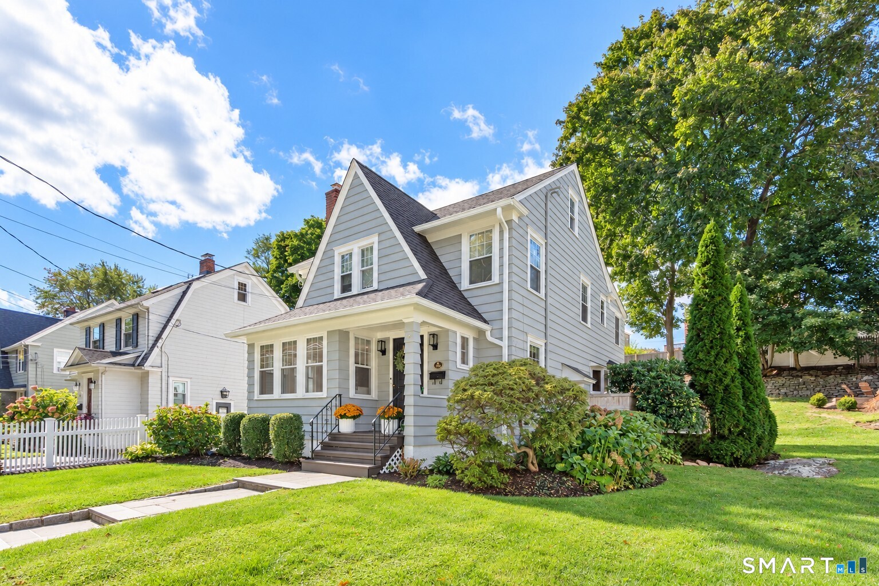
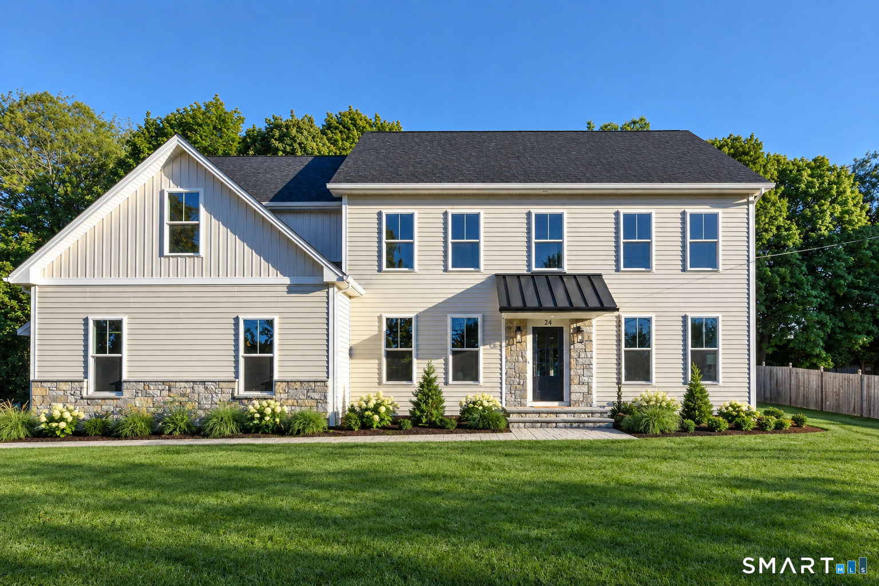
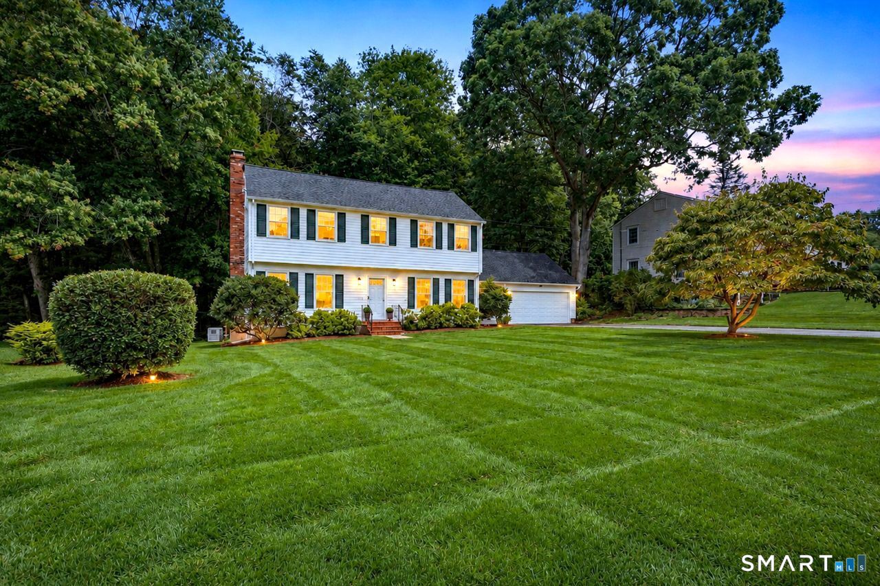
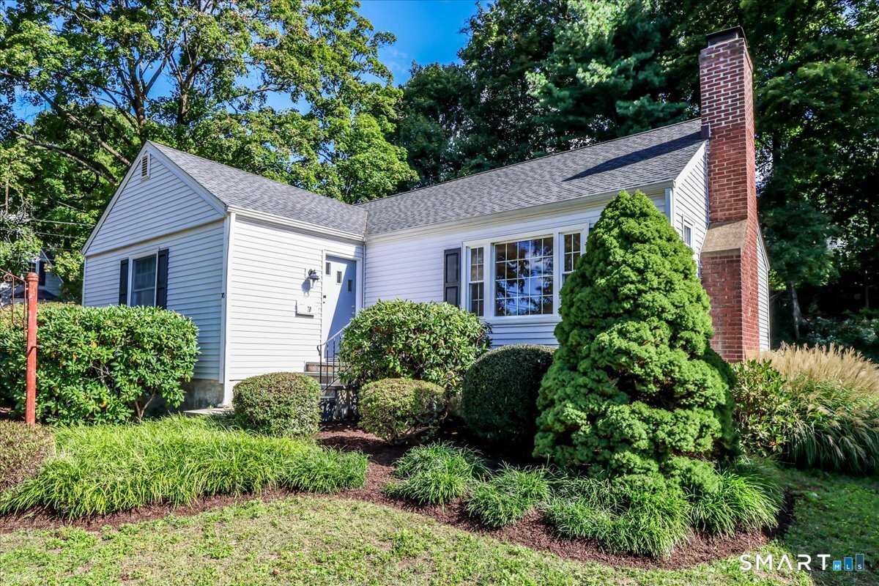
Find Homes by Property Features in Fairfield, CT


Based on information provided to and compiled by the SMART MLS, Inc. through Oct 08, 2026, 11:00AM. IDX information is provided exclusively for consumers’ personal, non-commercial use. It may not be used for any purpose other than to identify prospective properties consumers may be interested in purchasing. The data is deemed reliable but is not guaranteed accurate by the MLS. ©2026 SMART MLS, Inc. All Rights Reserved.
 Advertising Broker: Derek Greene | The Greene Realty Group