- Overview
- Description
- Property Details
- Location
- Facts & Features
- Getting Around
- Nearby Homes
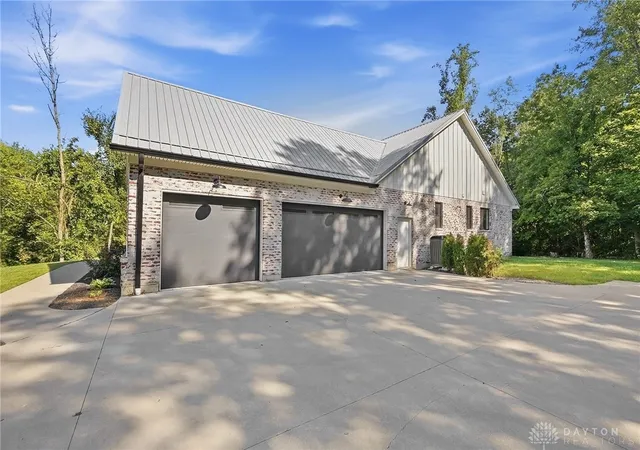

Street View
$1,100,000
Monthly Est:$5,475
 6 Beds
 3 Baths
3 full baths
 4,582sqft
210 Blue Jay Way, Wilmington, OH 45177
$1,100,000
$5,475/moEst:
Get Pre-Approved
Single Family Residence
Built in 2020
$-- HOA
11.02 acres lot
$240/sq.ft
Description
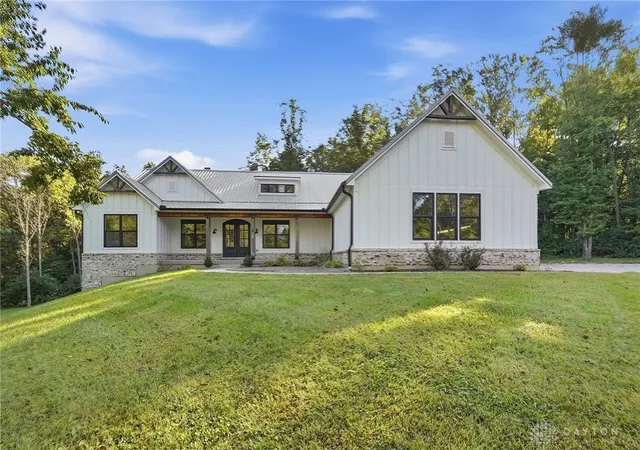
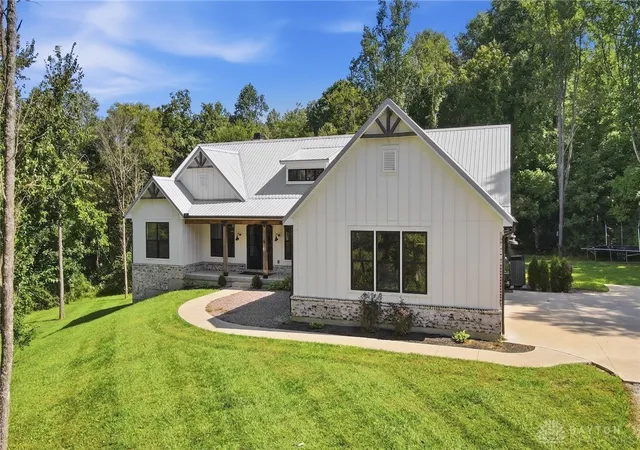
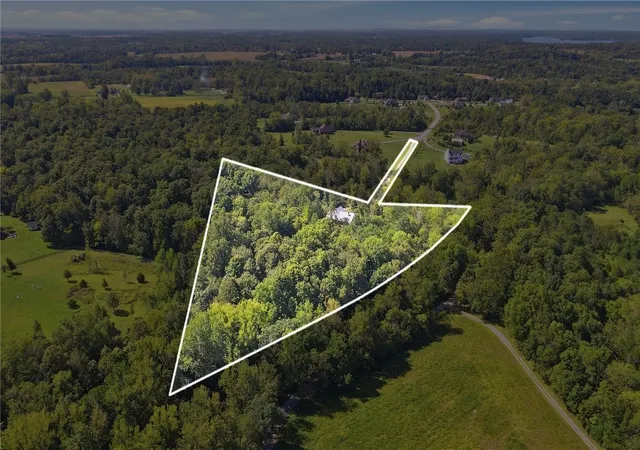
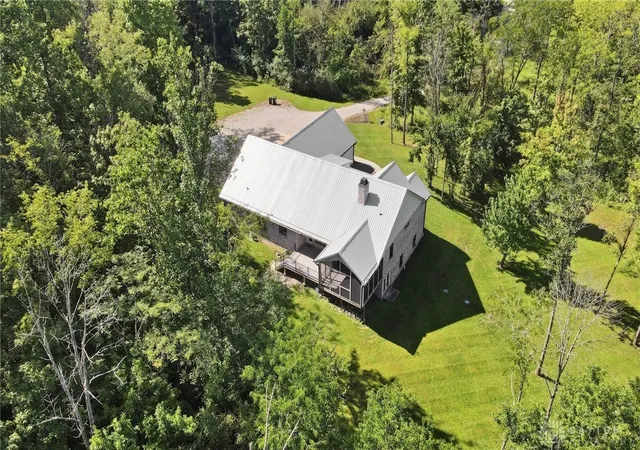
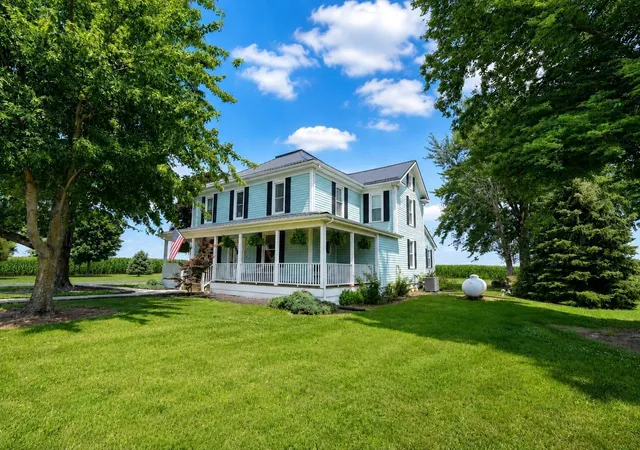
Privacy abounds in this stunning custom-built ranch situated on 11.1 wooded acres. Offering nearly 4,600 sqft, with 6 bedrooms, 3 full baths, a finished basement and a 3-car side-entry garage. The large covered porch, featuring a beautiful tongue-and-groove ceiling, allows you to enjoy peaceful moments while overlooking your private front yard. Step inside the double front doors into the welcoming entry where an open concept living space awaits. The family room features vaulted ceilings, a floor-to-ceiling stone fireplace, and large windows overlooking the screened in outdoor living space. A private office space with barn doors provides the option to close it off from the main living. The kitchen features a large center island, pot filler, butler's pantry plus a walk-in pantry. The large dining space is perfect for both formal and casual dining. The split bedroom floor plan provides privacy for the primary suite, which offers a walk-in closet and en-suite bath with gorgeous tile flooring, double vanities, a large walk-in shower, and a relaxing soaking tub, providing a spa-like retreat. The ensuite bathroom also offers convenient direct access to the laundry room adding functionality. Two additional bedrooms and a full bathroom with double vanities complete the main level. The finished walkout basement offers endless options, including a recreation room, a kitchenette and a SECOND laundry space tucked away in a closet. Three additional spacious bedrooms and a full bath round out the lower level. Enjoy the beauty and privacy of the outdoor living space, including a screened-in porch with a wood-burning fireplace throughout all seasons. Your own personal oasis awaits - enjoy the many deer on the property, create your own trails through the woods, and walk the creek that runs the west side of the property! Must see this EXCEPTIONAL property to enjoy it!
- Houzeo last checked: 12 hours ago
- Listing updated: September 17, 2026 at 2:52 pm
- Listing Provided by: Austin R Castro (937) 974-9226 | Coldwell Banker Heritage (937) 439-4500
- Source: Dayton Realtors MLS-OH | MLS#: 968958

Property Details
Status
Active
Type
Single Family Residence
No. of Stories
1
County
City
Neighborhood
--
Year Built
2020
HOA Fees
-
Finished Area
4,582 sqft
Lot Size
11.02 acres lot
Basement Area
- sqft
MLS Name
Dayton Realtors MLS
MLS Number
968958
MLS Status
Active
Days on Market
21

Continue Your Journey in App
Find your dream home, receive real-time updates, and many more!
Download App
Continue Your Journey in App
Find your dream home, receive real-time updates, and many more!
Location
Facts & Features
Rooms
Bedrooms & bathrooms
Bedrooms: 6
Bathrooms: 3
EntryFoyer
Level: Main
Area: 198.00 Square Feet
Dimensions: 18 x 11
Bedroom
Level: Basement
Area: 144.00 Square Feet
Dimensions: 12 x 12
Bedroom
Level: Basement
Area: 144.00 Square Feet
Dimensions: 12 x 12
Laundry
Level: Basement
Area: 24.00 Square Feet
Dimensions: 6 x 4
Bedroom
Level: Basement
Area: 192.00 Square Feet
Dimensions: 12 x 16
Recreation
Level: Basement
Area: 1829.00 Square Feet
Dimensions: 59 x 31
ScreenedPorch
Level: Main
Area: 288.00 Square Feet
Dimensions: 18 x 16
Bedroom
Level: Main
Area: 144.00 Square Feet
Dimensions: 12 x 12
Bedroom
Level: Main
Area: 156.00 Square Feet
Dimensions: 13 x 12
Laundry
Level: Main
Area: 100.00 Square Feet
Dimensions: 10 x 10
PrimaryBedroom
Level: Main
Area: 315.00 Square Feet
Dimensions: 15 x 21
Kitchen
Level: Main
Area: 286.00 Square Feet
Dimensions: 11 x 26
LivingRoom
Level: Main
Area: 460.00 Square Feet
Dimensions: 23 x 20
Office
Level: Main
Area: 110.00 Square Feet
Dimensions: 10 x 11
Interior
Heating
Forced Air, Propane
Appliances
Cooktop, Dishwasher, Refrigerator, Wine Cooler
Interior Features
Ceiling Fans, Kitchen Island, Kitchen Family Room Combo, Pantry, Vaulted Ceilings, Walk In Closets
Exterior Features
Deck, Porch
Sewer
Septic Tank
Cooling
Central Air
Construction
Year Built
Year Built: 2020
Home type
Single Family Residence
Construction Materials
Brick, Fiber Cement
Utilities & Energy
Water Source
Public
Utilities
Propane, Septic Available, Water Available
Parking Features
Attached, Garage
Fireplace Features
Two
Basement
Full, Finished
Other Features
Patio And Porch Features
Deck, Porch
Subdivision Name
Falcon Hill Sd
Price History
| Date | Event | Price |
|---|---|---|
09/16/2026 Source: | Listed for Sale | $1,100,000 +7.32% $240/sqft |
09/15/2022 Source: | Listing Removed | $1,025,000 +640.07% $224/sqft |
10/30/2015 Source: | Sold | $138,500 -7.67% $30/sqft |
06/18/2015 Source: | Listing Removed | $150,000 $33/sqft |

Nearby Homes





Find Homes by Property Features in Wilmington, OH
Nearby New Homes For Sale

Based on information from Dayton Realtors® MLS through Oct 07, 2026, 06:00AM. Information is provided exclusively for consumers’ personal, non-commercial use, that it may not be used for any purpose other than to identify prospective properties consumers may be interested in purchasing. The data is deemed reliable but is not guaranteed accurate by the MLS. The MLS may, at its discretion, require use of other disclaimers as necessary to protect participants and/or the MLS from liability. This website may not include listings or property addresses of sellers who have directed their listing brokers to withhold their listing or their property address from display on the Internet. © 2026 Dayton Area Board of Realtors®, Inc. All rights reserved.
 Advertising Broker: Nicholas Huscroft | Chosen Realty