- Overview
- Description
- Property Details
- Location
- HOA Management
- Facts & Features
- Getting Around
- Nearby Homes



$500,000
Monthly Est:$2,489
 4 Beds
 4 Baths
3 full baths + 1 half bath
 --sqft
210 Claridge Way, Greer, SC 29651
$500,000
$2,489/moEst:
Get Pre-Approved
Single Family Residence
Built in 2020
$41.67/mo HOA
25,264.8 sqft lot
--/sqft
Description
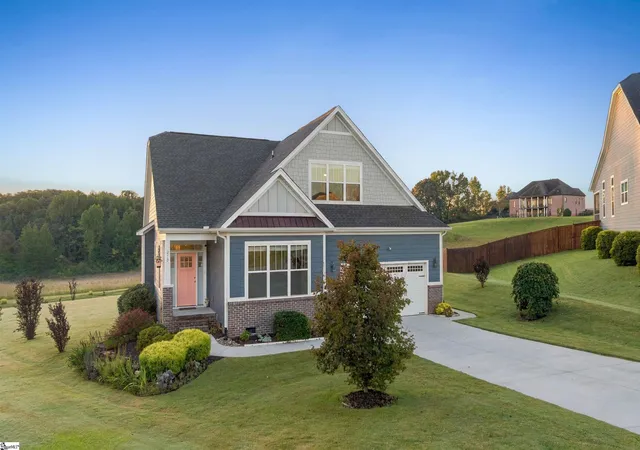
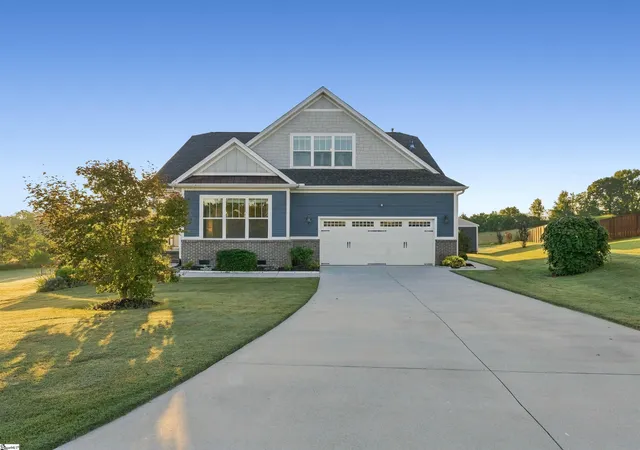
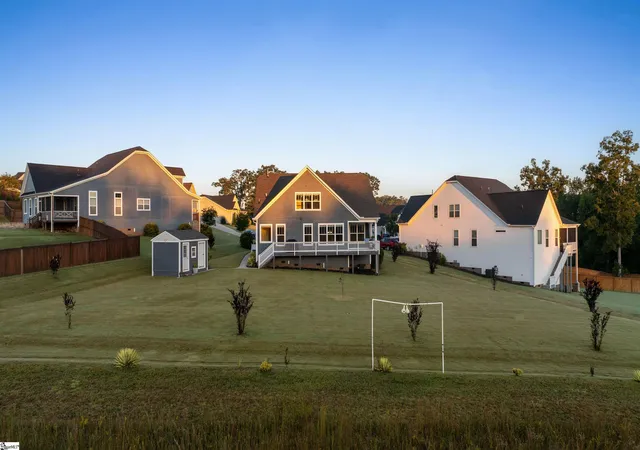
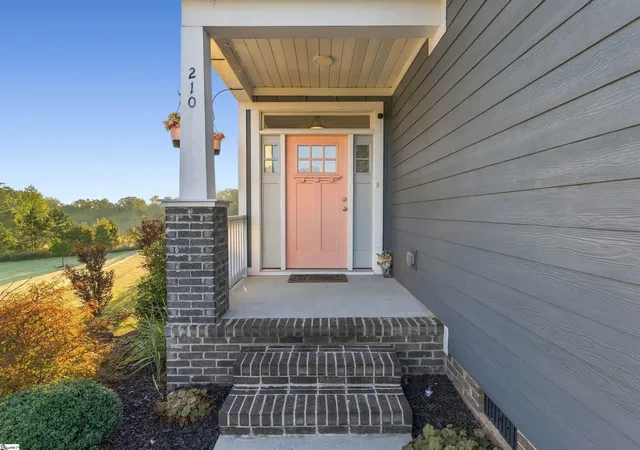
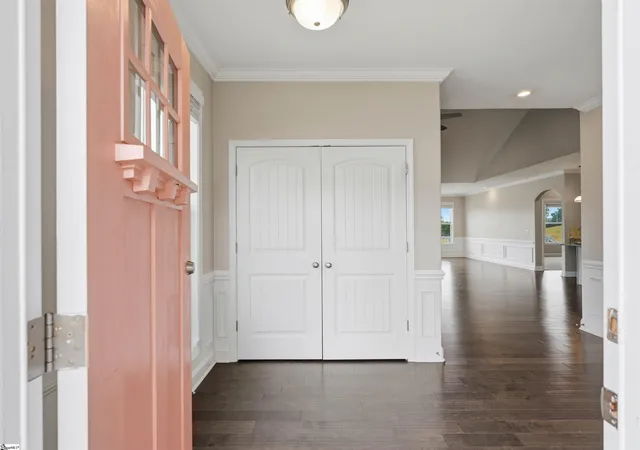
WELCOME HOME to 210 Claridge Way, a beautiful 4-bedroom, 3.5-bath home with distant mountain views, approximately 0.58 acre, and a sought-after cul-de-sac location in the Covington community of Greer, South Carolina. Built in 2020, this home offers the space, flexibility, and natural setting so many buyers are searching for including TWO MAIN-LEVEL BEDROOMS, each with access to its own full bath, plus a separate powder room for guests. From the moment you arrive, the charming front porch invites you to slow down and stay awhile. Step inside to a welcoming foyer accented by beautiful trim work, wainscoting, molding, and hardwood floors that continue throughout the main living areas. As you enter the heart of the home, it's hard not to notice what makes this property so special. An abundance of windows across the back fills the home with natural light while framing the peaceful outdoor setting, open space, trees, and distant mountain views. Instead of feeling like you're right on top of the home behind you, there's a wonderful sense of openness and room to breathe. The spacious great room features a vaulted ceiling and beautiful stone fireplace with gas logs, creating a warm gathering place for everyday living and entertaining. Open to the great room, the kitchen features granite countertops, neutral cabinetry, pendant lighting, under-cabinet lighting, a gas range, generous workspace, and a large walk-in pantry. A walk-in laundry room is conveniently located just off the kitchen. One of this home's standout features is its MAIN-LEVEL LAYOUT. The primary suite offers a spacious bath with dual sinks, walk-in shower, large walk-in closet, and natural light. Across the main level, a SECOND BEDROOM WITH ITS OWN FULL BATH creates an ideal private space for Mom or Dad, an older child, overnight guests, or multigenerational living. And when friends and family visit, there's no need to share either bedroom bath a separate half bath is designated for guests. Upstairs, you'll find two additional bedrooms, another full bath, and a large loft ready to fit the way YOU live. Make it a home office, game room, media room, playroom, craft space, second living area, or a special place for kids or grandkids to call their own. And then there's the backyard. Step onto the impressive 43' x 16' deck and take in the setting that makes this property so memorable. With approximately half an acre, natural surroundings, and distant mountain views, there's room to imagine dogs running through the yard, backyard gatherings, a future firepit or pool, or simply a couple of Adirondack chairs where you can sit back and watch the sun rise. Even the storage has been thoughtfully considered. A charming detached storage building designed to complement the home conveys with the property and includes electricity. The home is also ready for connection to a portable generator, with the gas line, electrical connection, and manual transfer switch already installed simply add the portable generator of your choice. If you've been searching for a home for sale in Greer, SC with mountain views, approximately half an acre, a cul-de-sac location, TWO bedrooms on the main level, flexible multigenerational living, and a backyard with space and privacy without feeling isolated, 210 Claridge Way checks some very special boxes. You may see a beautiful home at the end of a quiet cul-de-sac. Once you're here, you may just see HOME.
- Houzeo last checked: 1 hour ago
- Listing updated: October 11, 2026 at 9:17 pm
- Listing Provided by: Dina Elm (864) 915-4254 | BHHS C Dan Joyner - Midtown (864) 242-6650
- Source: Greater Greenville MLS-SC | MLS#: 1605719

Property Details
Status
Active
Type
Single Family Residence
No. of Stories
2
County
City
Neighborhood
--
Year Built
2020
HOA Fees
$41.67/mo
Finished Area
- sqft
Lot Size
25,264.8 sqft lot
Basement Area
- sqft
MLS Name
Greater Greenville MLS
MLS Number
1605719
MLS Status
Active
Days on Market
23

Continue Your Journey in App
Find your dream home, receive real-time updates, and many more!
Continue Your Journey in App
Find your dream home, receive real-time updates, and many more!
Location
HOA Management
N/A
HOA Fees
$500/ Annually
Amenities
 Amenities and services may be covered by one or multiple associations and service providers.
 Street Light
By-Laws
Restrictive Covenants
Disclaimer: Amenities are based on third-party information and may vary; buyers must independently verify all amenities, as information is deemed reliable but not guaranteed.
Facts & Features
Rooms
Bedrooms & bathrooms
Bedrooms: 4
Bathrooms: 4
Interior
Sewer
Septic Tank
Appliances
Dishwasher, Disposal, Dryer, Free Standing Gas Range, Refrigerator, Washer, Microwave, Gas Water Heater
Window Features
Vinyl/aluminum Trim
Cooling
Central Air
Flooring
Carpet, Wood, Vinyl
Interior Features
High Ceilings, Vaulted Ceiling(s), Ceiling Smooth, Granite Counters, Countertops Solid Surface, Open Floorplan, Pantry
Heating
Natural Gas
Construction
Year Built
Year Built: 2020
Home type
Single Family Residence
Property Condition
6 10
Roof
Architectural
Architectural Style
Craftsman
Construction Materials
Brick Veneer, Concrete
Foundation Details
Crawl Space
Utilities & Energy
Security Features
Smoke Detector(s)
Basement
None
Fireplace Features
Gas Log
Water Source
Public
Laundry Features
1st Floor, Walk In, Electric Dryer Hookup, Laundry Room
Parking Features
Attached, Concrete, Garage Door Opener, Yard Door, Driveway
Other Features
Patio And Porch Features
Deck, Front Porch
Lot Features
1/2 Acre, Cul De Sac, Sprklr In Grnd Full Yard
Community Features
Common Areas
Subdivision Name
Covington
Disclosures
Seller Disclosure
Price History
| Date | Event | Price |
|---|---|---|
10/11/2026 Source: | Listed for Sale | $500,000 -1.94% $0/sqft |
10/01/2026 Source: | Listing Removed | $509,900 $0/sqft |
08/21/2026 Source: | Listed for Sale | $509,900 $0/sqft |
07/09/2026 Source: | Pending | $509,900 +2.00% $0/sqft |
05/28/2026 Source: | Listing Removed | $499,900 $0/sqft |


Show more
Nearby Homes



Find Homes by Property Features in Greer, SC
Nearby New Homes For Sale

Based on information from the Multiple Listing Service of Greenville, South Carolina, Inc. through Oct 28, 2026, 02:15PM. IDX information is provided exclusively for consumers’ personal, non-commercial use, it may not be used for any purpose other than to identify prospective properties consumers may be interested in purchasing, and that the data is deemed reliable but is not guaranteed accurate by the MLS. The listing broker’s offer of compensation is made only to participants of the MLS where the listing is filed.
 Advertising Broker: Nicholas Huscroft | Chosen Realty
