Andover RE
Powered by 
- 7
- Overview
- Description
- Property Details
- Location
- Facts & Features
- Getting Around
- Nearby Homes

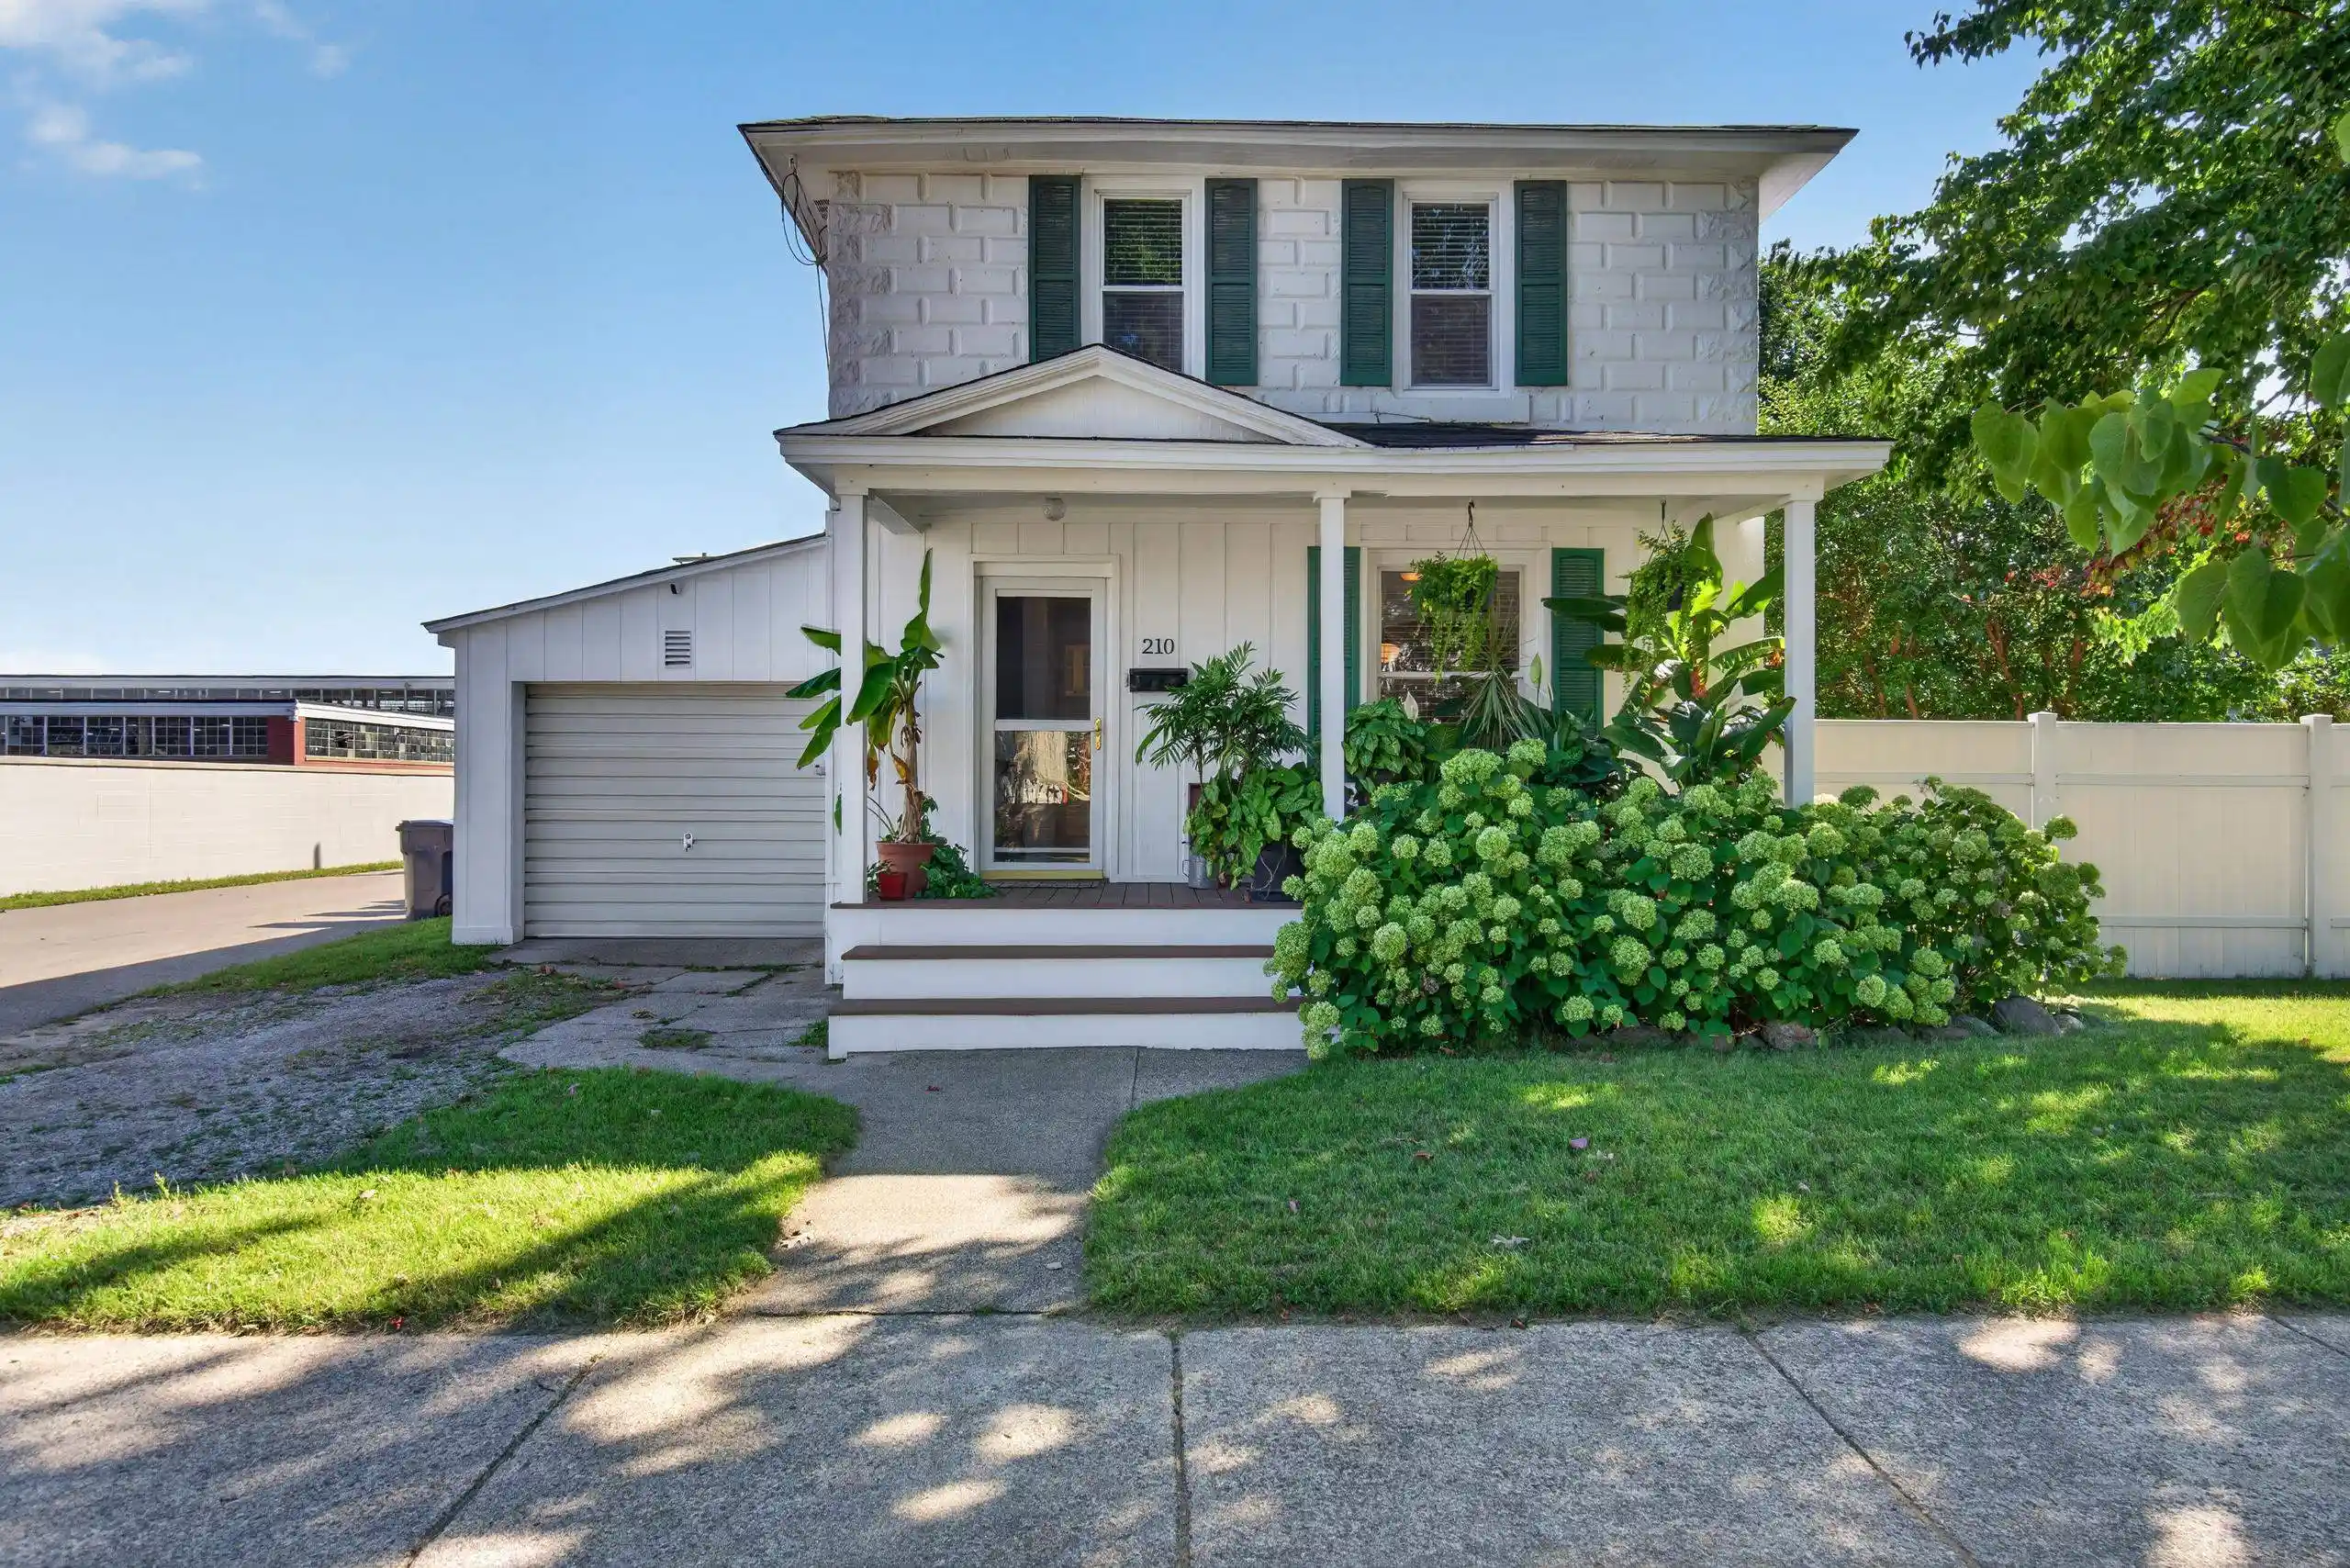
Street View
$549,000
Monthly Est:$2,733
 4 Beds
 2 Baths
2 full baths
 2,255sqft
210 E 14th Street, Traverse City, MI 49684
$549,000
$2,733/moEst:
Get Pre-Approved
Single Family Residence
Built in 1900
$-- HOA
6,534 sqft lot
$243/sq.ft
Description
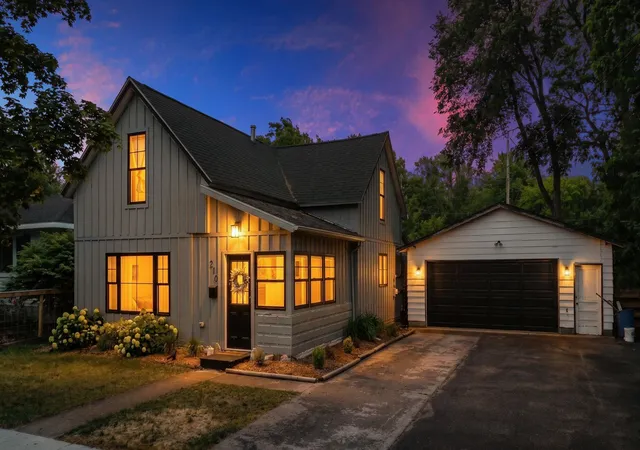
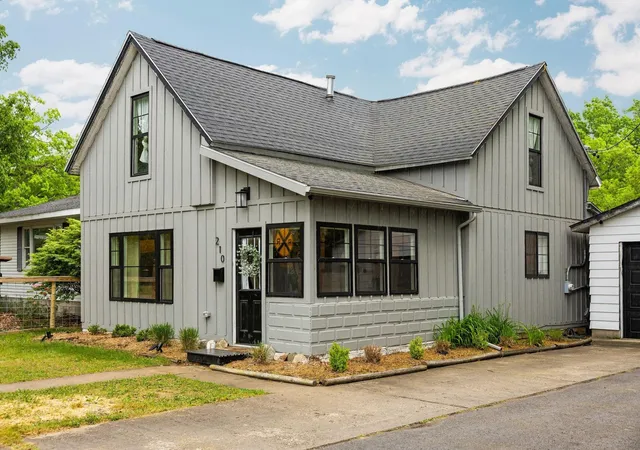
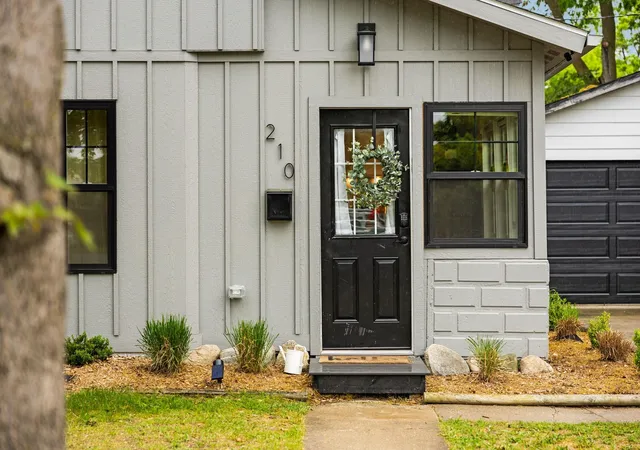
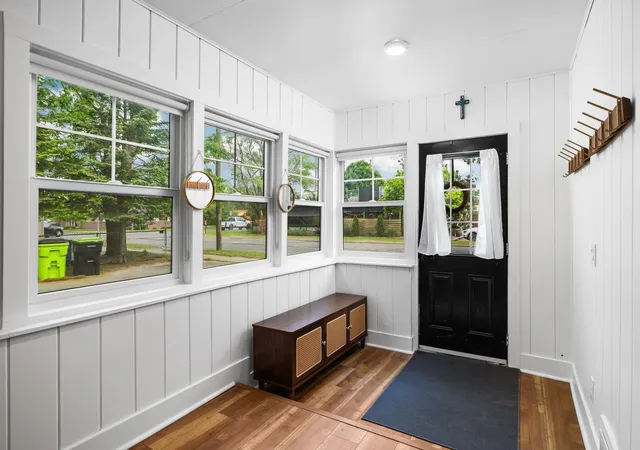
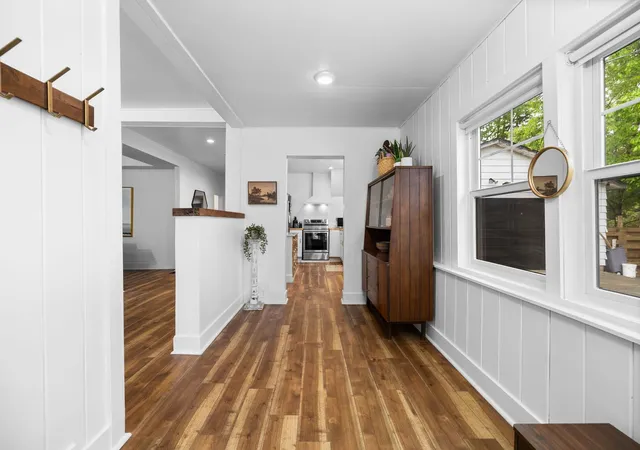
Downtown Traverse City living meets timeless charm and thoughtful updates in this spacious 4 bed/2 bath Victorian home just moments from the city's best dining, shopping, beaches, and parks. Designed for flexibility and everyday comfort, the home features a desirable main level primary suite and three additional bedrooms, providing ample space for guests, remote work, growing households, or multi-generational living. Recent improvements offer peace of mind and enhanced functionality, including a new roof, new garage door and hardware, fresh paint throughout the living room and ceilings, drywall repairs, a beautifully updated primary bathroom with a new double vanity and mirrors, added basement support beams, and a custom closet organization system installed in the upper-level hallway. Inside, bright and inviting living spaces blend modern updates with classic character, creating a warm and welcoming atmosphere throughout. The functional floor plan offers room to gather, entertain, and enjoy daily life, while the low-maintenance outdoor space provides the perfect setting for morning coffee, summer evenings, or hosting friends after a day downtown. Adding to the home's long-term appeal, the City of Traverse City has announced plans to transform Fourteenth Street into a pedestrian-friendly boulevard, further enhancing the walkability and neighborhood experience. Offering four bedrooms, fresh updates, and an exceptional downtown location, this is an opportunity to enjoy the very best of Traverse City living with space to grow and room to make it your own.
- Houzeo last checked: 12 hours ago
- Listing updated: June 17, 2026 at 5:30 pm
- Listing Provided by: Kelly Leipprandt , Robert Brick | REMAX Bayshore - West Shore Dr TC (231) 941-4500
- Source: Realcomp MLS-MI | MLS#: 78080069465

- Originating MLS: Aspire North REALTORS
Property Details
Status
Active Under Contract
Type
Single Family Residence
No. of Stories
-
County
City
Neighborhood
--
Year Built
1900
HOA Fees
-
Finished Area
2,255 sqft
Lot Size
6,534 sqft lot
Basement Area
- sqft
MLS Name
Realcomp MLS
MLS Number
78080069465
MLS Status
Accepting Backup Offers
Days on Market
145
Cumulative Days on Market
3

Continue Your Journey in App
Find your dream home, receive real-time updates, and many more!
Continue Your Journey in App
Find your dream home, receive real-time updates, and many more!
Location
Facts & Features
Rooms
Bedrooms & bathrooms
Bedrooms: 4
Bathrooms: 2
Interior
Window Features
Egress Windows
Interior Features
Entrance Foyer, Walk In Closets
Heating
Forced Air, Natural Gas
Sewer
Shared Septic
Cooling
Window Units
Appliances
Dishwasher, Dryer, Microwave, Oven, Refrigerator, Range, Washer
Construction
Year Built
Year Built: 1900
Home type
Single Family Residence
Architectural Style
Victorian
Construction Materials
Aluminum Siding
Foundation Details
Basement, Block, Crawl Space
Utilities & Energy
Basement
Block, Daylight, Interior Entry, Partial, Unfinished
Water Source
Public
Parking Features
Two Car Garage, Detached, Garage, Garage Door Opener
Other Features
Subdivision Name
Blk 3 Wilhelm's Add
Disclosures
Taxes Homestead Exempt
Price History
| Date | Event | Price |
|---|---|---|
08/13/2026 Source: | Sold | $535,000 -2.55% $237/sqft |
06/17/2026 Source: | Contingent (Active Under Contract) | $549,000 $243/sqft |
06/10/2026 Source: | Listed for Sale | $549,000 +5.58% $243/sqft |
09/02/2025 Source: | Sold | $520,000 -0.93% $231/sqft |
09/02/2025 Source: | Price Increased | $524,900 +0.94% $233/sqft |


Show more
Nearby Homes
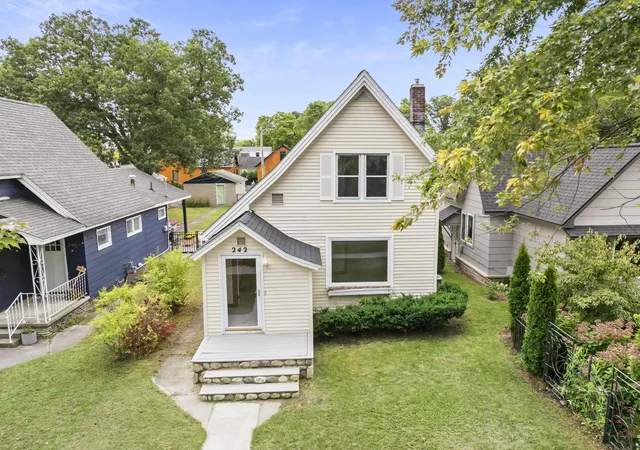
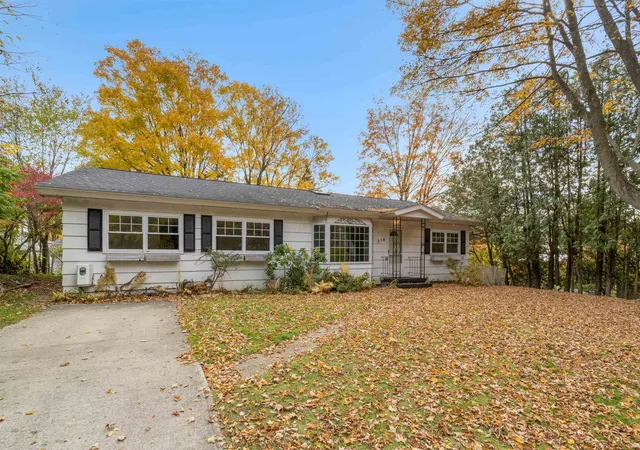
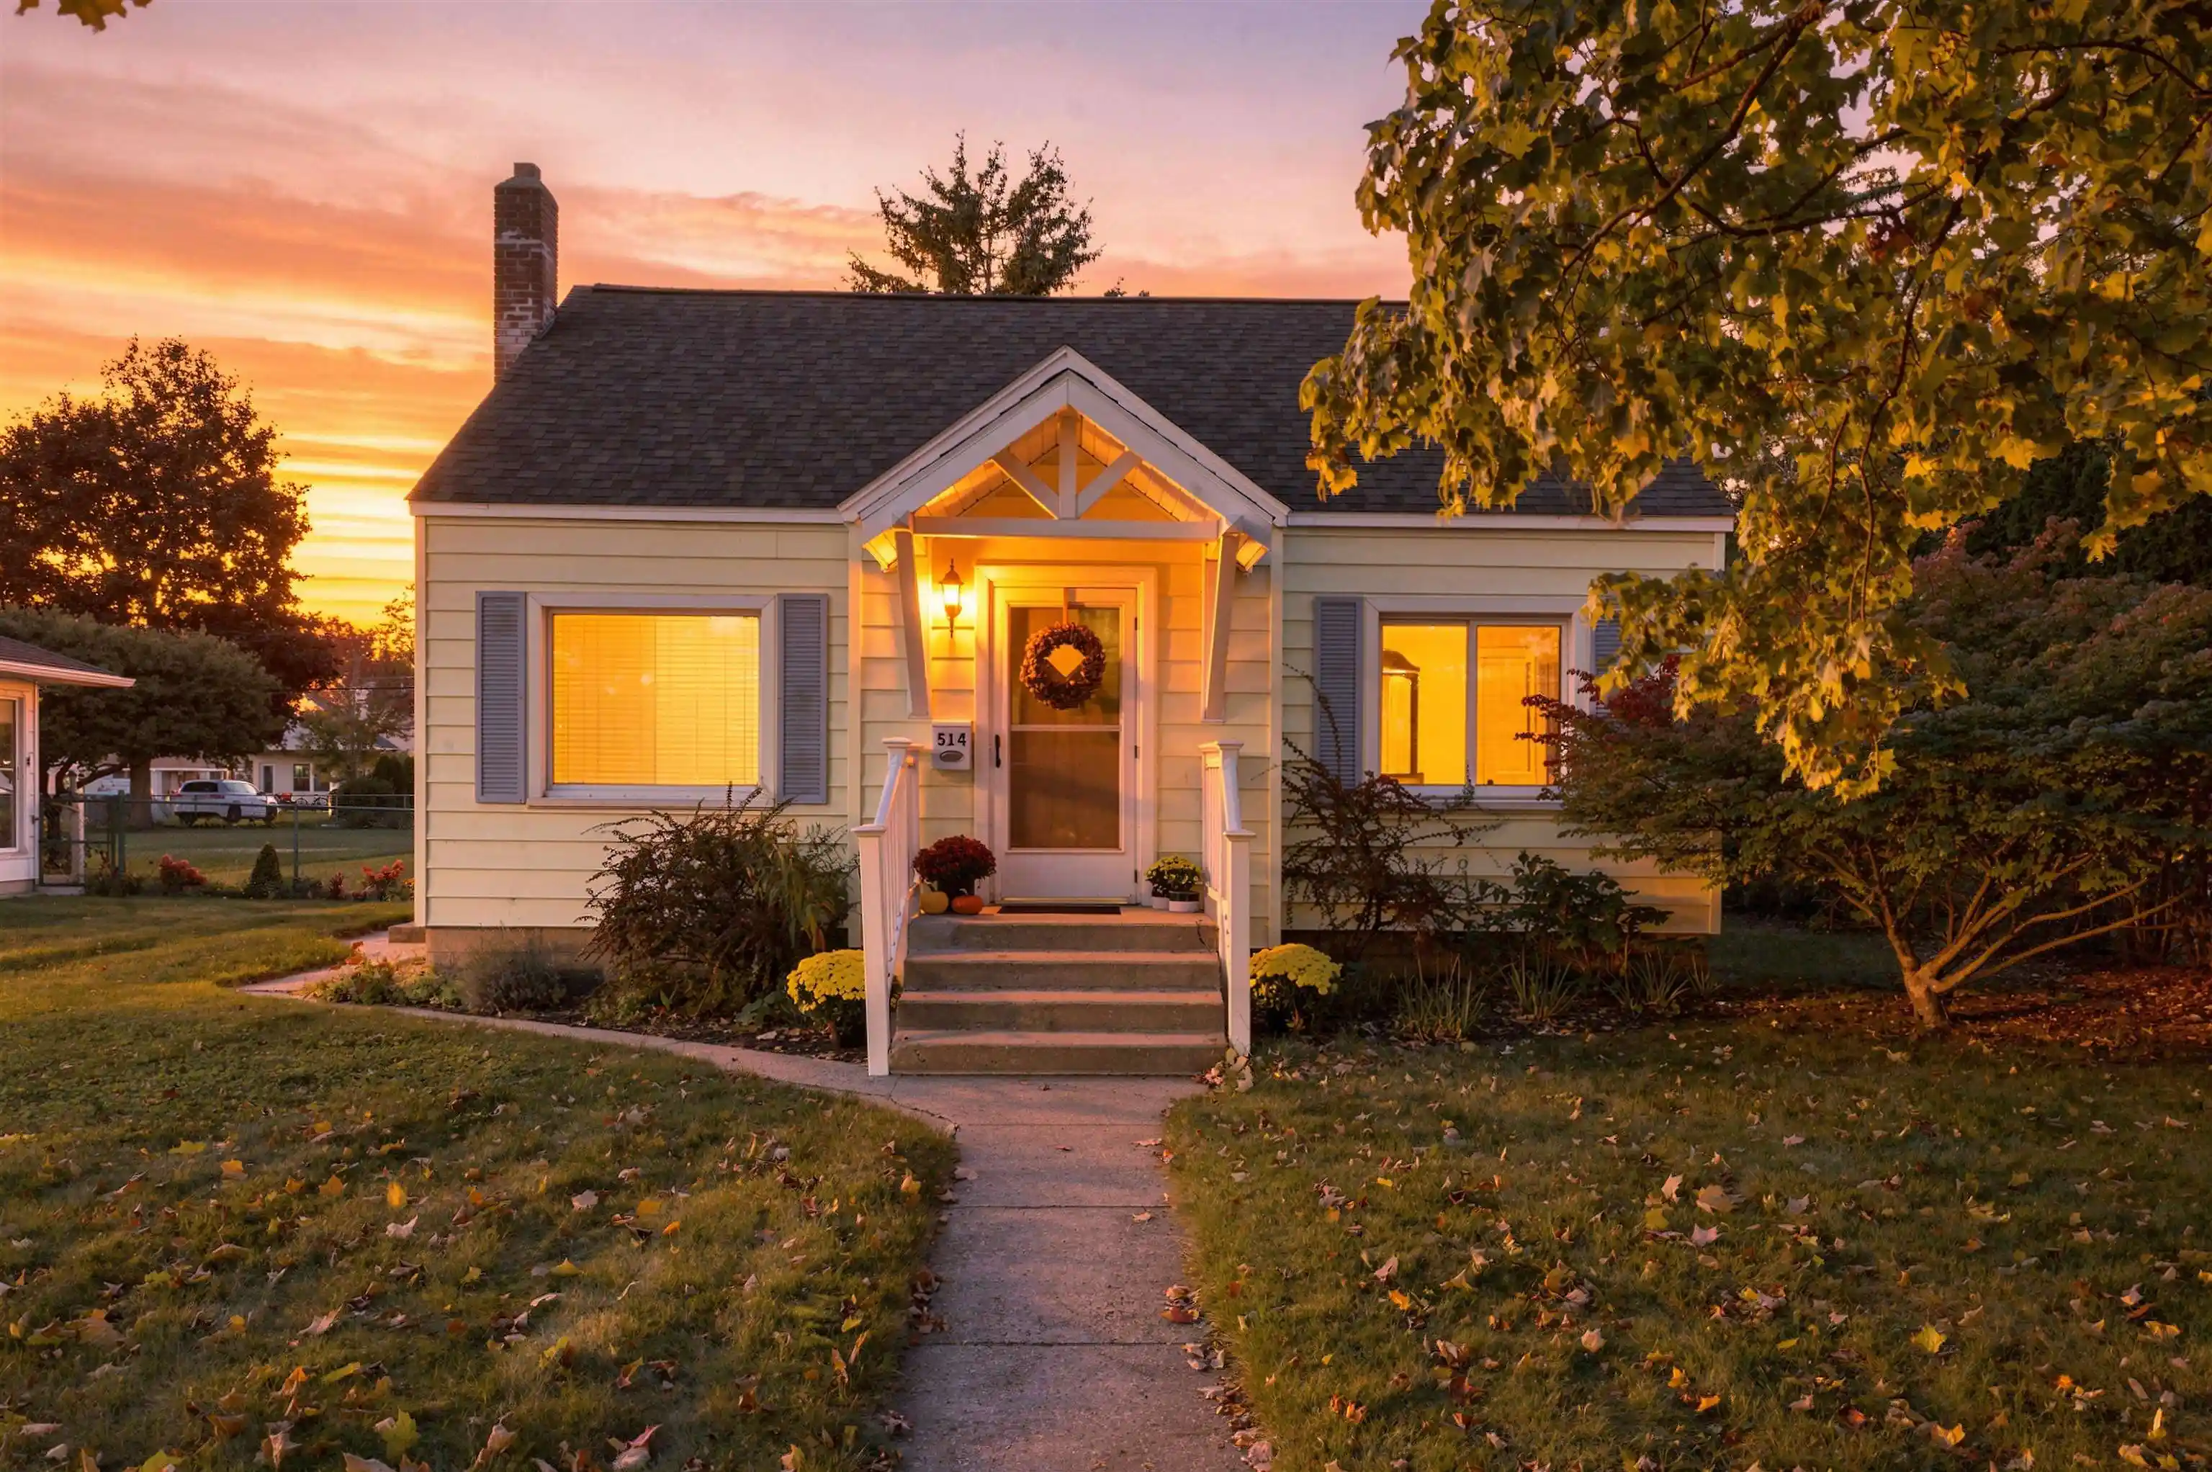
Find Homes by Property Features in Traverse City, MI
Nearby New Homes For Sale


Based on information from the Board/Association of REALTORS® (alternatively, from the Realcomp II Ltd. MLS) through Nov 02, 2026, 02:15PM. All information provided is deemed reliable, but is not guaranteed to be accurate and should be independently verified. IDX provided courtesy of Realcomp II Ltd. via Andover Real Estate & Houzeo, Copyright 2026 Realcomp II Ltd. Shareholders Any use of search facilities of data on the site, other than by a consumer looking to purchase real estate, is prohibited. IDX information is provided exclusively for consumers' personal, noncommercial use and may not be used for any purpose other than to identify prospective properties consumers may be interested in purchasing. The accuracy of all information, regardless of source, is not guaranteed or warranted. All information should be independently verified. Listing Information presented by local MLS brokerage: Andover Real Estate, local REALTOR®- Scott Rubin - (248)206-3666 . Any use of search facilities of data on the site, other than by a consumer looking to purchase real estate, is prohibited. © 2024 Realcomp II Ltd. MLS. All Rights Reserved.
 Advertising Broker: Andover Real Estate | Andover Real Estate
