
- Overview
- Description
- Property Details
- Location
- Facts & Features
- Getting Around
- Nearby Homes
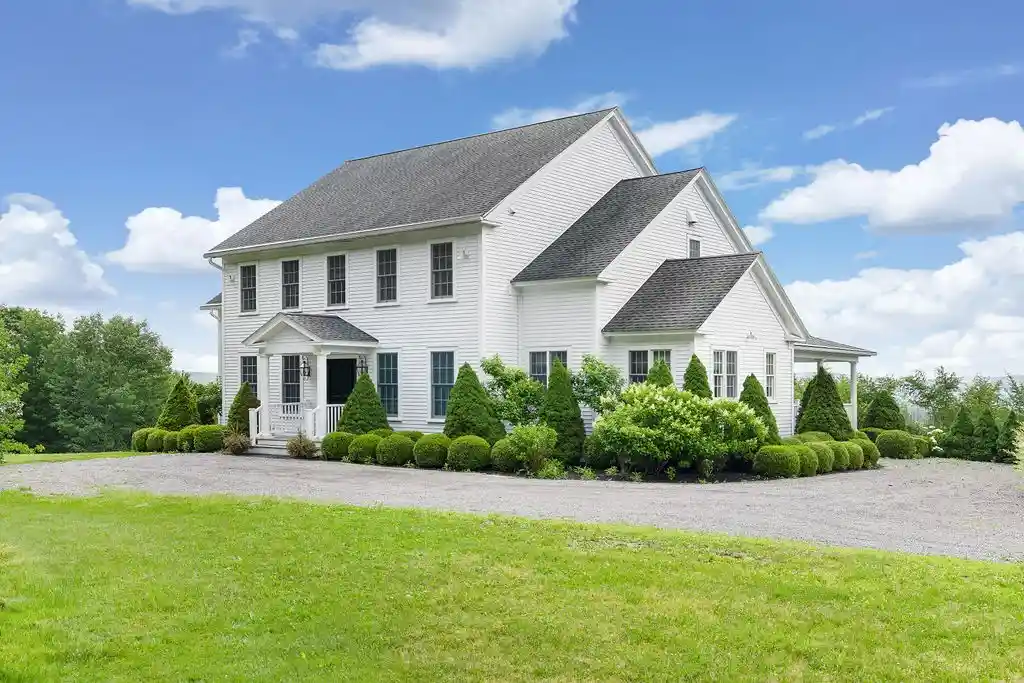


Street View
$899,000
Monthly Est:$4,475
 4 Beds
 5 Baths
4 full baths + 1 half bath
 3,704sqft
210 Huff Rd, Cooperstown, NY 13326
$899,000
$4,475/moEst:
Get Pre-Approved
Single Family Residence
Built in 2009
$-- HOA
7.44 acres lot
$243/sq.ft
Description
Inspired by Park Avenue. Surrounded by the timeless beauty of Cooperstown.
For those who believe a home should be a reflection of art, not simply a place to live.
Some homes are built. Others are curated.
Privately nestled among the rolling hills just minutes from the Village of Cooperstown, this extraordinary country estate blends timeless architecture, gracious living, and inspired design.
Originally conceived by the late Angela Plowden Wardlaw, the home reflects her appreciation for sophisticated interiors and was inspired by legendary New York architect Rosario Candela, whose iconic Park Avenue and Sutton Place residences defined an era of elegant living. The thoughtful floor plan embraces Candela's philosophy of balancing grandeur with warmth, creating spaces equally suited for entertaining and everyday life.
A dramatic entrance hall welcomes guests before revealing a graceful winding staircase. The expansive foyer flows into a sun-filled sitting room, while a handsome study and formal dining room flank each side. A separate entrance from the kitchen to the dining room preserves both elegance and function.
Rich moldings, designer wall coverings, curated lighting, custom millwork, and carefully selected finishes create interiors unlike anything else in the region. Every room has been intentionally composed to feel both sophisticated and inviting.
The chef's kitchen features professional-grade appliances, custom cabinetry, generous workspace, and a striking center island designed for gathering family and friends.
The expansive full walkout lower level offers exceptional flexibility with endless possibilities for a private theater, game room, wine cellar & tasting room, fitness studio, guest accommodations, or whatever your lifestyle inspires.
Outside, sweeping views of the Otsego County countryside create a private retreat just minutes from Cooperstown, Otsego Lake, Leatherstocking Golf Course, Bassett Medical Center, dining, shopping, and cultural attractions.
More than a home, this is a celebration of architecture, artistry, and gracious living, an exceptional opportunity for the buyer seeking a residence as distinctive as its history.
- Houzeo last checked: 12 hours ago
- Listing updated: August 10, 2026 at 9:03 pm
- Listing Provided by: Linda Flynn (607) 435-0014 DRE #10401360399 | Keller Williams Upstate NY Properties (607) 435-0014
- Source: New York State Alliance of MLSs, Buffalo-NY | MLS#: R1682316

Property Details
Status
Active
Type
Single Family Residence
No. of Stories
2
County
City
Neighborhood
--
Year Built
2009
HOA Fees
-
Finished Area
3,704 sqft
Lot Size
7.44 acres lot
Basement Area
- sqft
MLS Name
New York State Alliance of MLSs, Buffalo
MLS Number
R1682316
MLS Status
Active
Days on Market
91

Continue Your Journey in App
Find your dream home, receive real-time updates, and many more!
Continue Your Journey in App
Find your dream home, receive real-time updates, and many more!
Location
Facts & Features
Rooms
Bedrooms & bathrooms
Bedrooms: 4
Bathrooms: 5
Interior
Appliances
Double Oven, Dryer, Dishwasher, Gas Cooktop, Microwave, Propane Water Heater, Refrigerator, Washer
Exterior Features
Gravel Driveway, Propane Tank Owned
Interior Features
Den, Separate Formal Dining Room, Entrance Foyer, Eat In Kitchen, Separate Formal Living Room, Home Office, Library, Bedroom On Main Level
Flooring
Carpet, Hardwood, Varies
Heating
Propane, Hot Water, Radiant
Sewer
Septic Tank
Cooling
Central Air
Construction
Year Built
Year Built: 2009
Home type
Single Family Residence
Construction Materials
Aluminum Siding, Blown In Insulation, Vinyl Siding
Architectural Style
Colonial
Property Condition
Resale
Foundation Details
Poured
Utilities & Energy
Basement
Full
Laundry Features
Upper Level
Parking Features
No Garage
Water Source
Well
Other Features
Lot Features
Irregular Lot, Rural Lot
Price History
| Date | Event | Price |
|---|---|---|
08/04/2026 Source: | Listed for Sale | $899,000 $243/sqft |
08/04/2026 Source: | Off Market | $899,000 $243/sqft |

Nearby Homes

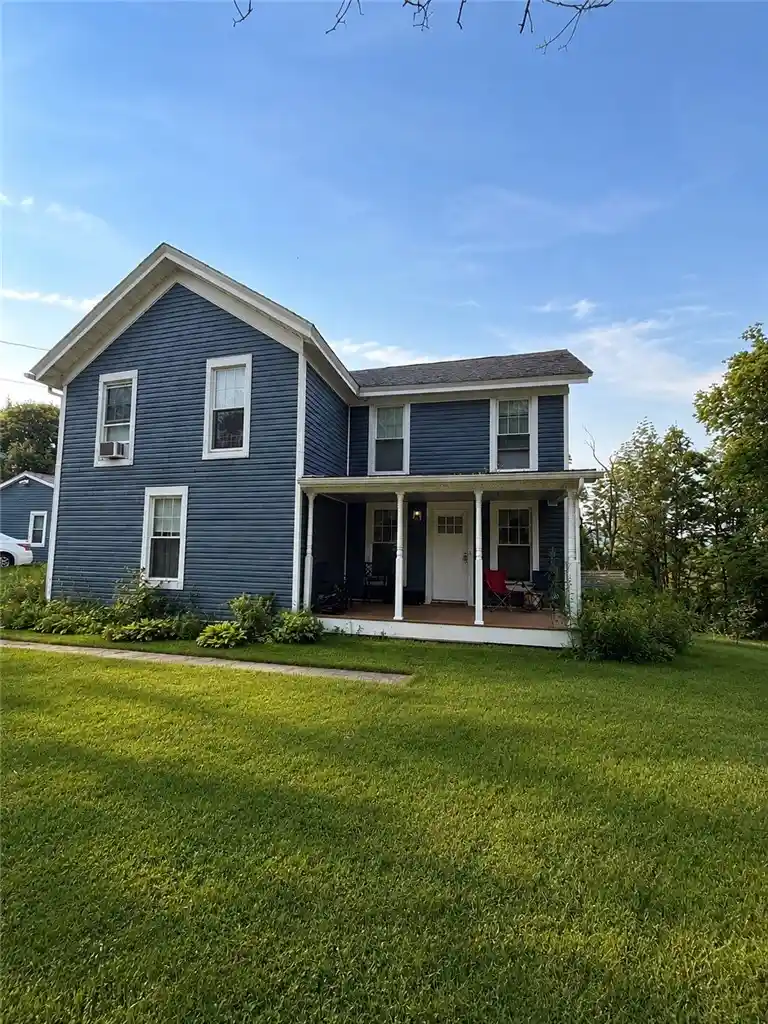
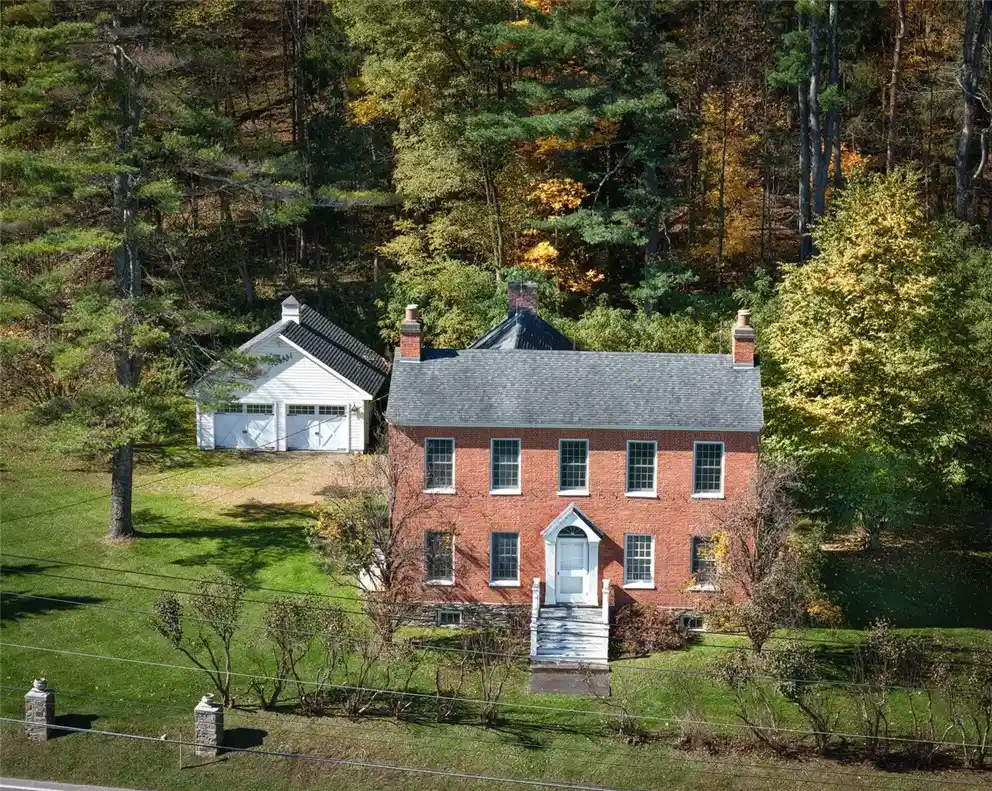
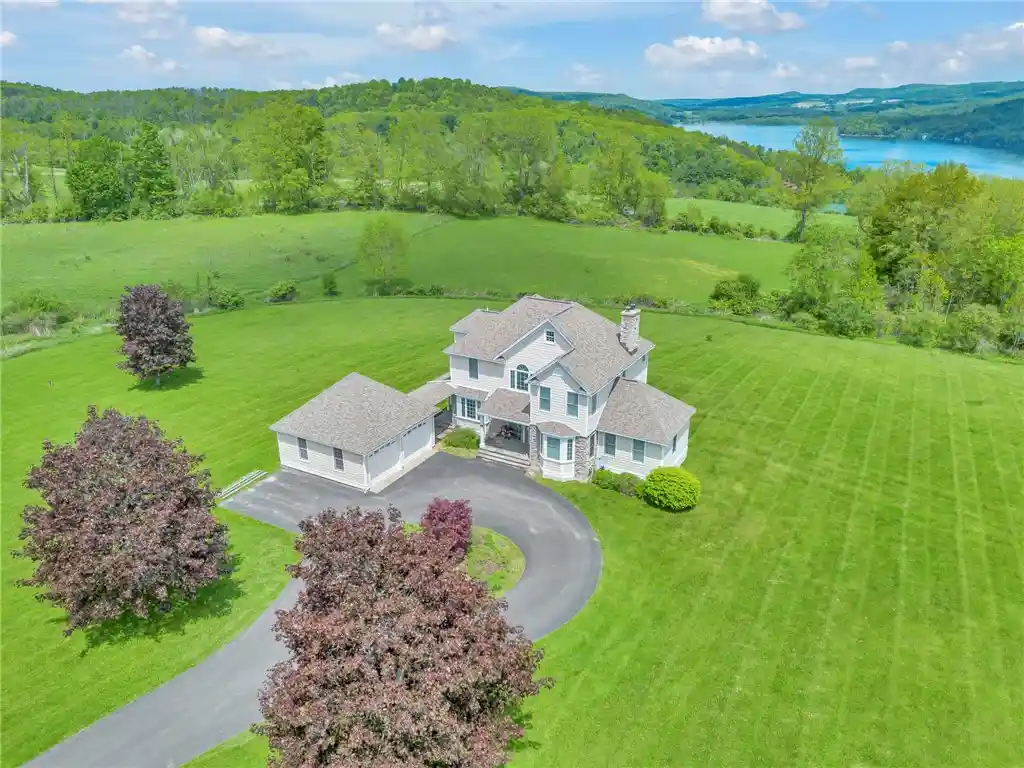
Find Homes by Property Features in Cooperstown, NY

Based on data from the New York State Alliance of MLSs (CNYIS, Inc., UNYREIS and WNYREIS) through Nov 02, 2026, 02:15PM.. All information is provided exclusively for consumers’ personal, non-commercial use. It may not be used for any purpose other than to identify prospective properties consumers may be interested in purchasing. The data is deemed reliable by is not guaranteed accurate by the MLS. This website may not include listings or property addresses of sellers who have directed their listing brokers to withhold their listing or their property address from display on the Internet. All information provided is deemed reliable but is not guaranteed and should be independently verified. © 2026 the New York State Alliance of MLSs. All Rights Reserved.
 Advertising Broker: Derek Greene | The Greene Realty Group
