- Overview
- Description
- Property Details
- Location
- HOA Management
- Facts & Features
- Getting Around
- Nearby Homes
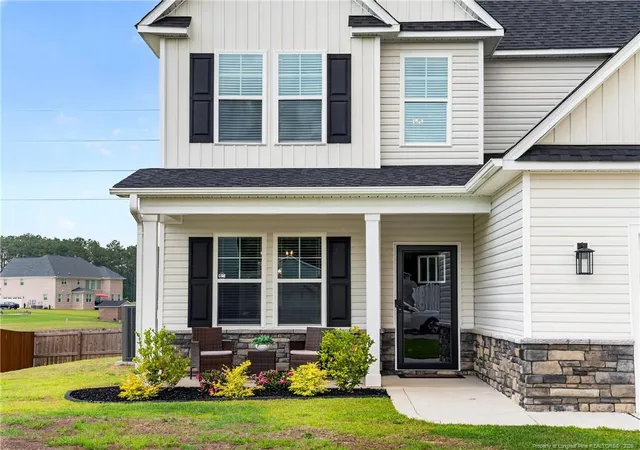

Street View
$368,000
Monthly Est:$1,832
 5 Beds
 4 Baths
3 full baths + 1 half bath
 2,438sqft
210 Leach Crk Dr, Raeford, NC 28376
$368,000
$1,832/moEst:
Get Pre-Approved
Single Family Residence
Built in 2023
$50/mo HOA
0.24 acre lot
$151/sq.ft
Description
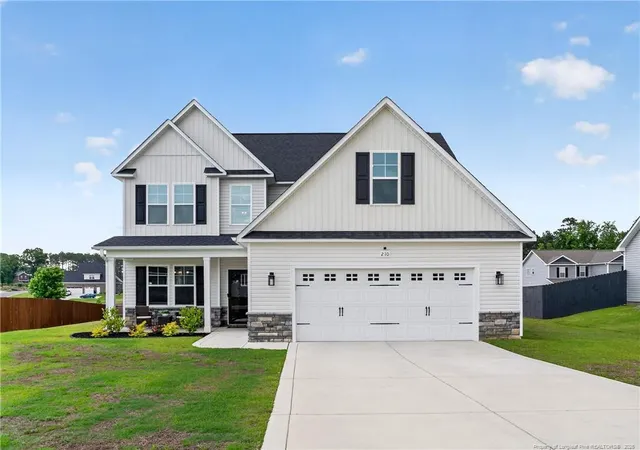
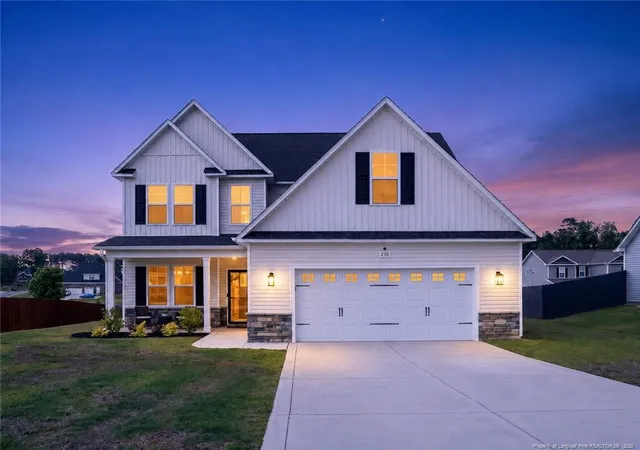
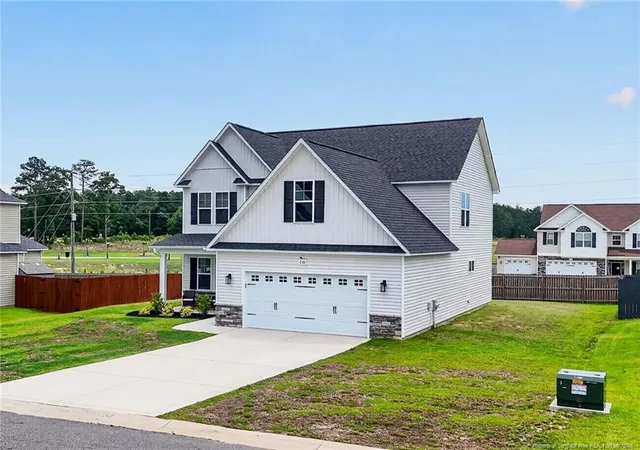
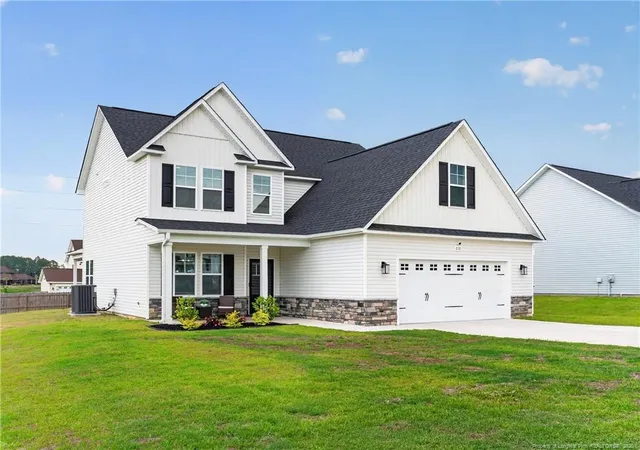
From the moment you walk through the front door and into the two-story foyer, this home just feels right. Since it was built in 2023 and has been well cared for, it has the look & energy of a new build, yet it already feels like a home. Blinds, refrigerator, washer and dryer all convey.To your left, the formal dining room makes a statement the second you see it. Black walls, white board and batten wainscoting, and a coffered ceiling. It's bold and intentional, and it works just as well as a home office, study, or sitting room as it does a dining space. This is a room people stop and notice.The kitchen and living room open up the way you want them to, wide, connected, and full of light. White shaker cabinets, granite countertops, subway tile backsplash, stainless appliances, and a center island with enough room to actually gather around. The sunrise comes through the back windows every morning into the living room and breakfast area.A main level primary suite with laundry steps away is one of those features people put at the top of their list and don't always find. This one has it, bedroom, soaking tub, separate walk-in shower, walk-in closet, and laundry all on the same floor. It quietly makes every single day easier.Upstairs is where this home really works for real life. Four bedrooms with real closet space share a loft/landing that keeps everything organized without feeling cramped. Two bedrooms connect through their own private sinks and walk-in closets, sharing only the toilet and tub/shower everyone gets ready without anyone waiting in line. There is a 3rd full bathroom accessible from the landing for the 2 other bedrooms upstairs. The fifth bedroom is large enough to be whatever you need: second living room, guest suite, gym, craft room, everyone under your roof has somewhere to escape to. It has its own walk-in closet and direct access to 242 square feet of enclosed storage over the garage, with a window, real ceiling height, and a light. No cramped garage, no storage unit needed.Townsend Estates is a small, established community where neighbors know each other, recognize who belongs, and look out for one another. 2438 s/f. Covered back patio, easy quarter-acre lot. Thirty minutes to Fayetteville, thirty-five to Southern Pines, fifteen minutes to the Chicken Road ACP at Fort Bragg.Loan Assumption is an option for qualifying VA buyers only.
- Houzeo last checked: 11 minutes ago
- Listing updated: October 21, 2026 at 2:51 pm
- Listing Provided by: VICTORIA HARRISON (931) 801-0739 | RE/MAX CHOICE (910) 483-7500
- Source: Doorify MLS-NC | MLS#: 763537

Property Details
Status
Active
Type
Single Family Residence
No. of Stories
-
County
City
Neighborhood
--
Year Built
2023
HOA Fees
$50/mo
Finished Area
2,438 sqft
Lot Size
0.24 acre lot
Basement Area
- sqft
MLS Name
Doorify MLS
MLS Number
763537
MLS Status
Active

Continue Your Journey in App
Find your dream home, receive real-time updates, and many more!
Continue Your Journey in App
Find your dream home, receive real-time updates, and many more!
Location
HOA Management
Blackberry Management
HOA Fees
$50/ Monthly
Disclaimer: Amenities are based on third-party information and may vary; buyers must independently verify all amenities, as information is deemed reliable but not guaranteed.
Facts & Features
Rooms
Bedrooms & bathrooms
Bedrooms: 5
Bathrooms: 4
Interior
Window Features
Blinds
Flooring
Carpet, Hardwood, Luxury Vinyl, Tile, Vinyl
Heating
Heat Pump
Cooling
Central Air, Electric
Interior Features
Bathtub/shower Combination, Ceiling Fan(s), Double Vanity, Entrance Foyer, Granite Counters, Kitchen Island, Open Floorplan, Primary Downstairs, Separate Shower, Storage, Tray Ceiling(s), Walk In Closet(s), Walk In Shower
Appliances
Dishwasher, Disposal, Dryer, Microwave, Range, Refrigerator, Washer
Construction
Year Built
Year Built: 2023
Home type
Single Family Residence
Construction Materials
Stone
Utilities & Energy
Parking Features
Attached
Fireplace Features
Electric
Laundry Features
Inside, Main Level
Other Features
Patio And Porch Features
Covered, Front Porch, Patio
Lot Features
Cleared
Community Features
Sidewalks
Price History
| Date | Event | Price |
|---|---|---|
06/11/2026 Source: | Listed for Sale | $368,000 -2.39% $151/sqft |
06/11/2026 Source: | Price Increased | $377,000 +6.20% $155/sqft |
08/01/2023 Source: | Sold | $355,000 $146/sqft |

Nearby Homes
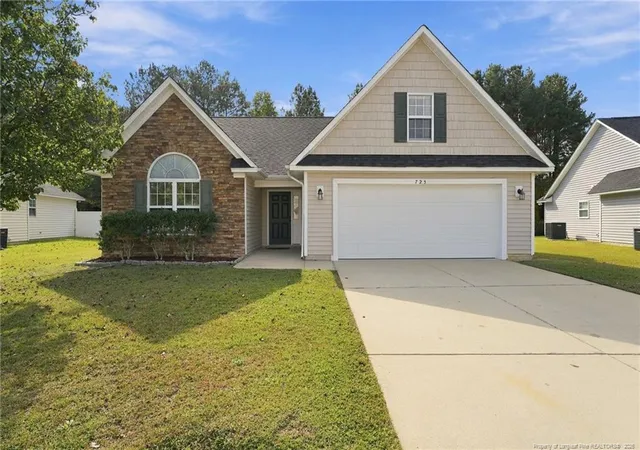
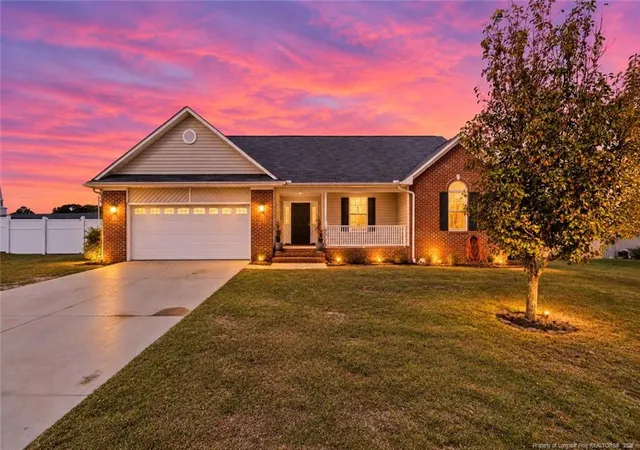
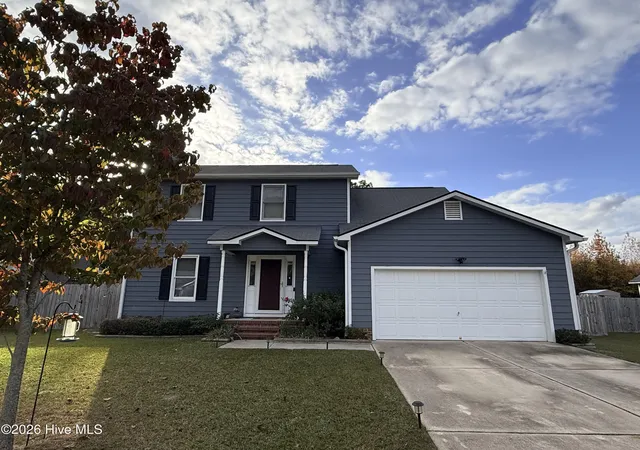

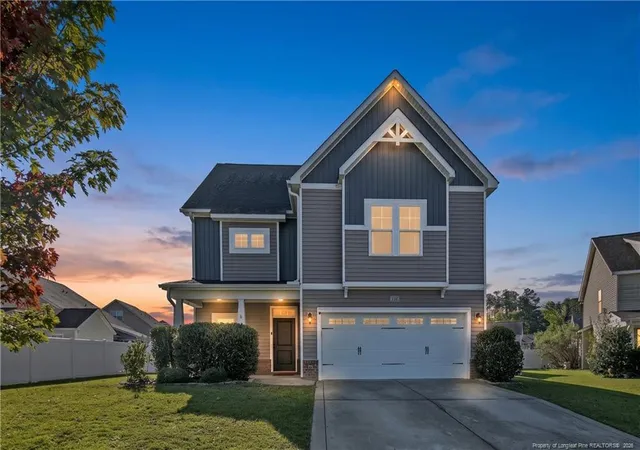
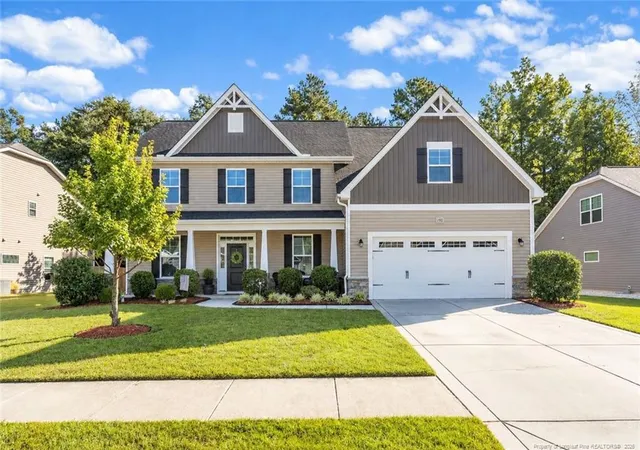
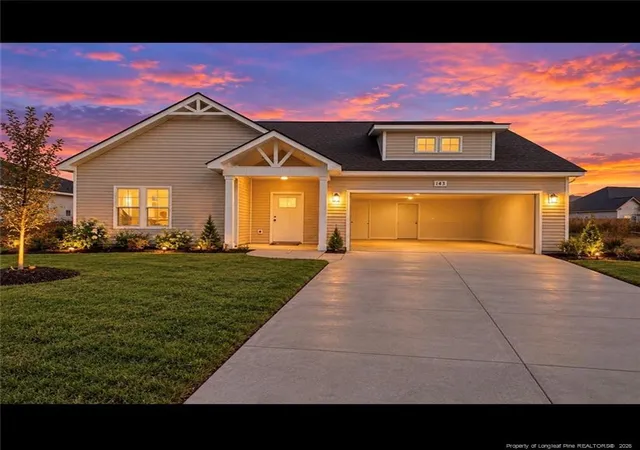
Find Homes by Property Features in Raeford, NC
Nearby New Homes For Sale


Based on information from the Doorify MLS (Triangle MLS, Inc.) through Nov 06, 2026, 04:00AM. All information provided is deemed reliable but is not guaranteed and should be independently verified. Some IDX listings have been excluded from this IDX display. Brokers make an effort to deliver accurate information, but buyers should independently verify any information on which they will rely in a transaction. The listing broker shall not be responsible for any typographical errors, misinformation, or misprints, and they shall be held totally harmless from any damages arising from reliance upon this data. This data is provided exclusively for consumers’ personal, non-commercial use. Listings marked with an icon are provided courtesy of the Doorify MLS, Inc. of North Carolina, Internet Data Exchange Database. Closed (sold) listings may have been listed and/or sold by a real estate firm other than the firm(s) featured on this website. Closed data is not available until the sale of the property is recorded in the MLS. Home sale data is not an appraisal, CMA, competitive or comparative market analysis, or home valuation of any property. © 2026 Doorify MLS, Inc. of North Carolina. All rights reserved. Non-MLS properties are not included. Properties sold were listed/sold by various MLS participating offices. © 2026 Doorify MLS, Inc. of North Carolina. All Rights Reserved.
 Advertising Broker: Nicholas Huscroft | Chosen Realty
