- Overview
- Description
- Property Details
- Location
- Facts & Features
- Getting Around
- Nearby Homes




$462,500
Monthly Est:$2,302
 3 Beds
 2 Baths
2 full baths
 1,932sqft
210 Leafwood Rd, Tarpon Springs, FL 34689
$462,500
$2,302/moEst:
Get Pre-Approved
Single Family Residence
Built in 1977
$-- HOA
8,738 sqft lot
$239/sq.ft
Description
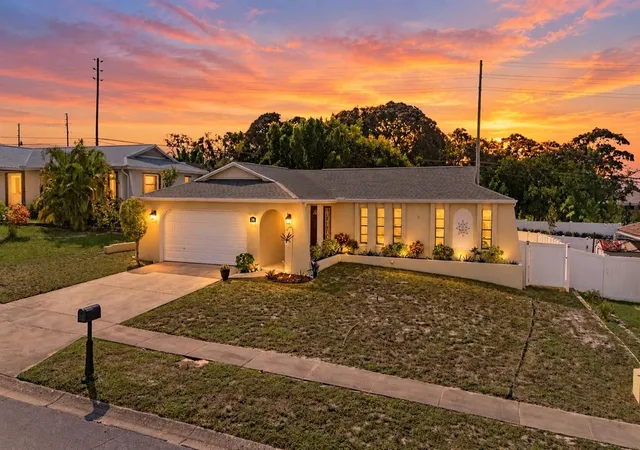
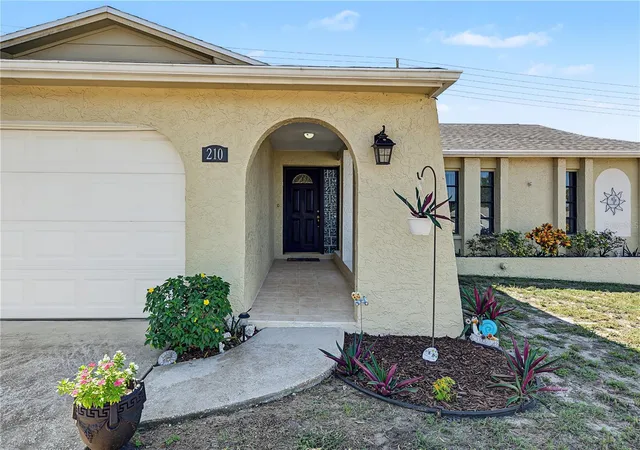
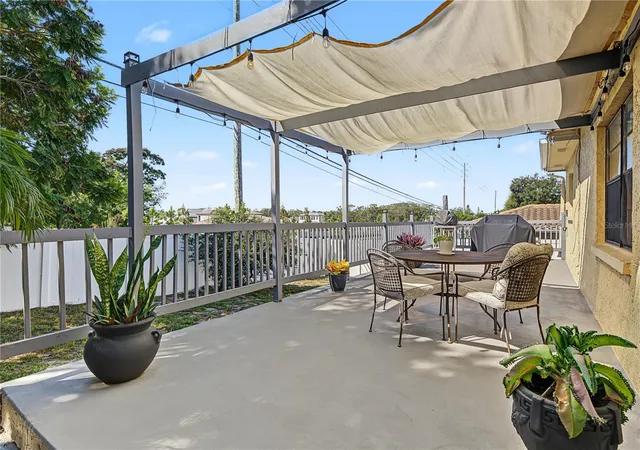
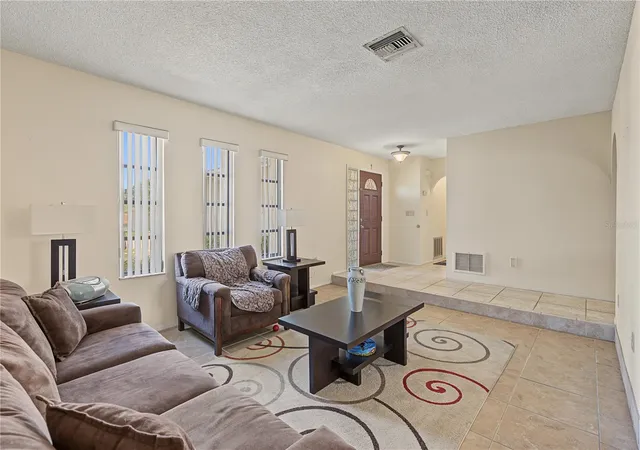
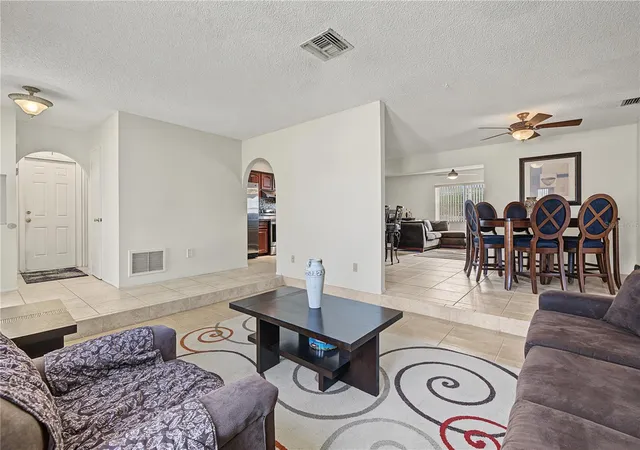
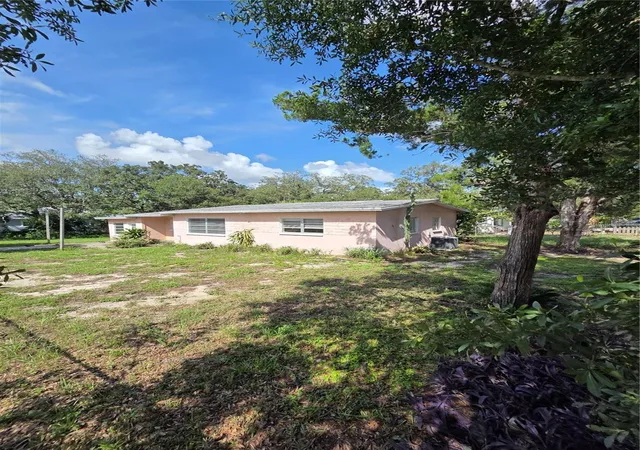
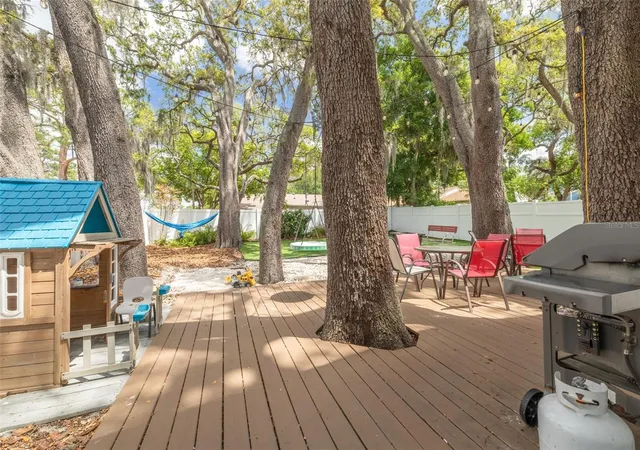
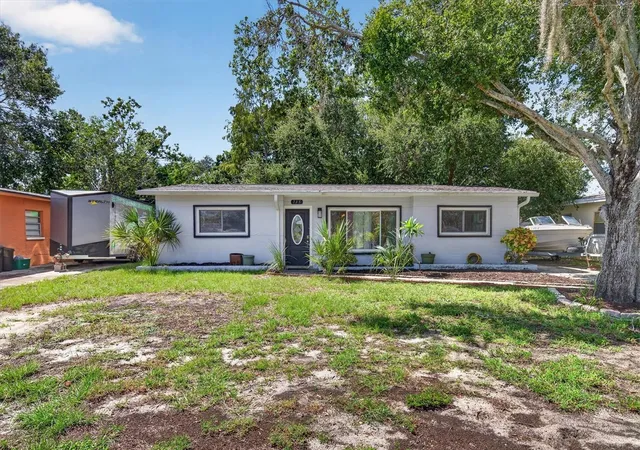
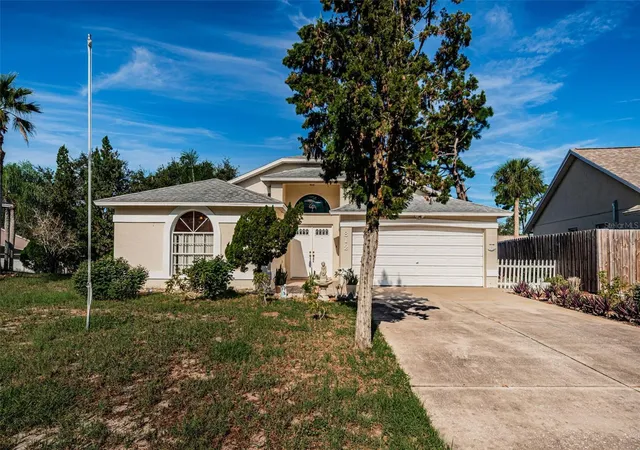
Welcome Home! Settle in and enjoy the Florida lifestyle with confidence. New Roof, No Rear Neighbors, Flood Zone X, and Across from Innisbrook! The split floor plan offers both a separate living room and family room. The Updated kitchen is the heart of the home, with rich wood cabinetry, a glass mosaic tile backsplash, stainless steel appliances including a flat-top range, and a pro-style faucet over a double sink. A large wraparound bar with seating is ideal for casual meals and flows into the family room, great for game day and entertaining. Large butler-style walk-in pantry has room for every Sam's and Costco run. The primary bedroom has a unique dual walk-in closets. Updated Master bath with step-in shower and granite Vanity. At the back of the home you'll find the versatile flex room with it's own closet and sliding glass doors to the patio works well as a guest room or a home office for hybrid work. Outside, the Expansive patio offers both covered & open space, with a raised patio framed by railings and topped with a pergola, shade canopy and string lights- perfect for grilling, dining outdoors, and evenings with guests. A lower patio shaded by mature trees and a fully fenced yard for your furry friends. The location is hard to beat: Innisbrook, home of the PGA TOUR's Valspar Championship, is right across the street, and the Pinellas Trail is less than a half-mile bike ride away by sidewalk and dedicated bike lane, connecting you to the world-famous Tarpon Springs Sponge Docks. Sunset Beach is just 4 miles away and an easy bike ride. Fred Howard Park, and A.L. Anderson Park on Lake Tarpon is just few miles away. Close to Shopping, Restaurants, Beaches, Downtown Dunedin, Downtown Palm Harbor, Tampa International & St. Pete–Clearwater International airport.
- Houzeo last checked: 13 minutes ago
- Listing updated: October 6, 2026 at 6:06 pm
- Listing Provided by: Mark Fazzini (727) 485-9981 | RE/MAX REALTEC GROUP INC (727) 789-5555
- Source: Stellar MLS-FL | MLS#: TB8552910

Property Details
Status
Active
Type
Single Family Residence
No. of Stories
-
County
City
Neighborhood
--
Year Built
1977
HOA Fees
-
Finished Area
1,932 sqft
Lot Size
8,738 sqft lot
Basement Area
- sqft
MLS Name
Stellar MLS
MLS Number
TB8552910
MLS Status
Active
Days on Market
9
Cumulative Days on Market
6
Open House

Continue Your Journey in App
Find your dream home, receive real-time updates, and many more!
Download App
Continue Your Journey in App
Find your dream home, receive real-time updates, and many more!
Location
Facts & Features
Rooms
Bedrooms & bathrooms
Bedrooms: 3
Bathrooms: 2
Primary Bedroom
Level: First
Kitchen
Level: First
Great Room
Level: First
Interior
Cooling
Central Air
Heating
Central, Electric
Flooring
Carpet, Ceramic Tile
Interior Features
Ceiling Fans(s), Split Bedroom
Appliances
Dishwasher, Disposal, Dryer, Electric Water Heater, Microwave, Range, Range Hood, Refrigerator, Washer
Window Features
Blinds
Sewer
Public Sewer
Construction
Year Built
Year Built: 1977
Home type
Single Family Residence
Roof
Shingle
Foundation Details
Slab
Construction Materials
Block, Stucco
Utilities & Energy
Water Source
Public
Parking Features
Driveway, Garage Door Opener
Security Features
Smoke Detector(s)
Laundry Features
In Garage
Utilities
Cable Available, Electricity Connected, Public, Sewer Connected, Water Connected
Other Features
Community Features
None
Subdivision Name
Oakleaf Village Unit
Vegetation
Trees/landscaped
Lot Features
Paved
Price History
| Date | Event | Price |
|---|---|---|
09/30/2026 Source: | Listed for Sale | $462,500 +131.37% $239/sqft |
04/30/2021 Source: | Listing Removed | $199,900 $103/sqft |

Nearby Homes

Find Homes by Property Features in Tarpon Springs, FL
Nearby New Homes For Sale

Based on information from Stellar MLS® through Oct 10, 2026, 06:00PM as submitted to and distributed by MLS GRID. All data is obtained from various sources and may not have been verified by the broker or MLS GRID. Supplied Open House Information is subject to change without notice. All information should be independently reviewed and verified for accuracy. Properties may or may not be listed by the office/agent presenting the information. IDX information is provided exclusively for consumers’ personal non-commercial use. It may not be used for any purpose other than to identify prospective properties consumers may be interested in purchasing. The data is deemed reliable but is not guaranteed by MLS GRID. The use of the MLS GRID Data may be subject to an end-user license agreement prescribed by the Member Participant’s applicable MLS, if any, and as amended from time to time. © 2026 Stellar MLS. All Rights Reserved.
 Advertising Broker: Fred McGill | Simple Showing, Inc