- Overview
- Description
- Property Details
- Location
- HOA Management
- Facts & Features
- Getting Around
- Nearby Homes
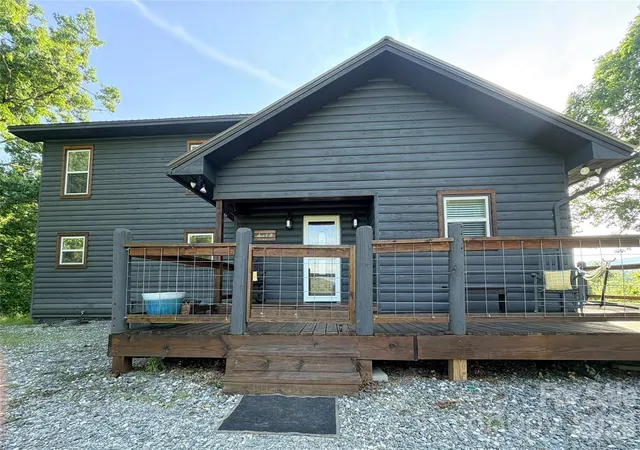

Street View
$465,000
Monthly Est:$2,314
 4 Beds
 4 Baths
3 full baths + 1 half bath
 3,009sqft
210 Little Rock Rd, Marble, NC 28905
$465,000
$2,314/moEst:
Get Pre-Approved
Single Family Residence
Built in 2006
$16.67/mo HOA
1.29 acres lot
$155/sq.ft
Description
FULLY FURNISHED, TURNKEY MOUNTAIN RETREAT WITH PROVEN SHORT-TERM RENTAL HISTORY!
Escape to the mountains without giving up convenience.
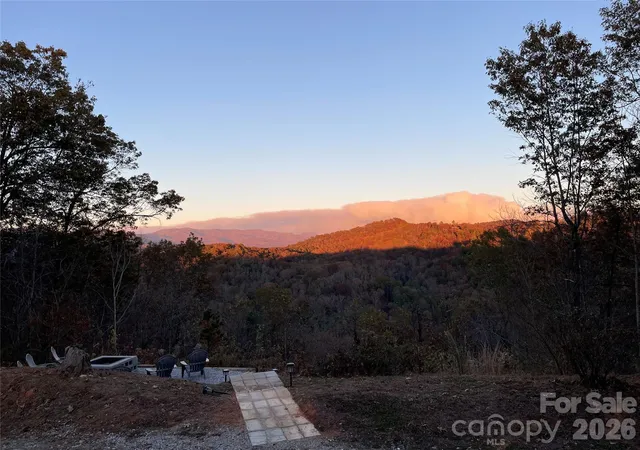
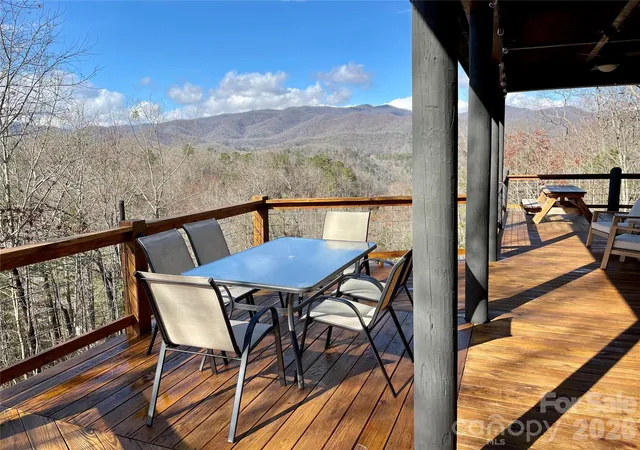
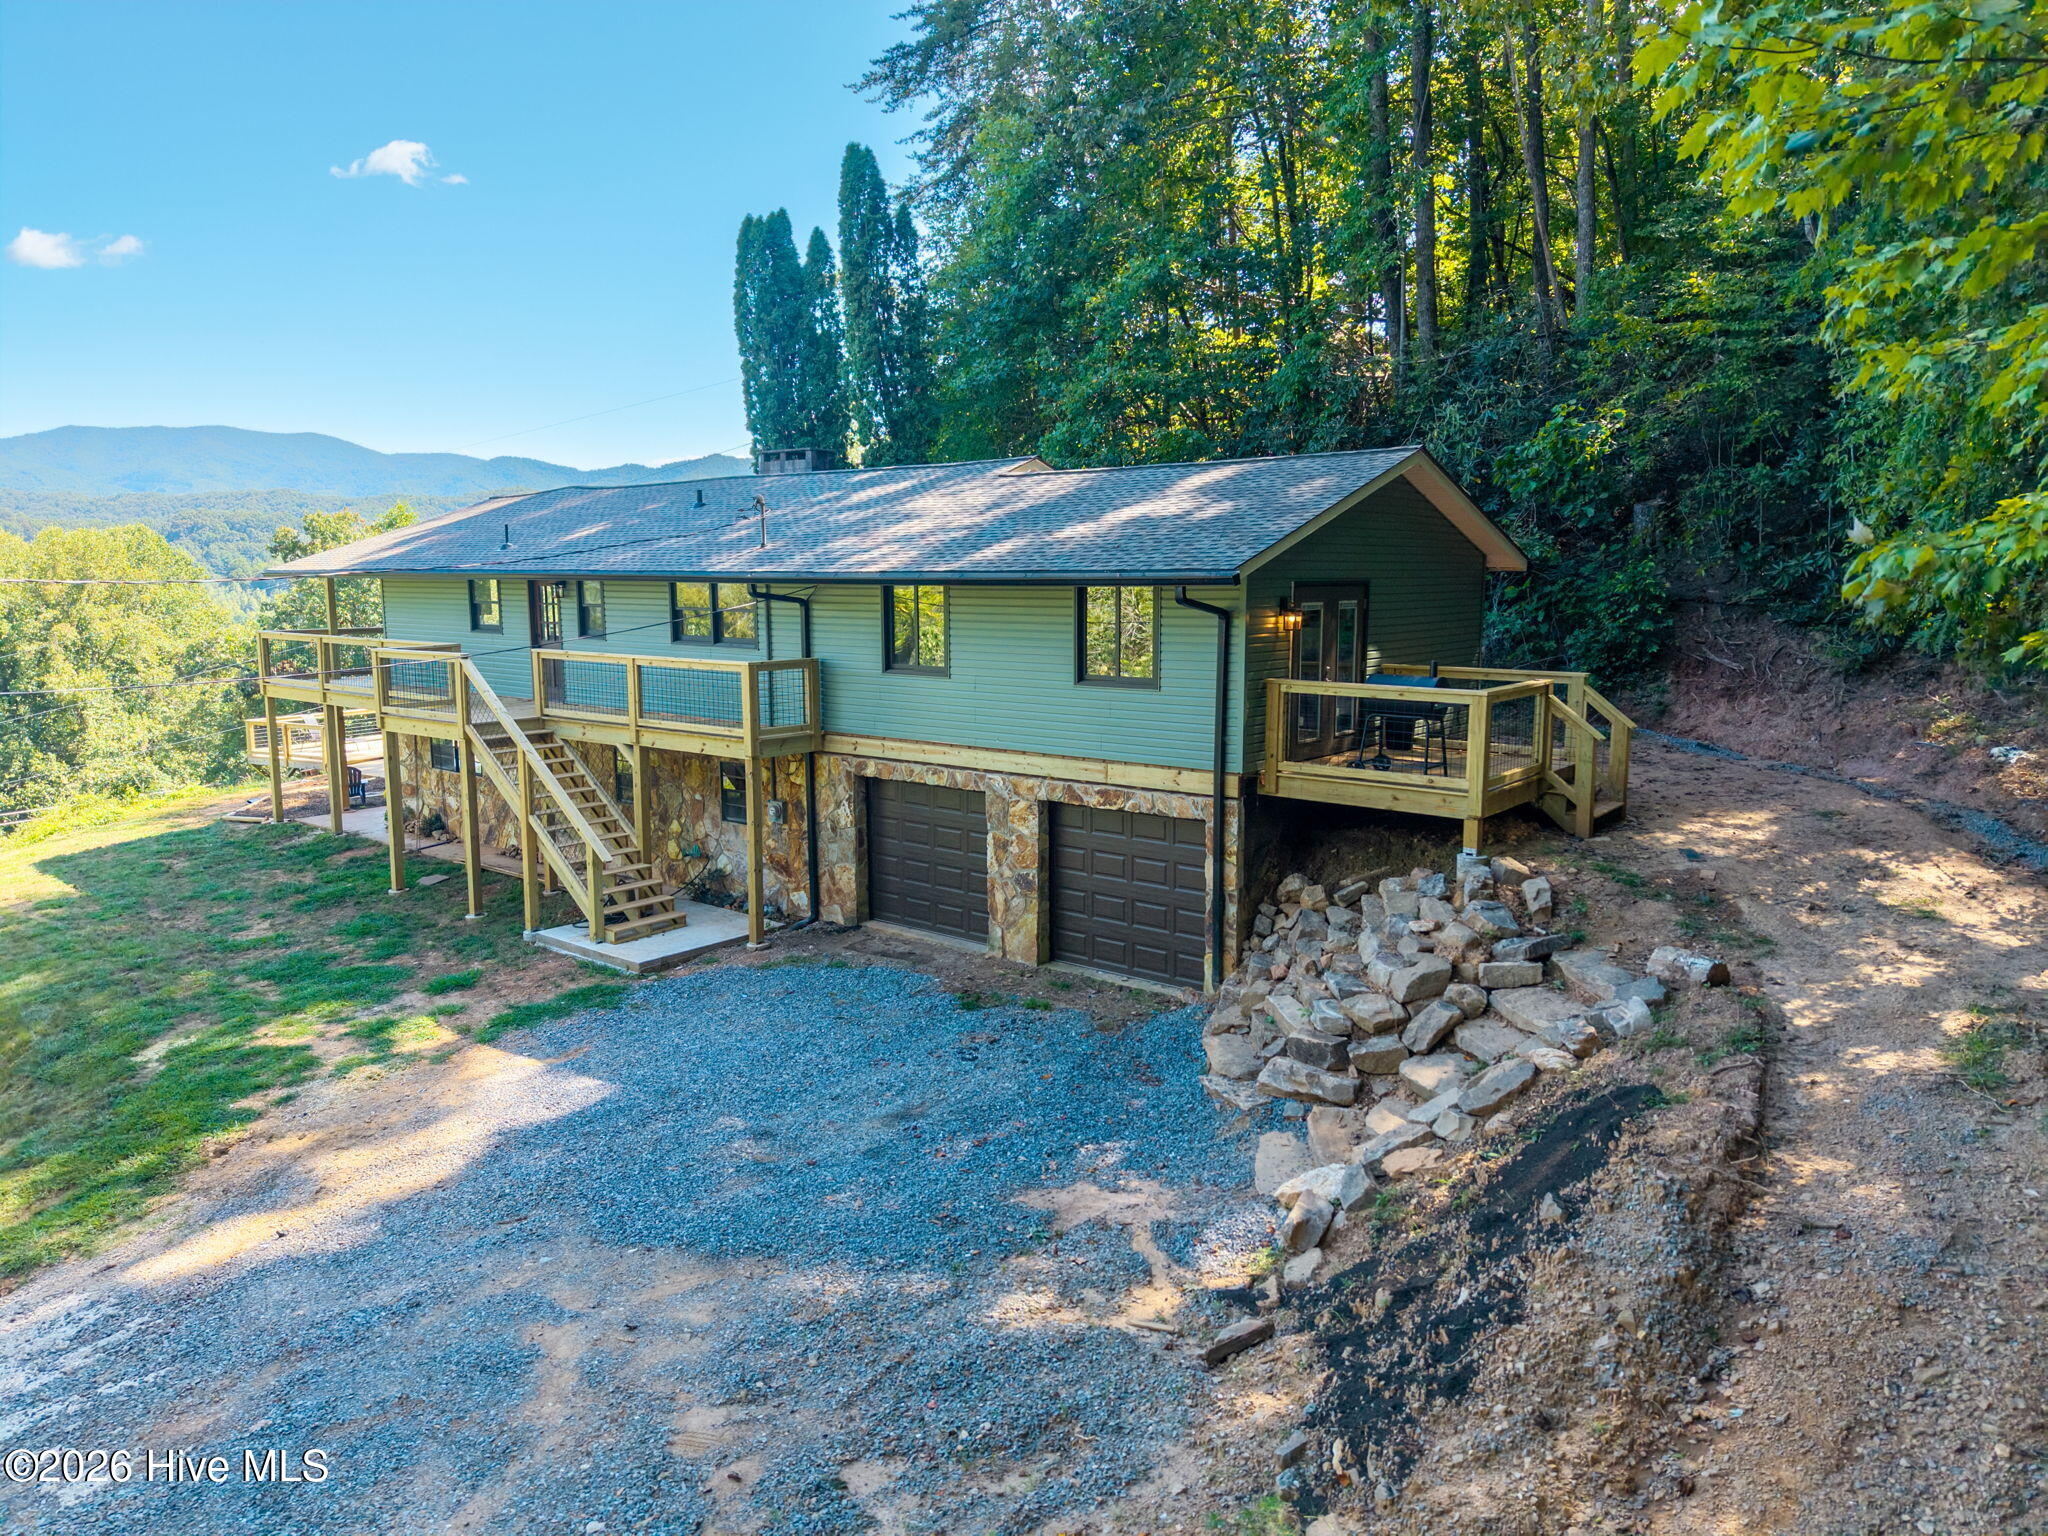
This secluded 4-bedroom, 3.5-bath, approximately 3,000 sq. ft. home offers three levels of living space, beautiful long-range mountain views, and absolutely no through traffic—yet you’re only about 10 minutes from the casino and hiking, 15 minutes from Murphy, and 30-40 minutes from Blue Ridge, trout fishing, golf and rafting.
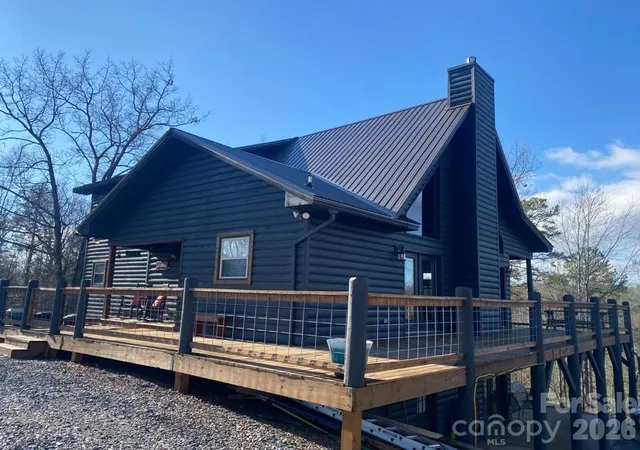
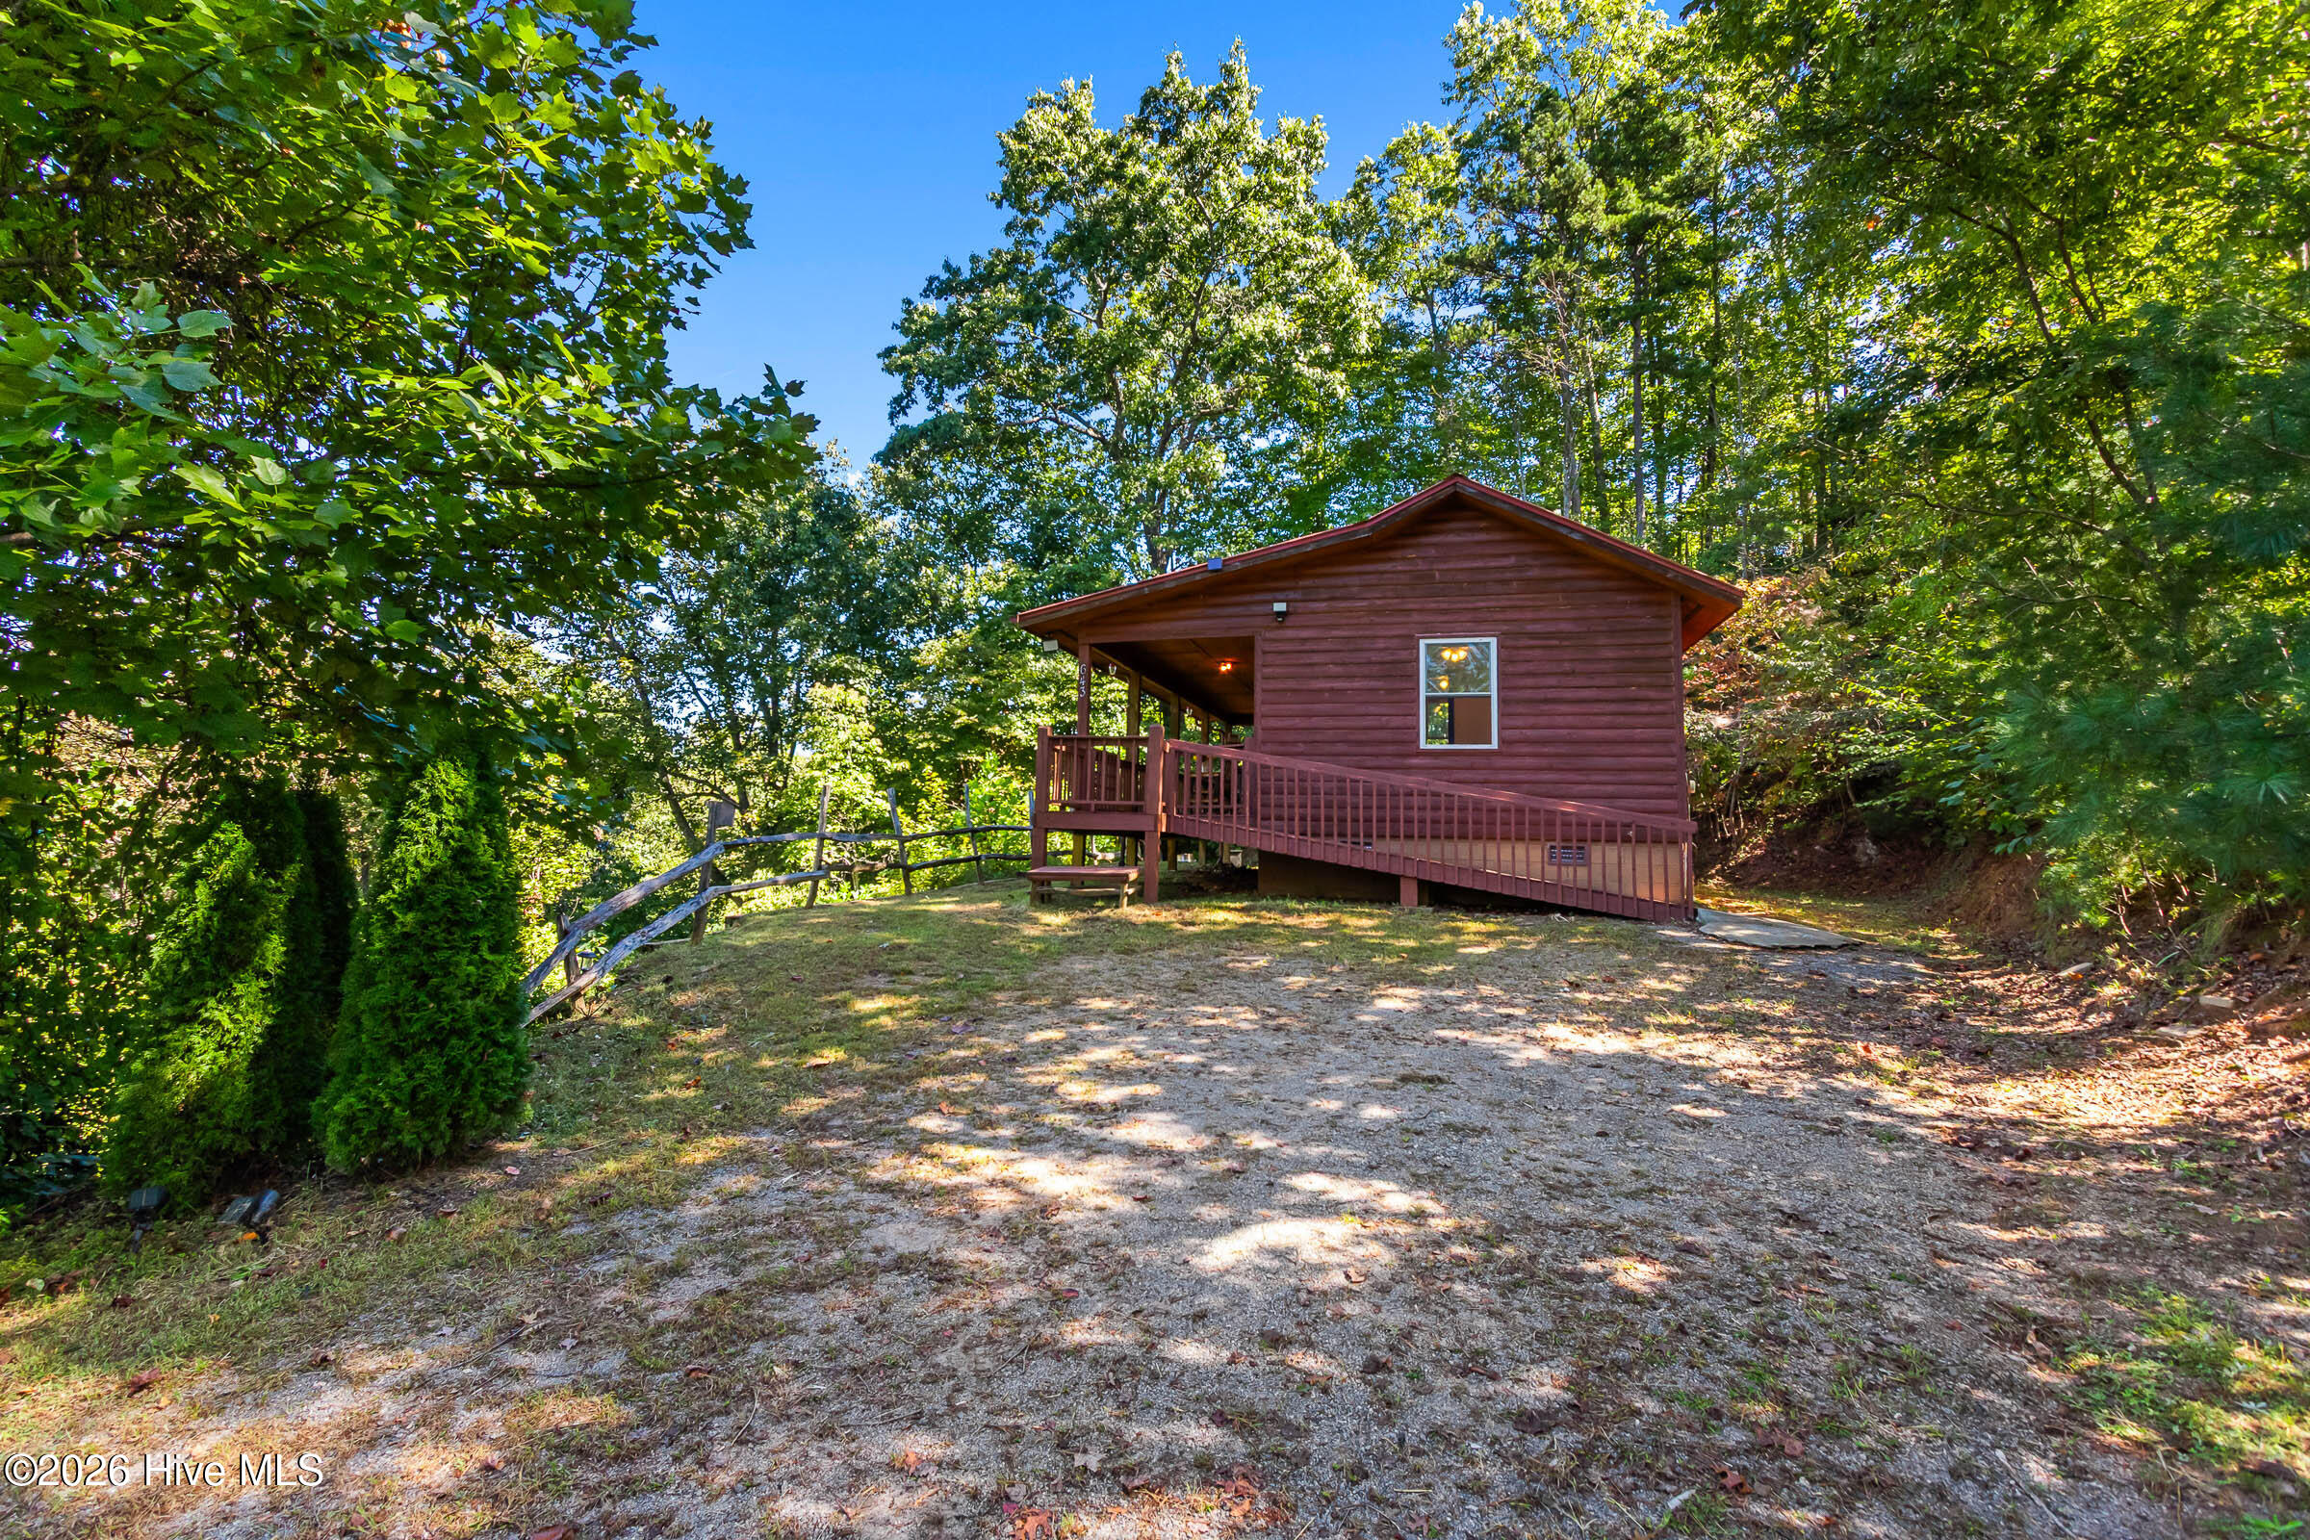
The large wraparound porch may quickly become your favorite room in the house. Enjoy morning coffee and quiet mountain views, relax in the hammocks or swings, grill with family and friends, and experience the peace that makes this property special.
Inside, there is plenty of room for everyone with two living areas, two kitchens and two fireplaces (one gas and one electric). The primary bedroom is conveniently located on the main level with a full bath. The main kitchen comes fully stocked and features a large family dining table, making the home truly ready to enjoy from day one.
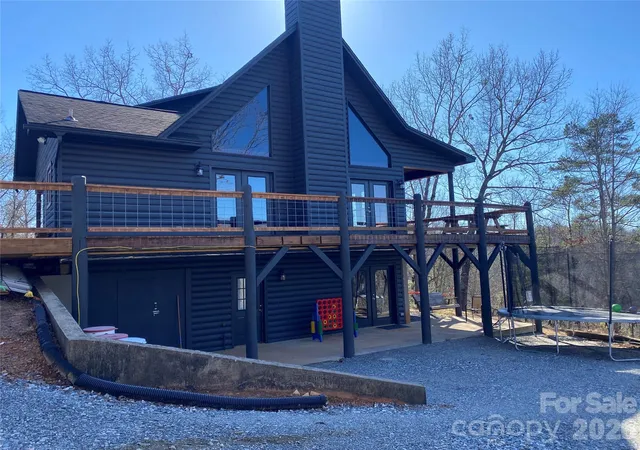
The upper level features two spacious bedrooms, a full bath, loft and kids’ cave/nook. Downstairs you’ll find another large bedroom with three beds and a full bath, plus a second living/game area with pool table, air hockey, ping-pong and shuffleboard. There’s also workshop/storage space for tools, recreational gear and everything that comes with mountain living.
Outside, enjoy the gas grill, horseshoe pit, hammocks, swings and peaceful wooded setting. Whether you’re looking for a full-time home, family mountain getaway, second home or income-producing property, this one offers tremendous flexibility.
The home is being offered fully furnished and turnkey, giving a new owner the opportunity to enjoy it immediately or continue operating it as a short-term rental.
This is one of those properties you need to experience in person. Peace, privacy, long-range views, room for the whole family and income potential—all within minutes of some of Western North Carolina’s best attractions.
- Houzeo last checked: 1 hour ago
- Listing updated: October 2, 2026 at 2:52 pm
- Listing Provided by: Barret Blondeau | Falaya (225) 416-6130
- Source: Canopy MLS | MLS#: 4411391

Property Details
Status
Active
Type
Single Family Residence
No. of Stories
-
County
City
Neighborhood
--
Year Built
2006
HOA Fees
$16.67/mo
Finished Area
3,009 sqft
Lot Size
1.29 acres lot
Basement Area
- sqft
MLS Name
Canopy MLS
MLS Number
4411391
MLS Status
Active
Days on Market
77
Cumulative Days on Market
58

Continue Your Journey in App
Find your dream home, receive real-time updates, and many more!
Download App
Continue Your Journey in App
Find your dream home, receive real-time updates, and many more!
Location
HOA Management
N/A
HOA Fees
$200/ Annually
Disclaimer: Amenities are based on third-party information and may vary; buyers must independently verify all amenities, as information is deemed reliable but not guaranteed.
Facts & Features
Rooms
Bedrooms & bathrooms
Bedrooms: 4
Bathrooms: 4
Interior
Heating
Central, Heat Pump
Appliances
Dishwasher, Dryer, Microwave, Refrigerator, Washer
Sewer
Septic Installed
Cooling
Central Air
Flooring
Carpet, Tile, Wood
Construction
Year Built
Year Built: 2006
Home type
Single Family Residence
Architectural Style
Arts And Crafts
Construction Materials
Wood
Roof
Composition
Foundation Details
Basement
Utilities & Energy
Water Source
Well
Fireplace Features
Electric, Gas
Utilities
Propane
Parking Features
Driveway, Other See Remarks
Basement
Partially Finished
Laundry Features
Main Level
Other Features
Patio And Porch Features
Porch, Wrap Around
Lot Features
Wooded, Views
Subdivision Name
None
Price History
| Date | Event | Price |
|---|---|---|
08/05/2026 Source: | Price Decreased | $465,000 -3.12% $155/sqft |
08/05/2026 Source: | Listed for Sale | $480,000 $160/sqft |

Nearby Homes

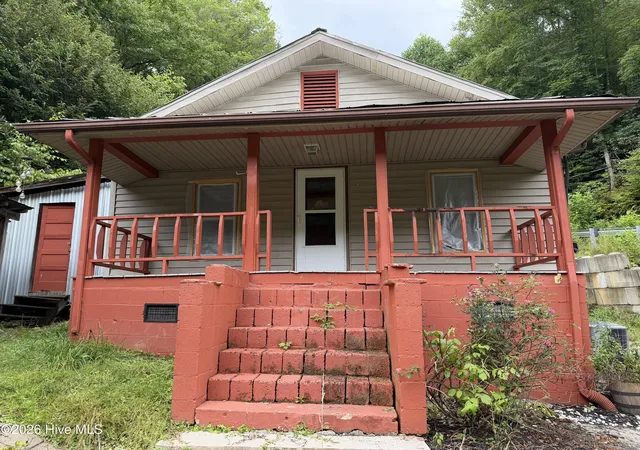
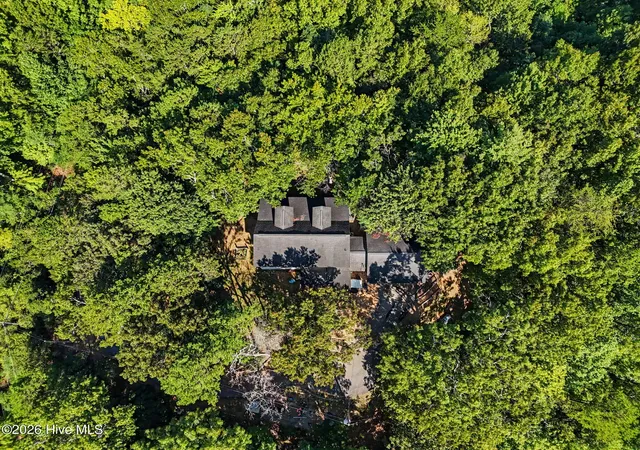
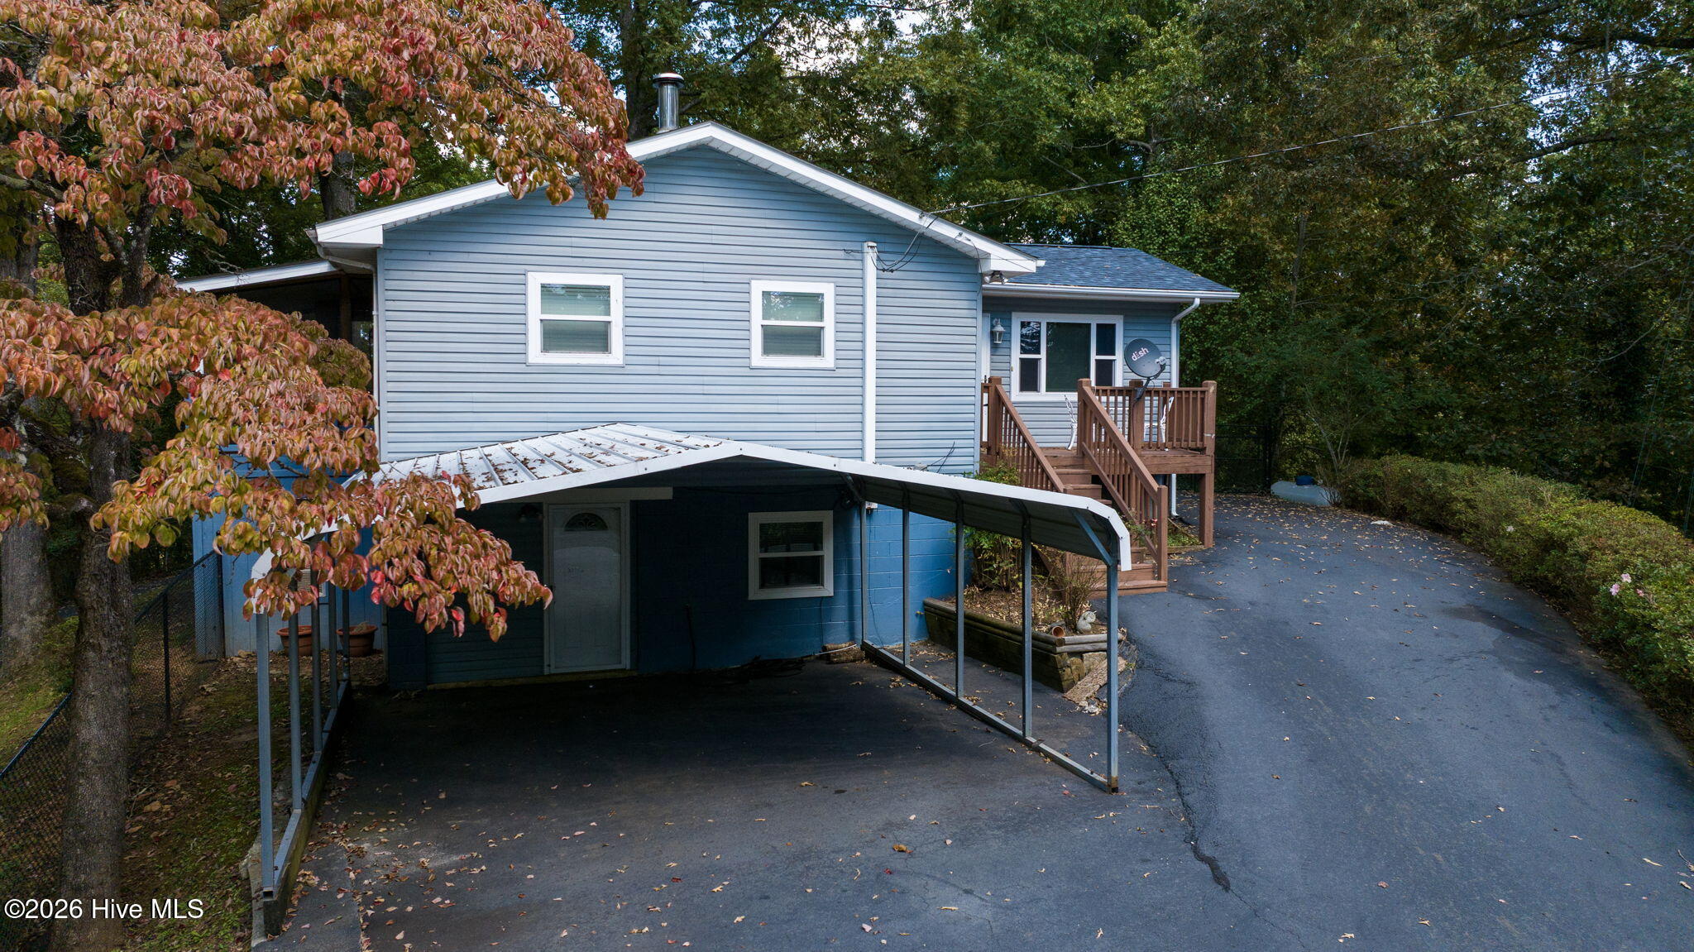
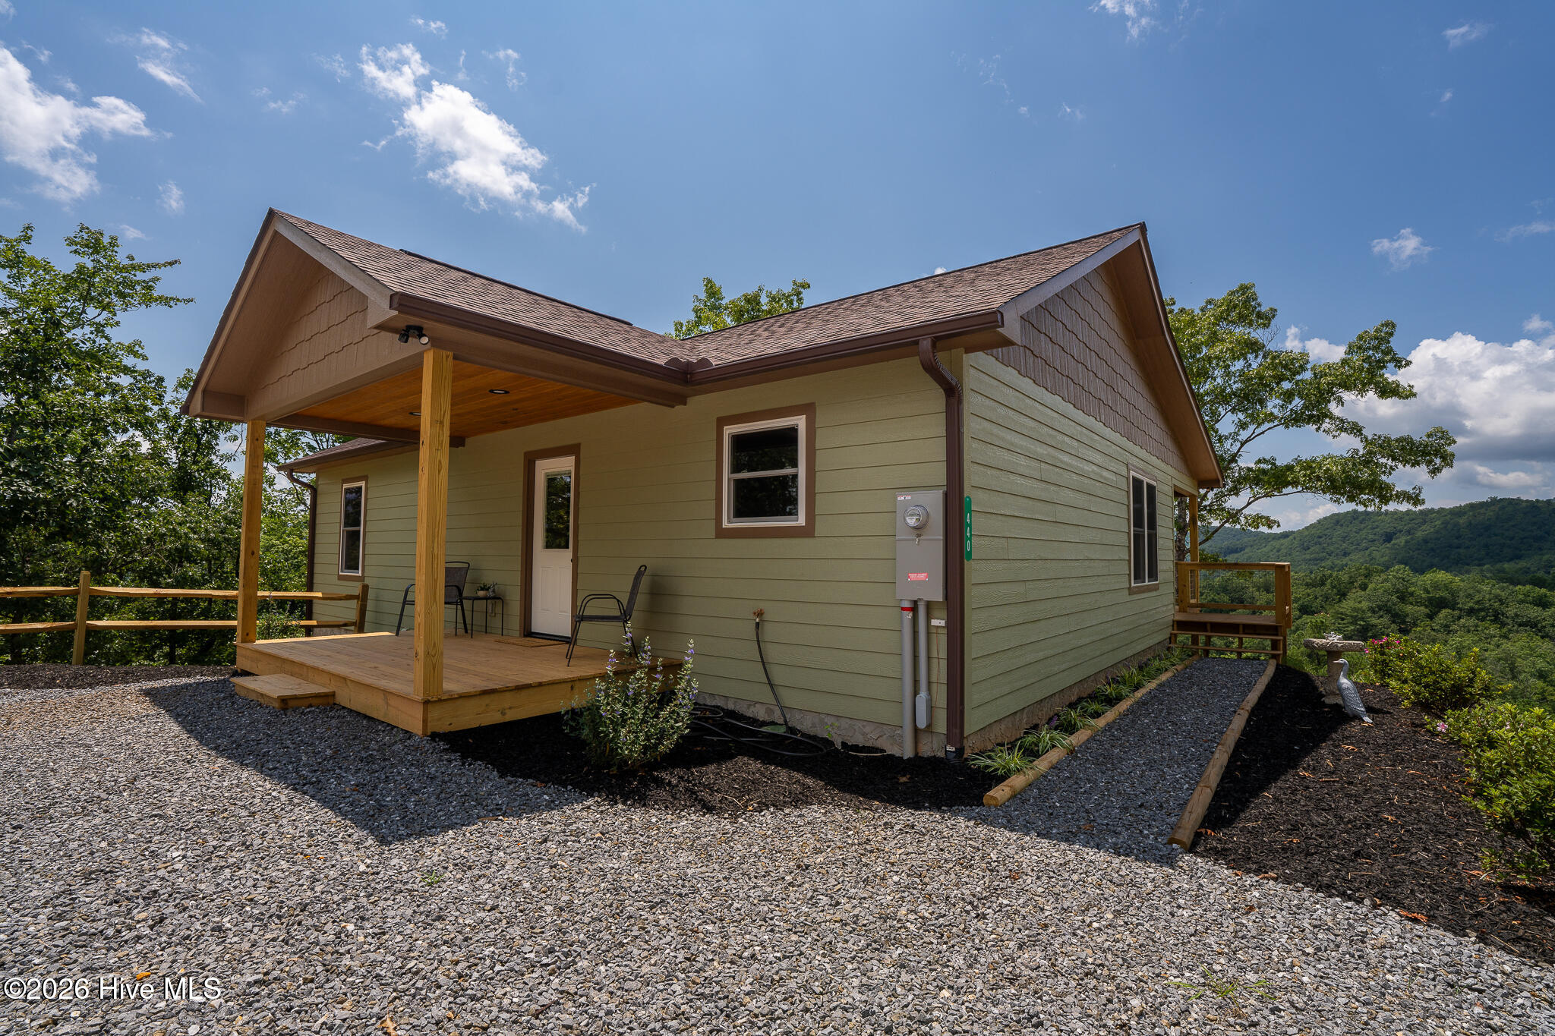

Find Homes by Property Features in Marble, NC
Nearby New Homes For Sale

Based on information submitted to the MLS GRID from Canopy MLS through Oct 21, 2026, 04:15AM. All data is obtained from various sources and may not have been verified by the broker or MLS GRID. Supplied Open House Information is subject to change without notice. All information should be independently reviewed and verified for accuracy. Properties may or may not be listed by the office/agent presenting the information. IDX information is provided exclusively for consumers’ personal, noncommercial use. It may not be used for any purpose other than to identify prospective properties which the consumers may be interested in purchasing. The data is deemed reliable but is not guaranteed by MLS GRID. The use of the MLS GRID Data may be subject to an end-user license agreement prescribed by the Member Participant’s applicable MLS, if any, and as amended from time to time. ©2026 Canopy MLS. All Rights Reserved.
 Advertising Broker: Nicholas Huscroft | Chosen Realty
