- Overview
- Description
- Property Details
- Location
- HOA Management
- Facts & Features
- Getting Around
- Nearby Homes



$499,000
Monthly Est:$2,484
 3 Beds
 4 Baths
3 full baths + 1 half bath
 2,347sqft
210 Maverick Trl, Central, SC 29630
$499,000
$2,484/moEst:
Get Pre-Approved
Single Family Residence
Built in 2023
$184/mo HOA
0.39 acre lot
$213/sq.ft
Description
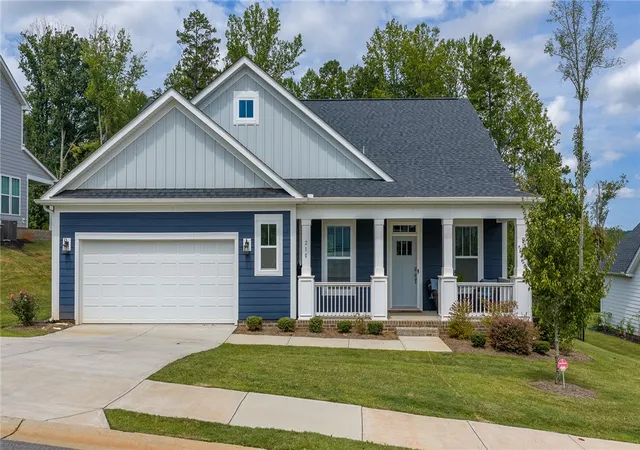
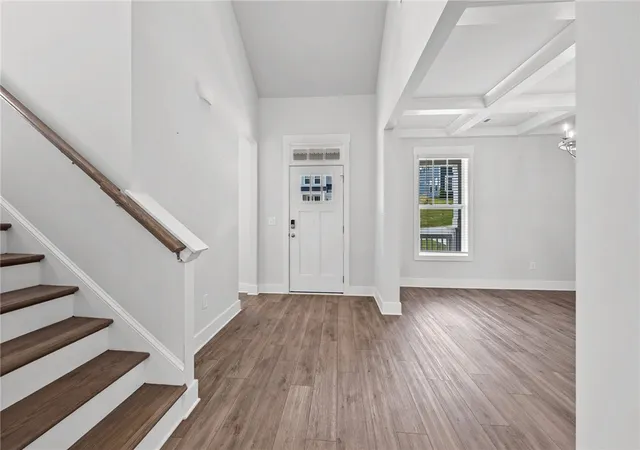
Welcome to 210 Maverick Trail, a beautifully appointed residence in The Grange where modern design, thoughtful functionality, and inviting interiors come together with ease. Built in 2023 and offering approximately 2,347 square feet, this three-bedroom, three-and-a-half-bath home presents a refined yet comfortable approach to contemporary living. A thoughtfully designed one-and-a-half-story floor plan places the primary living spaces on the main level, while a private upstairs suite provides exceptional flexibility for family and guests.
Inside, raised ceilings, smooth finishes, and abundant natural light create an open and sophisticated atmosphere. Luxury vinyl plank flooring extends throughout the primary living areas, establishing a seamless flow from room to room. At the center of the living space, a gas-log fireplace provides a warm architectural focal point, creating an inviting setting for both intimate evenings and effortless entertaining.
The beautifully designed kitchen serves as the heart of the home, featuring quartz countertops, a generous center island, and a well-appointed collection of appliances including a gas cooktop, convection oven, built-in microwave, dishwasher, and refrigerator. Designed with both everyday living and entertaining in mind, the open-concept layout allows the kitchen to transition naturally into the surrounding gathering spaces.
Privately positioned on the main level, the primary suite offers a peaceful retreat complete with dual vanities, a walk-in shower, and spacious walk-in closet. A second main-level bedroom and full bath provide comfortable accommodations for guests, while the upper level features an additional bedroom and private bath. This versatile space is ideal for overnight visitors, a private office, or a secluded secondary suite.
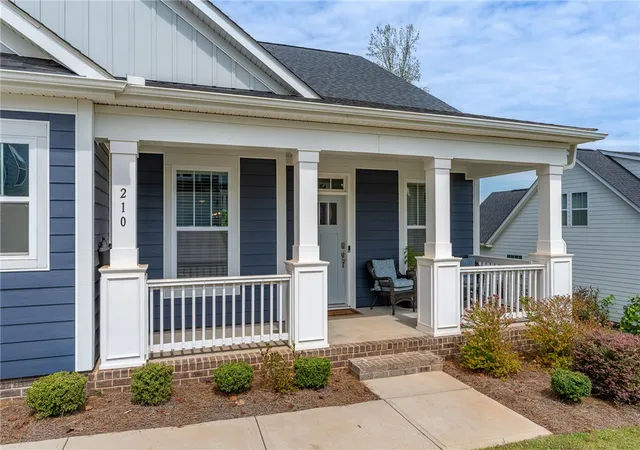
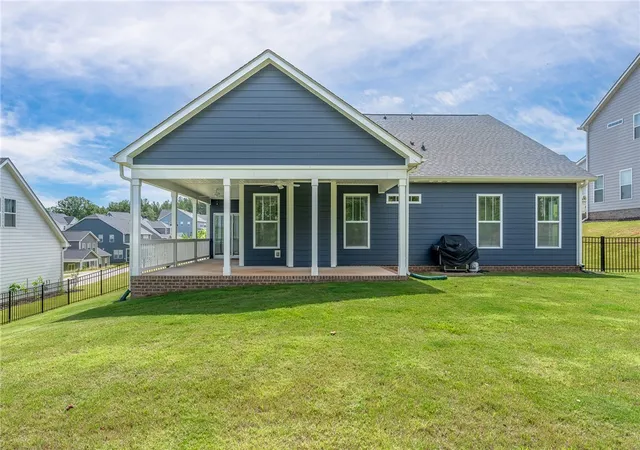
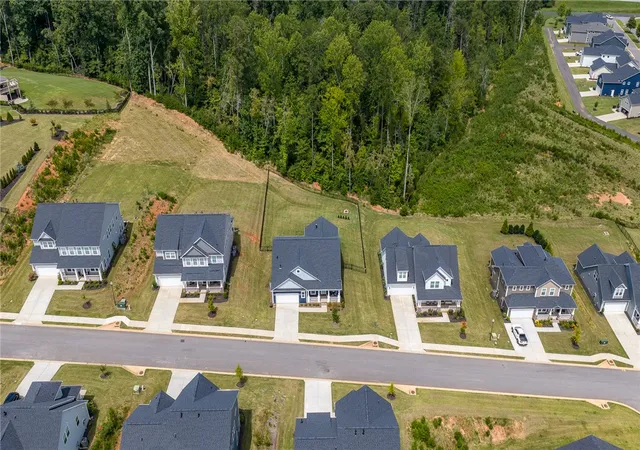
Outdoor living is inviting. The fenced backyard offers privacy and room to enjoy the surrounding setting, while the patio provides an ideal space for grilling, outdoor dining, or relaxing throughout the seasons. A welcoming front porch enhances the home's curb appeal, and an underground irrigation system simplifies landscape maintenance. Situated on approximately 0.39 acres with a combination of level and gently sloping terrain, the property offers an attractive balance of usable outdoor space and mature surroundings.
Additional features include a two-car attached garage, dedicated laundry room, multi-zoned climate control, natural gas, an owned security system, ceiling fans, blinds, smooth ceilings, and generous storage throughout. Every detail contributes to a home designed for comfortable, low-maintenance living.
Located within The Grange, residents enjoy a neighborhood setting complemented by sidewalks, a playground, and lawn maintenance included among the listed HOA services. Convenient access to Clemson and the surrounding area further enhances the home's appeal, offering an ideal combination of residential tranquility and proximity to dining, recreation, shopping, and everyday conveniences.
With its newer construction, sophisticated finishes, flexible floor plan, and thoughtfully designed indoor and outdoor spaces, 210 Maverick Trail offers an exceptional opportunity near Clemson. Refined without sacrificing warmth and spacious without feeling overwhelming, this beautifully maintained residence is designed for effortless everyday living and memorable gatherings alike.
- Houzeo last checked: 8 minutes ago
- Listing updated: October 24, 2026 at 8:06 pm
- Listing Provided by: Melissa Wiles-Sellers (864) 202-0505 DRE #64778, Justin Winter & Assoc (Team) (864) 481-4444 | Justin Winter & Assoc - Mid Lake (864) 509-9107
- Source: Western Upstate MLS-SC | MLS#: 20305183

Property Details
Status
Active
Type
Single Family Residence
No. of Stories
1
County
City
Neighborhood
--
Year Built
2023
HOA Fees
$184/mo
Finished Area
2,347 sqft
Lot Size
0.39 acre lot
Basement Area
- sqft
MLS Name
Western Upstate MLS
MLS Number
20305183
MLS Status
Active
Days on Market
62
Cumulative Days on Market
161

Continue Your Journey in App
Find your dream home, receive real-time updates, and many more!
Continue Your Journey in App
Find your dream home, receive real-time updates, and many more!
Location
HOA Management
N/A
HOA Fees
$2,208/ Annually
Amenities
 Amenities and services may be covered by one or multiple associations and service providers.
 Maintenance
 Trash Pickup
 Other
SeeRemarks
StreetLights
Disclaimer: Amenities are based on third-party information and may vary; buyers must independently verify all amenities, as information is deemed reliable but not guaranteed.
Facts & Features
Rooms
Bedrooms & bathrooms
Bedrooms: 3
Bathrooms: 4
Interior
Sewer
Public Sewer
Exterior Features
Fence, Irrigation Sprinklers, Porch, Patio
Cooling
Central Air, Forced Air, Zoned
Appliances
Convection Oven, Dryer, Dishwasher, Gas Cooktop, Disposal, Gas Oven, Gas Range, Gas Water Heater, Microwave, Refrigerator, Washer
Interior Features
Ceiling Fans, Cathedral Ceilings, Dual Sinks, Entrance Foyer, Fireplace, High Ceilings, Bath In Primary Bedroom, Main Level Primary, Other, See Remarks, Smooth Ceilings, Shower Only, Cable Tv, Walk In Closets, Walk In Shower, Window Treatments
Heating
Forced Air, Natural Gas, Zoned
Window Features
Blinds, Tilt In Windows, Vinyl
Flooring
Carpet, Luxury Vinyl, Luxury Vinyl Tile
Construction
Year Built
Year Built: 2023
Home type
Single Family Residence
Foundation Details
Slab
Architectural Style
Craftsman, Ranch
Construction Materials
Cement Siding
Roof
Architectural, Shingle
Utilities & Energy
Fireplace Features
Gas Log
Security Features
Security System Owned, Smoke Detectors
Utilities
Electricity Available, Natural Gas Available, Phone Available, Sewer Available, Underground Utilities, Water Available, Cable Available
Water Source
Public
Laundry Features
Washer Hookup, Electric Dryer Hookup
Basement
None
Parking Features
Attached, Garage, Driveway, Garage Door Opener
Other Features
Patio And Porch Features
Front Porch, Patio
Lot Features
Gentle Sloping, Level, Outside City Limits, Subdivision, Sloped, Trees
Subdivision Name
The Grange
Community Features
Other, Playground, See Remarks, Sidewalks
Price History
| Date | Event | Price |
|---|---|---|
10/24/2026 Source: | Price Decreased | $499,000 -3.85% $0/sqft |
08/26/2026 Source: | Price Decreased | $519,000 -4.75% $0/sqft |
06/04/2026 Source: | Price Decreased | $544,900 -2.68% $0/sqft |
04/17/2026 Source: | Listed for Sale | $559,900 +5.66% $0/sqft |
04/17/2026 Source: | Off Market | $529,900 +4.31% $0/sqft |


Show more
Nearby Homes






Find Homes by Property Features in Central, SC
Nearby New Homes For Sale
Nearby Pre-Owned Homes For Sale

Based on information from the Western Upstate MLS through Oct 28, 2026, 10:45AM. This information is deemed reliable, but not guaranteed. Neither the Western Upstate Association of REALTORS® Inc. or the Western Upstate MLS of South Carolina Inc., nor the listing broker, nor their agents are responsible for the accuracy of the information. The buyer is responsible for verifying all information. This information is provided by the Western Upstate Association of REALTORS® Inc. and the Western Upstate MLS of South Carolina Inc. for use by its members and is not intended for the use for any other purpose. The data relating to real estate for sale on this website comes in part from the Broker Reciprocity Program of the Western Upstate Association of REALTORS® Inc. and the Western Upstate MLS of South Carolina Inc. © 2026 Western Upstate MLS of South Carolina Inc. All Rights Reserved.
 Advertising Broker: Nicholas Huscroft | Chosen Realty
