- Overview
- Description
- Property Details
- Location
- HOA Management
- Facts & Features
- Getting Around
- Nearby Homes




$755,000
Monthly Est:$3,758
 5 Beds
 4 Baths
3 full baths + 1 half bath
 --sqft
210 Mesa Dr, Buffalo Twp, PA 16229
$755,000
$3,758/moEst:
Get Pre-Approved
Single Family Residence
Built in 2001
$33.33/mo HOA
0.33 acre lot
--/sqft
Description
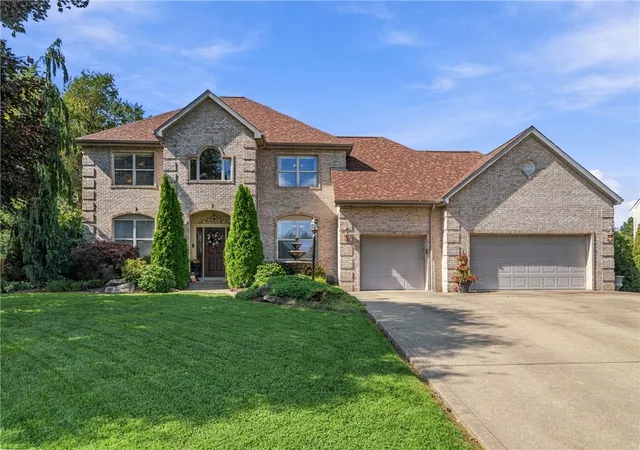
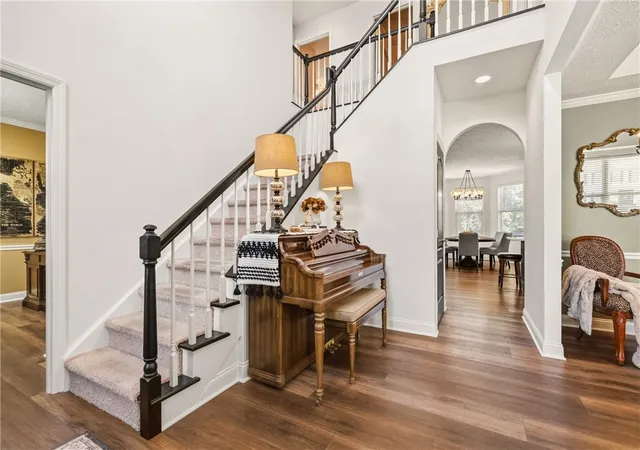
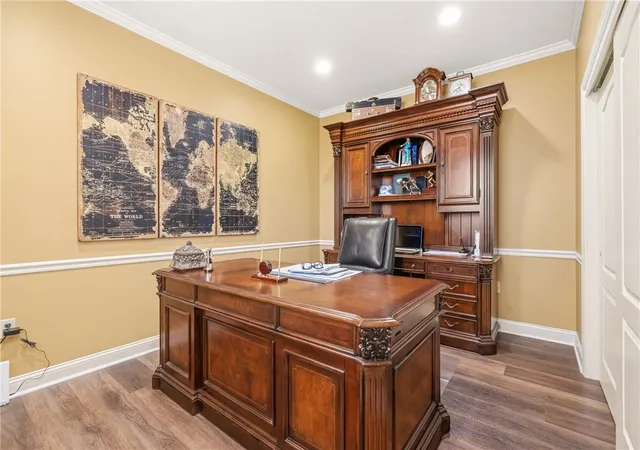
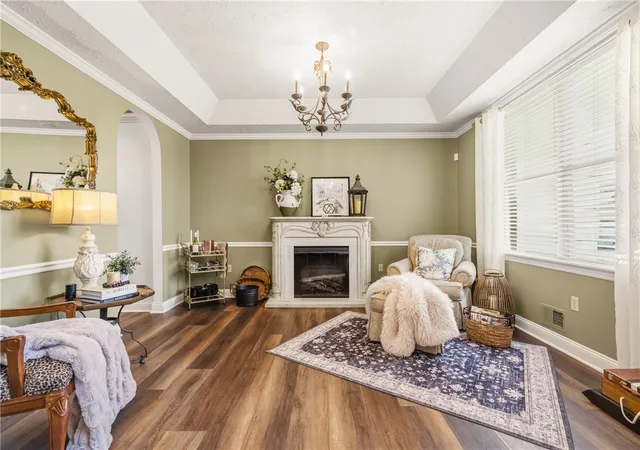
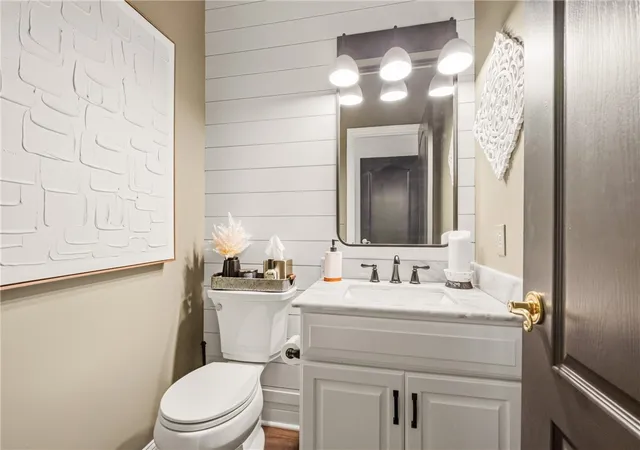
Timeless curb appeal. Exceptional craftsmanship. Your own private backyard oasis. Some homes offer beautiful spaces. Others become the setting for your most cherished memories. At this home, you’ll find both. Nestled on a quiet street in the coveted Buffalo Trails community, this custom-built, brick residence offers 5 bedrooms, 3 1/2 baths and pairs elegant interiors w/ exceptional outdoor living. Mature landscaping, a secluded tree-lined backyard & beautifully maintained neighboring homes create an inviting setting in desirable southern Butler Co. Meticulously cared for & showing like a model, this is a home you’ll be proud to own! A dramatic 2 story foyer & grand staircase introduce interiors filled w/ natural light. Premium vinyl flooring flows throughout the 1st floor, while hardwood flooring adorns the 2nd floor. Ceramic-tiled bathrooms, tasteful neutral colors & custom blinds in every window complete the beautifully maintained interiors. Ceiling fans in all bedrooms & every closet is outfitted w/ custom organizers. The 1st floor bedroom, currently serving as a home office, offers welcome flexibility. Imagine Thanksgiving in the spacious dining room, where a tray ceiling adds elegance & guests gather to share a meal & make lasting memories. In the completely renovated kitchen, new SS appliances, double ovens, expansive quartz countertops & a center island make preparing the holiday feast a pleasure. Premium white cabinetry, new brass hardware & a stylish backsplash create a refined finish, while new Pottery Barn lighting above the island & in the breakfast nook adds distinctive style. The large breakfast area overlooks the backyard, while the adjoining family room welcomes conversation w/ a wall of windows, a cozy gas fireplace & a custom built-in. Doors from both the kitchen & the exceptionally spacious 1st floor laundry room open onto the expansive Trex deck. Abundant laundry cabinetry, long folding counters & an updated guest powder room bring thoughtful convenience to everyday living. Stereo speakers in the family room, dining room, primary bedroom, primary bath and outdoor deck provide the soundtrack for dinner parties, relaxing evenings & summer celebrations. Upstairs, the primary suite offers a peaceful retreat w/ a tray ceiling, a generous walk-in closet & private ensuite featuring double vanities, a makeup area, a jetted tub & a separate shower. The additional large bedrooms provide comfortable accommodations, while the 2nd floor hall bath features a double vanity, bathtub & skylight. The massive finished walkout lower level invites entertaining on a grand scale. With expansive carpeted gathering areas, a wet bar, a full bath & excellent storage, it’s an ideal setting for game-day celebrations, holiday gatherings or a relaxed evening with friends. There’s plenty of room for guests to spread out and feel at home. A door leads to the private covered patio, while sliding glass doors at the opposite end open to the secluded backyard hot tub area. Come summer, the backyard becomes the heart of the celebration. Picture hosting a of 4th of July pool party, w/ guests enjoying the luxurious inground pool, gathering on the patio & sharing a summer meal on the deck. Wrought-iron fencing surrounds the pool, while mature landscaping & a tree-lined backdrop create the privacy & atmosphere of a personal retreat. A luxury hot tub offers an inviting place to unwind. From lively summer afternoons to peaceful evenings beneath the stars, this outdoor oasis makes staying home feel special. The spacious 3 car garage features epoxy floors, its own heater & AC. Located w/in the Freeport Schools, Buffalo Trails offers a welcoming neighborhood with evident pride of ownership & convenient access to shopping, dining, entertainment, Rt 28, Rt 356 & PA Turnpike. Elegant enough for your biggest occasions & inviting enough for every day, this is a home where traditions begin, guests feel welcome & memories are made for years to come.
- Houzeo last checked: 14 minutes ago
- Listing updated: November 5, 2026 at 12:09 pm
- Listing Provided by: Al Marsico (412) 689-4075 DRE #RM425582 | 1 PERCENT LISTS GREATER PITTSBURGH (412) 689-4075
- Source: West Penn MLS-PA | MLS#: 1782034

Property Details
Status
Active
Type
Single Family Residence
No. of Stories
2
County
City
Neighborhood
--
Year Built
2001
HOA Fees
$33.33/mo
Finished Area
- sqft
Lot Size
0.33 acre lot
Basement Area
- sqft
MLS Name
West Penn MLS
MLS Number
1782034
MLS Status
Active
Days on Market
3

Continue Your Journey in App
Find your dream home, receive real-time updates, and many more!
Continue Your Journey in App
Find your dream home, receive real-time updates, and many more!
Location
HOA Management
N/A
HOA Fees
$400/ Annually
Disclaimer: Amenities are based on third-party information and may vary; buyers must independently verify all amenities, as information is deemed reliable but not guaranteed.
Facts & Features
Rooms
Bedrooms & bathrooms
Bedrooms: 5
Bathrooms: 4
Interior
Sewer
Public Sewer
Heating
Forced Air, Gas
Window Features
Screens, Window Treatments
Interior Features
Wet Bar, Hot Tub Spa, Jetted Tub, Kitchen Island, Pantry, Window Treatments
Appliances
Some Electric Appliances, Disposal, Microwave, Refrigerator, Stove
Flooring
Ceramic Tile, Vinyl, Carpet
Cooling
Central Air
Construction
Year Built
Year Built: 2001
Home type
Single Family Residence
Property Condition
Resale
Construction Materials
Brick
Roof
Asphalt
Architectural Style
French Provincial, Two Story
Utilities & Energy
Water Source
Public
Fireplace Features
Gas
Parking Features
Attached, Garage, Garage Door Opener
Basement
Finished, Walk Out Access
Pool Features
Pool
Security Features
Security System
Other Features
Subdivision Name
Buffalo Trails
Price History
| Date | Event | Price |
|---|---|---|
11/05/2026 Source: | Listed for Sale | $755,000 $0/sqft |

Nearby Homes
Find Homes by Property Features in Buffalo Twp, PA

Based on information from the West Penn Mutli-List, INC through Nov 09, 2026, 08:45AM. Information is provided exclusively for consumers’ personal, non-commercial use and may not be used for any purpose other than to identify prospective properties consumers may be interested in purchasing. Information is deemed reliable but not guaranteed. © 2026 West Penn Multi-List, Inc. All Rights Reserved.
 Advertising Broker: Daniel Demers | Sell Your Home Services
