- Overview
- Description
- Property Details
- Location
- Facts & Features
- Getting Around
- Nearby Homes



$410,000
Monthly Est:$2,041
 3 Beds
 2 Baths
2 full baths
 1,282sqft
210 N Hillandale Dr Ext, East Flat Rock, NC 28726
$410,000
$2,041/moEst:
Get Pre-Approved
Single Family Residence
Built in 1997
$-- HOA
0.37 acre lot
$320/sq.ft
Description
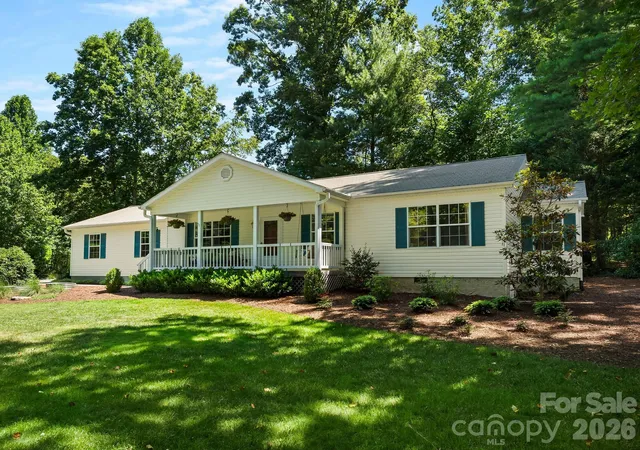
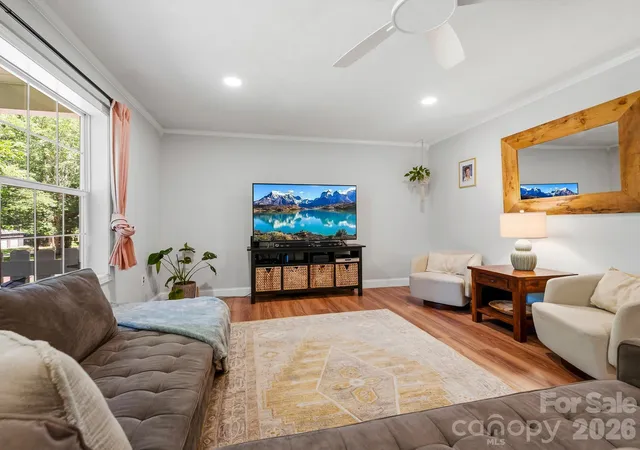
This beautifully maintained home in the coveted Hillandale neighborhood is a true gem in a beautifully landscaped setting and located less than a mile to all of Flat Rock's WONDERFUL amenities. In addition, this home provides the peace-of-mind upgrades that buyers love and rarely get in this price range: 2026 architectrual shingle roof; damp-free crawl space; 2025 HVAC system; new LG washer and dryer!!!
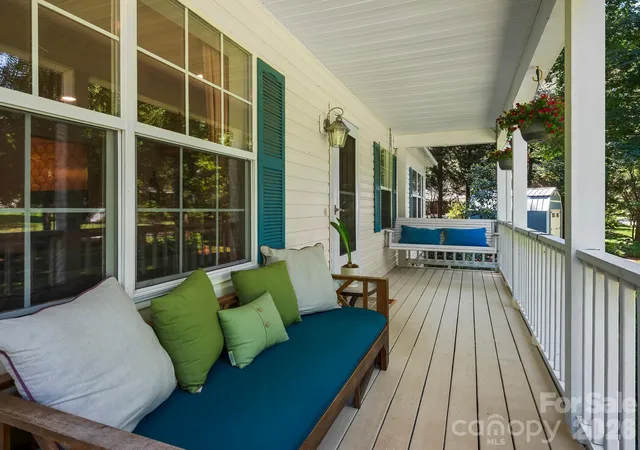
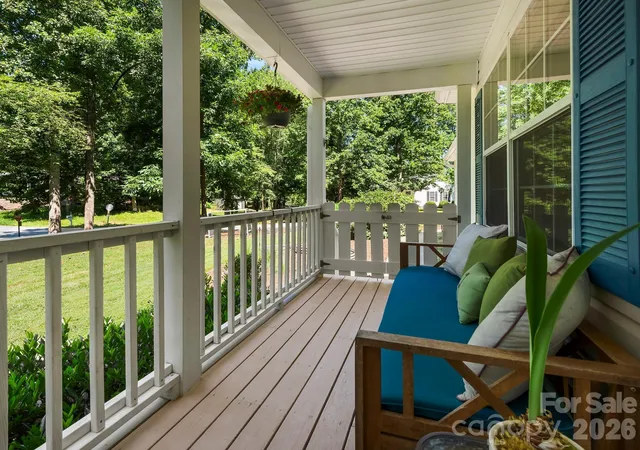
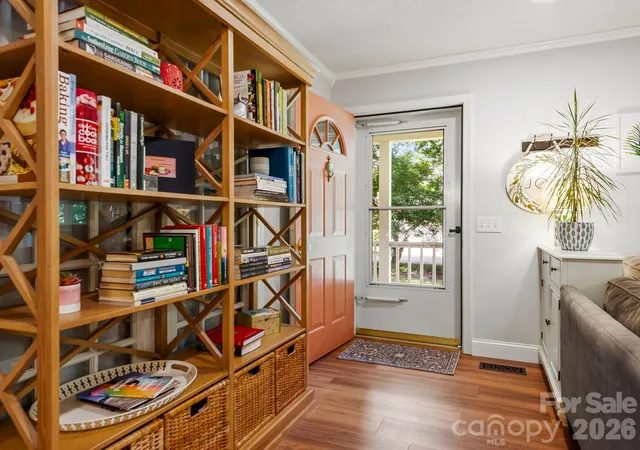
Just one mile to Flat Rock shopping and restaurants, this home is situated in a friendly multi-generational community surrounded by mature landscaping. The spacious primary bedroom has an en suite bathroom, while the two secondary bedrooms are roomy retreats for family or guests. The third bedroom is flexible with French doors leading into the living room – maintain its use as a bedroom or convert to a den, office, media room – whatever suits the buyer’s lifestyle. The enclosed porch off the kitchen is the perfect place for an al fresco dinner or to enjoy your morning coffee while your fur baby plays in the fenced rear yard. Enjoy raised beds for veg and herb gardening; and don’t miss out on snatching a handful of juicy raspberries straight off the bushes while you enjoy the lovely flower gardens! A garden shed is ready for all your tools and is pre-wired for the electric connection. This tranquil corner property is the perfect combination of manageably sized home and welcoming yard space that supports an enjoyable mountain lifestyle in an area that's the epitome of gracious small town living.
Copy and paste the virtual room tour into your browser: https://my.matterport.com/show/?m=rqoNN8ZAFZr&brand=0
- Houzeo last checked: 5 hours ago
- Listing updated: October 5, 2026 at 4:20 pm
- Listing Provided by: Suzanne Devane (828) 747-2744 | Asheville Realty Group (828) 252-1910
- Source: Canopy MLS | MLS#: 4405168

Property Details
Status
Active
Type
Single Family Residence
No. of Stories
-
County
City
Neighborhood
--
Year Built
1997
HOA Fees
-
Finished Area
1,282 sqft
Lot Size
0.37 acre lot
Basement Area
- sqft
MLS Name
Canopy MLS
MLS Number
4405168
MLS Status
Active
Days on Market
80
Cumulative Days on Market
31

Continue Your Journey in App
Find your dream home, receive real-time updates, and many more!
Download App
Continue Your Journey in App
Find your dream home, receive real-time updates, and many more!
Location
Facts & Features
Rooms
Bedrooms & bathrooms
Bedrooms: 3
Bathrooms: 2
Interior
Sewer
Septic Installed
Cooling
Ceiling Fan(s), Central Air, Heat Pump
Window Features
Insulated Window(s)
Flooring
Carpet, Tile, Vinyl
Interior Features
Built In Features, Pantry
Heating
Heat Pump
Appliances
Dishwasher, Electric Range, Microwave, Refrigerator, Self Cleaning Oven, Washer/dryer
Construction
Year Built
Year Built: 1997
Home type
Single Family Residence
Roof
Composition
Construction Materials
Vinyl
Foundation Details
Crawl Space
Architectural Style
Ranch
Utilities & Energy
Water Source
City
Parking Features
Attached Garage
Laundry Features
In Kitchen, Laundry Closet
Utilities
Cable Connected, Electricity Connected
Other Features
Lot Features
Corner Lot, Green Area, Level
Patio And Porch Features
Front Porch, Rear Porch, Screened
Subdivision Name
Hillandale
Price History
| Date | Event | Price |
|---|---|---|
09/22/2026 Source: | Listed for Sale | $410,000 +2.50% $320/sqft |
09/14/2026 Source: | Listing Removed | $400,000 $312/sqft |
08/17/2026 Source: | Contingent (Active Under Contract) | $400,000 $312/sqft |
07/20/2026 Source: | Listed for Sale | $400,000 +42.86% $312/sqft |
06/29/2021 Source: | Sold | $280,000 $218/sqft |

Nearby Homes
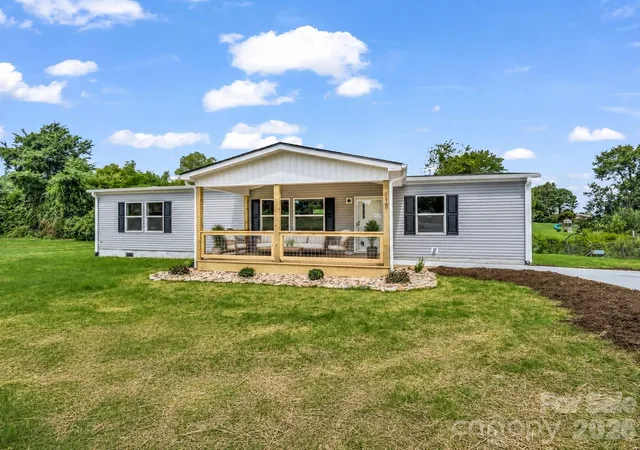
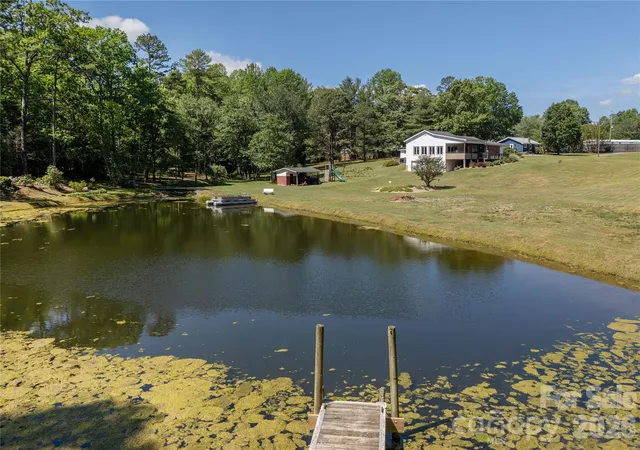
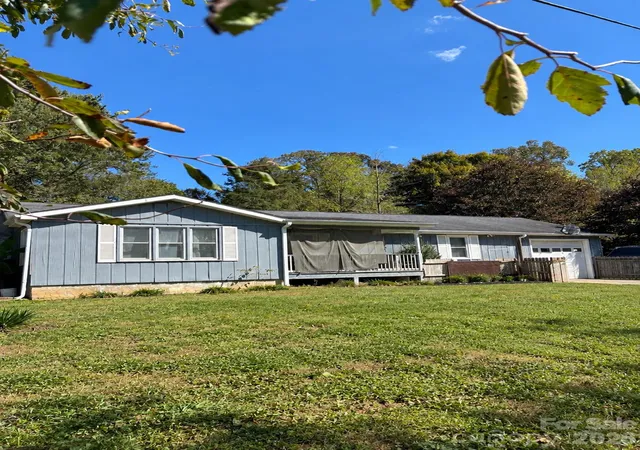
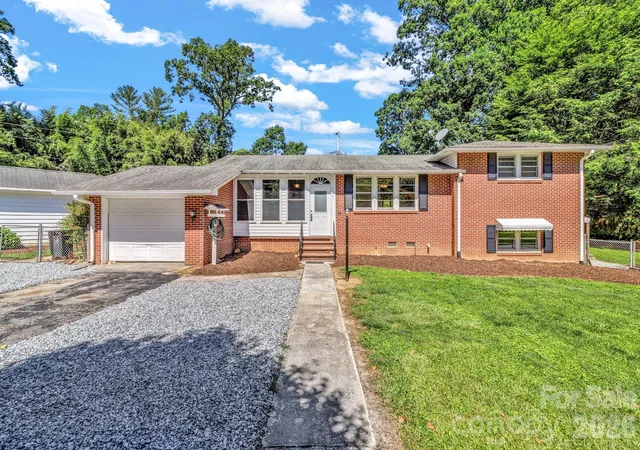
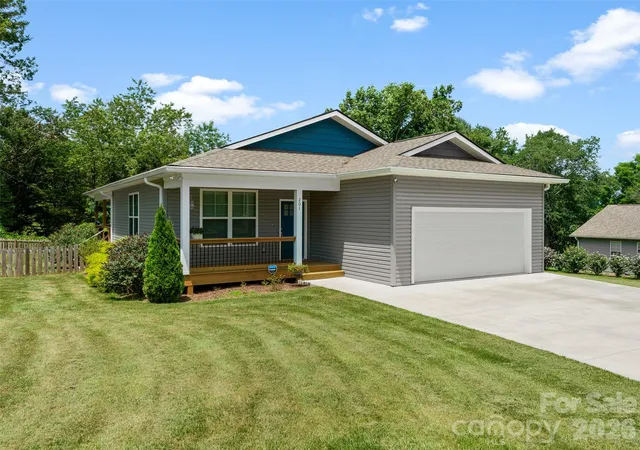
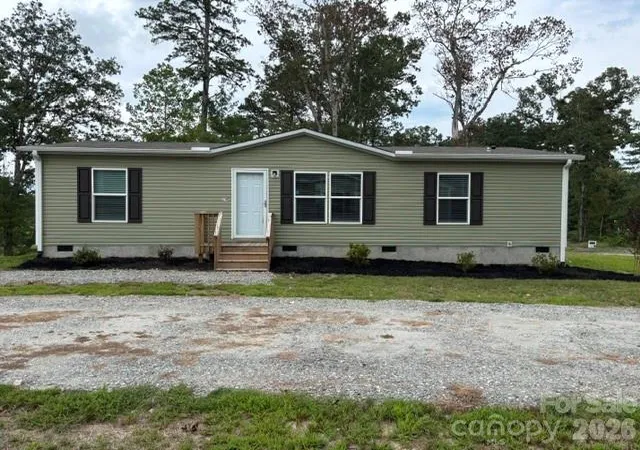
Find Homes by Property Features in East Flat Rock, NC
Nearby New Homes For Sale

Based on information submitted to the MLS GRID from Canopy MLS through Oct 08, 2026, 11:00AM. All data is obtained from various sources and may not have been verified by the broker or MLS GRID. Supplied Open House Information is subject to change without notice. All information should be independently reviewed and verified for accuracy. Properties may or may not be listed by the office/agent presenting the information. IDX information is provided exclusively for consumers’ personal, noncommercial use. It may not be used for any purpose other than to identify prospective properties which the consumers may be interested in purchasing. The data is deemed reliable but is not guaranteed by MLS GRID. The use of the MLS GRID Data may be subject to an end-user license agreement prescribed by the Member Participant’s applicable MLS, if any, and as amended from time to time. ©2026 Canopy MLS. All Rights Reserved.
 Advertising Broker: Nicholas Huscroft | Chosen Realty