- Overview
- Description
- Property Details
- Location
- Facts & Features
- Getting Around
- Nearby Homes
 Price Drop: $10K (10/07)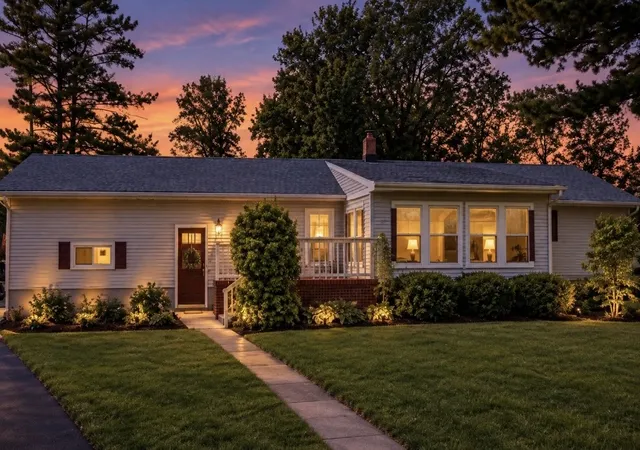

Street View
$355,900
Monthly Est:$1,771
 4 Beds
 3 Baths
3 full baths
 2,000sqft
210 S Ben St, Plano, IL 60545
$355,900
$1,771/moEst:
Get Pre-Approved
Single Family Residence
Built in 1960
$-- HOA
23,086.8 sqft lot
$178/sq.ft
Description
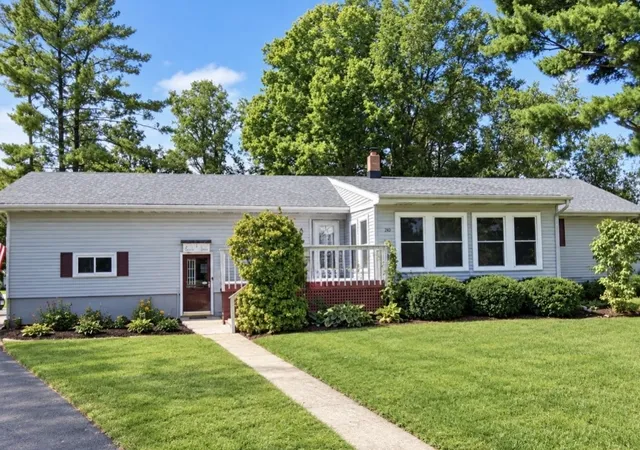
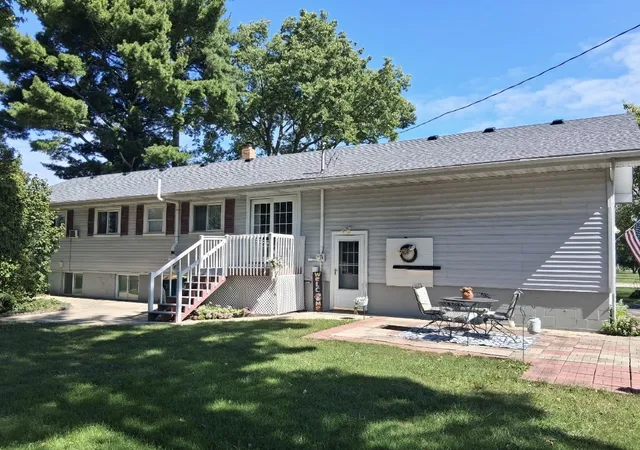
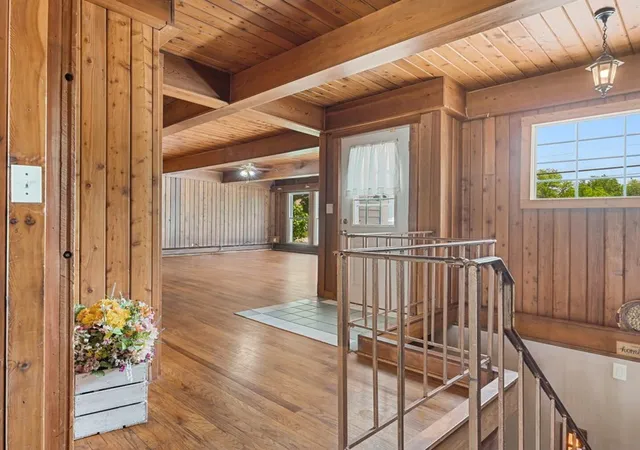
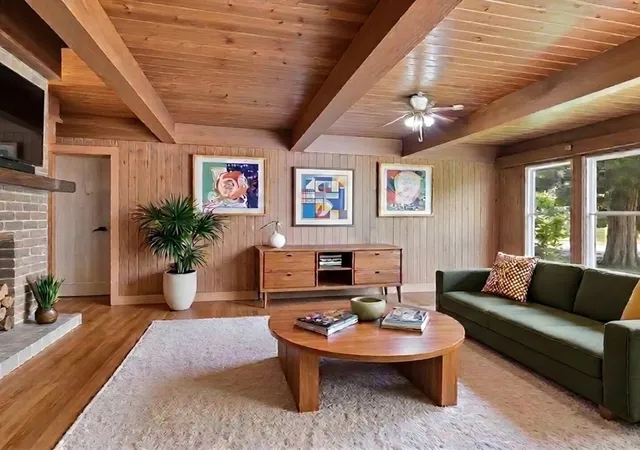
Large Bi-level home with 2854 square foot total living space, on a HALF ACRE LOT, in town, walking distance to school and restaurants. The unique craftsmanship that went into the build of this home is a MUST SEE! The kitchen is in lower level, perfect for entertaining and keeping the home cool upstairs. BRAND NEW BOILER (2026), BRAND NEW ROOF, (2026), warranties carry over, radiant heated flooring thru the lower level. Step into what feels like a HOME in the Northwoods, with the wood ceilings and the wood beams and all natural hardwood flooring. This Home could easily be converted for a multifamily home or someone with aging parents. One photo is virtually staged to show what it would look like to change on do the first bedroom upstairs into an upstairs kitchen! NEW REFRIGERATOR, Newer DISHWASHER And Newer WASHING MACHINE. Enjoy GORGEOUS landscapes, massive backyard with a garden area with TWO sheds. Lifetime Warranty on the Leafguard Gutter System transfers to new owners! Large horseshoe driveway, attached to another 4 car driveway, along with a two car attached garage. PERFECT GARAGE SALE SPOT. (They are known for having great garage sales). Large Attic/Loft above the entire home, could be easily finished off. FOUR BEDROOMS, with French doors to den off of the master bedroom, THREE BATHROOMS, whit a whirlpool size soaking tub with the Spa showered in ceiling! Enjoy Two outdoor sitting areas with a deck and porch in the backyard along with 220 wired (High end energy saving system) if you had a Hot Tub on the other concrete patio, and a nice deck in the front of the home as well. Conveniently located near the schools in town, two parks just down the street, one minute from shopping, the Library, plenty of dining, and the beautiful Silver Springs State park just down the road. Pop in for a tour at the Farnsworth House right down the street, pick some Apples at Woody's Apple Orchard and Farm close by, or enjoy the abundance of apples from the large apple tree in the front yard! This oversized BiLevel/Raised Ranch home has so much charm and character, feels like a log cabin inside, living in town! Endless living and entertaining space in the home and large yard, one could add a nice large fence for added privacy! Minutes from the train for easy access to the Amtrak Station. Energy Efficient Electrical system installed as well. This one is a diamond in the rough, nothing to do, but move right in! No HOA, No SSA!!!
- Houzeo last checked: 5 minutes ago
- Listing updated: October 9, 2026 at 9:06 am
- Listing Provided by: Dawn Meier (630) 669-3873 | Kettley & Co. Realtors, Inc. - Yorkville (630) 553-5060
- Source: MRED MLS-IL | MLS#: 12658115

Property Details
Status
Active
Type
Single Family Residence
No. of Stories
-
County
City
Neighborhood
--
Year Built
1960
HOA Fees
-
Finished Area
2,000 sqft
Lot Size
23,086.8 sqft lot
Basement Area
- sqft
MLS Name
MRED MLS
MLS Number
12658115
MLS Status
Price Change
Days on Market
121

Continue Your Journey in App
Find your dream home, receive real-time updates, and many more!
Download App
Continue Your Journey in App
Find your dream home, receive real-time updates, and many more!
Location
Facts & Features
Rooms
Bedrooms & bathrooms
Bedrooms: 4
Bathrooms: 3
Office
Level: Main
Area: 144.00 Square Feet
Dimensions: 12X12
Attic
Level: Attic
Area: 552.00 Square Feet
Dimensions: 23X24
Foyer
Level: Main
Area: 154.00 Square Feet
Dimensions: 14X11
Sitting Room
Level: Main
Area: 84.00 Square Feet
Dimensions: 7X12
Bedroom 2
Level: Main
Area: 168.00 Square Feet
Dimensions: 14X12
Bedroom 3
Level: Main
Area: 120.00 Square Feet
Dimensions: 10X12
Bedroom 4
Level: Lower
Area: 132.00 Square Feet
Dimensions: 12X11
Dining Room
Level: Lower
Area: 154.00 Square Feet
Dimensions: 14X11
Family Room
Level: Lower
Area: 609.00 Square Feet
Dimensions: 21X29
Kitchen
Level: Lower
Area: 224.00 Square Feet
Dimensions: 14X16
Laundry
Level: Lower
Area: 119.00 Square Feet
Dimensions: 7X17
Living Room
Level: Main
Area: 357.00 Square Feet
Dimensions: 17X21
Master Bedroom
Level: Main
Area: 168.00 Square Feet
Dimensions: 14X12
Interior
Cooling
Window Unit(s)
Window Features
Screens, Window Treatments, Blinds, Display Window(s)
Appliances
Range, Dishwasher, Refrigerator
Interior Features
Vaulted Ceiling(s), In Law Floorplan, Walk In Closet(s), Beamed Ceilings, Special Millwork, Pantry
Flooring
Hardwood, Carpet
Sewer
Public Sewer
Heating
Steam, Radiant Floor
Construction
Year Built
Year Built: 1960
Home type
Single Family Residence
Foundation Details
Block, Concrete Perimeter
Construction Materials
Vinyl Siding
Roof
Asphalt
Architectural Style
Bi Level
Utilities & Energy
Electric
Circuit Breakers, 200+ Amp Service
Laundry Features
Electric Dryer Hookup, Sink
Fireplace Features
Wood Burning, Electric
Basement
None
Parking Features
Asphalt, Garage Door Opener, Heated Garage, Garage, Yes, Garage Owned, Attached, Unassigned, Side Apron, Driveway, Additional Parking, Circular Driveway, Garage Faces Rear, Oversized, Garage Faces Side, Storage, Owned
Water Source
Public
Other Features
Lot Features
Corner Lot
Patio And Porch Features
Deck, Patio, Porch
Community Features
Park, Horse Riding Trails, Sidewalks, Street Lights
Price History
| Date | Event | Price |
|---|---|---|
10/07/2026 Source: | Price Decreased | $355,900 -2.73% $178/sqft |
10/02/2026 Source: | Price Decreased | $365,900 -0.71% $183/sqft |
09/25/2026 Source: | Listed for Sale | $368,500 -0.38% $184/sqft |
09/19/2026 Source: | Listing Removed | $369,900 $185/sqft |
08/25/2026 Source: | Price Decreased | $369,900 -2.63% $185/sqft |

Show more
Nearby Homes

Find Homes by Property Features in Plano, IL

This representation is based in whole or in part on data supplied by Midwest Real Estate Data, LLC through Oct 10, 2026, 03:15PM. Midwest Real Estate Data, LLC does not guarantee nor is it in any way responsible for its accuracy. Data maintained by Midwest Real Estate Data LLC may not reflect all real estate activity in the market. Based on information submitted to the MLS GRID as of Oct 10, 2026, 03:15PM. All data is obtained from various sources and has not been, and will not be, verified by broker or MLS GRID. Supplied Open House information is subject to change without notice. All information should be independently reviewed and verified for accuracy. Properties may or may not be listed by the office/agent presenting the information. This website may not include listings or property addresses of sellers who have directed their listing brokers to withhold their listing or their property address from display on the Internet. Some IDX listings have been excluded from this website. Information is provided exclusively for consumers’ personal non-commercial use. It may not be used for any purpose other than to identify prospective properties consumers may be interested in purchasing. The data is deemed reliable but is not guaranteed by MLS GRID, MRED or Houzeo. The use of the MLS GRID Data may be subject to an end user license agreement. Properties displayed may be listed or sold by various participants in the MLS, Listings courtesy of MRED as distributed by MLS GRID. ©2026 Midwest Real Estate Data LLC. All Rights Reserved
 Advertising Broker: Jorge Romero | Realty One Group Inc.